


Two or more storey - 14 Rue de Lotbinière, Blainville
Share this page
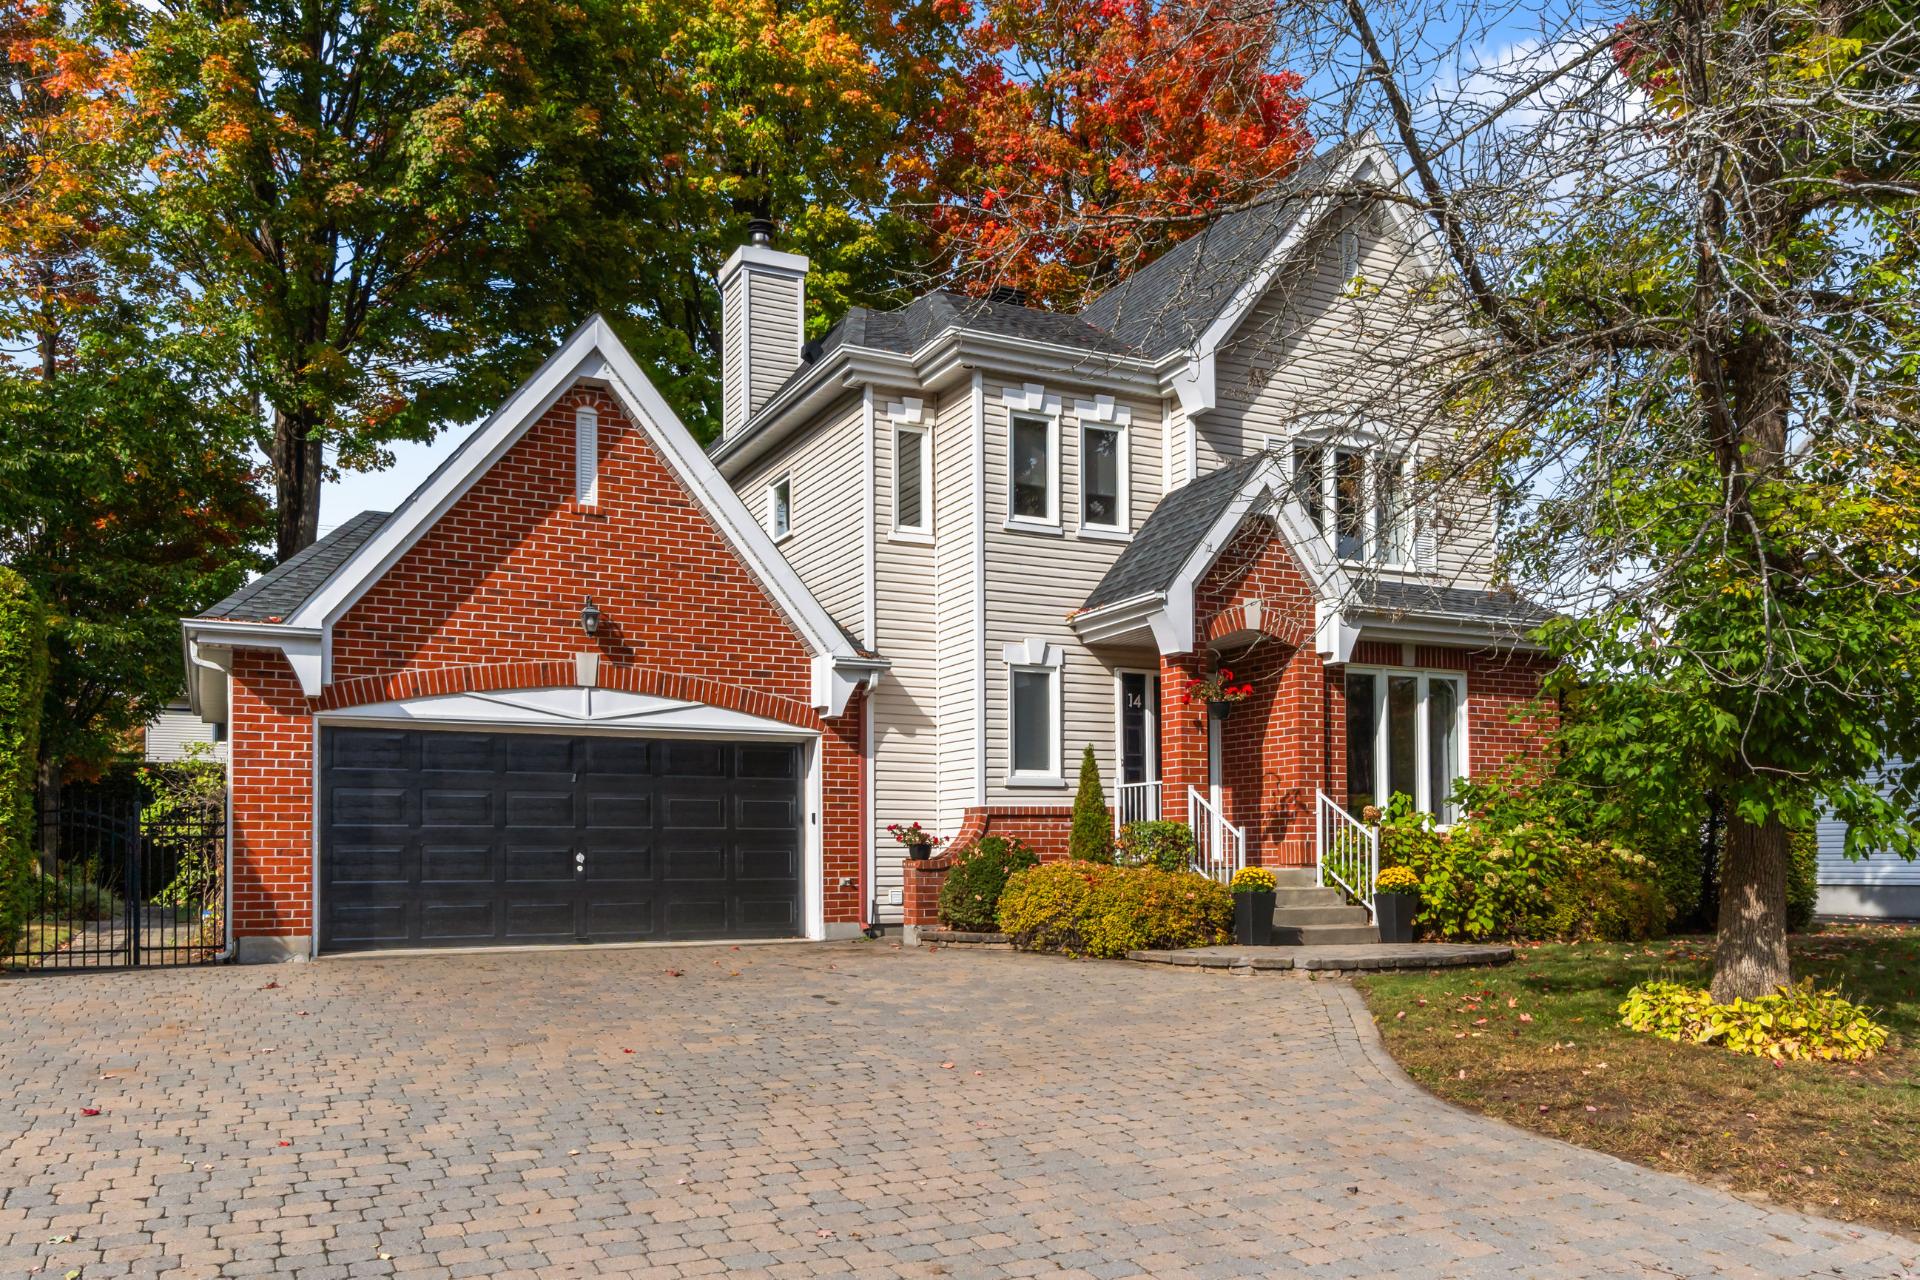
Exterior
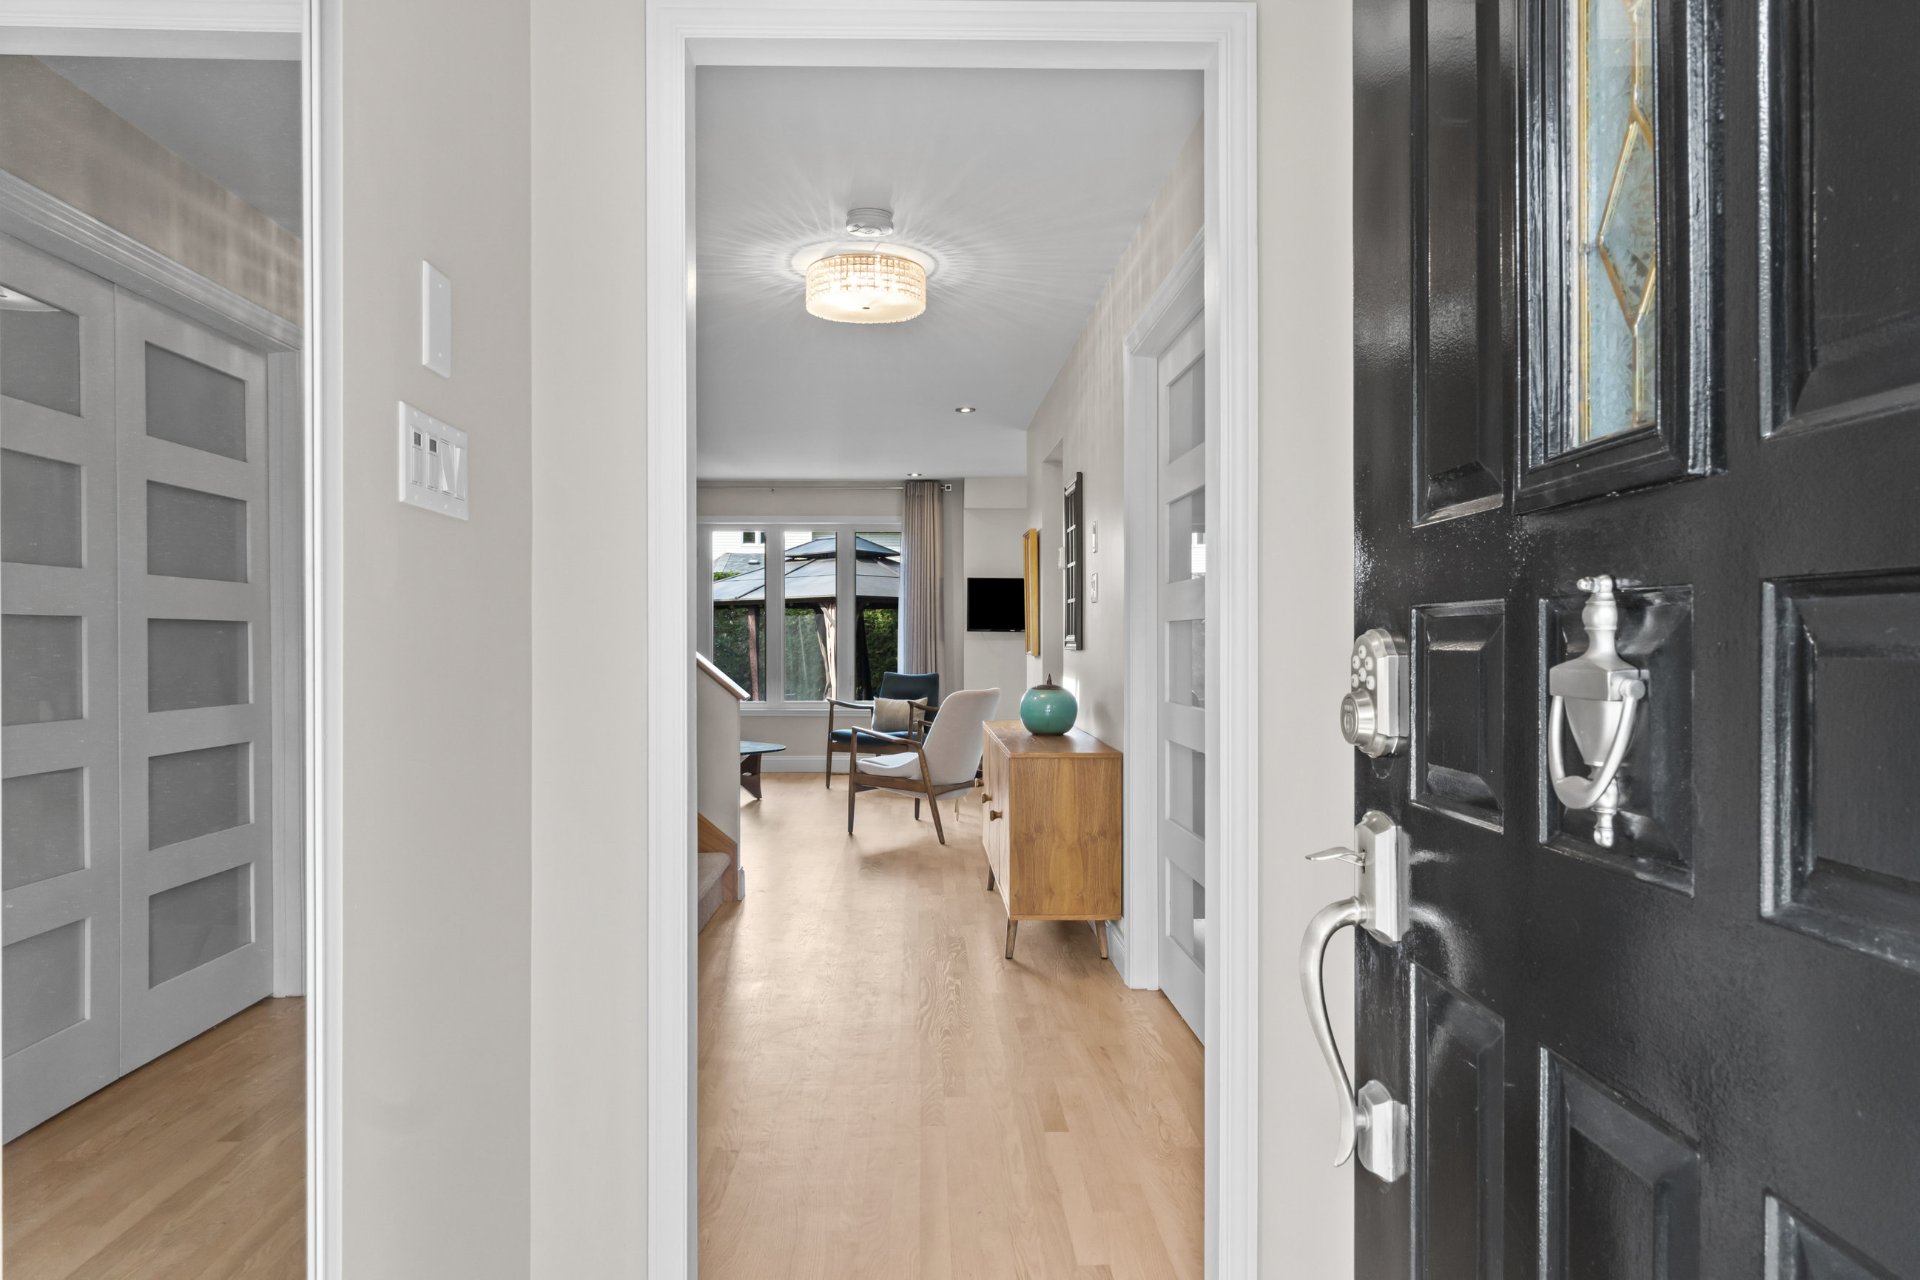
Hallway
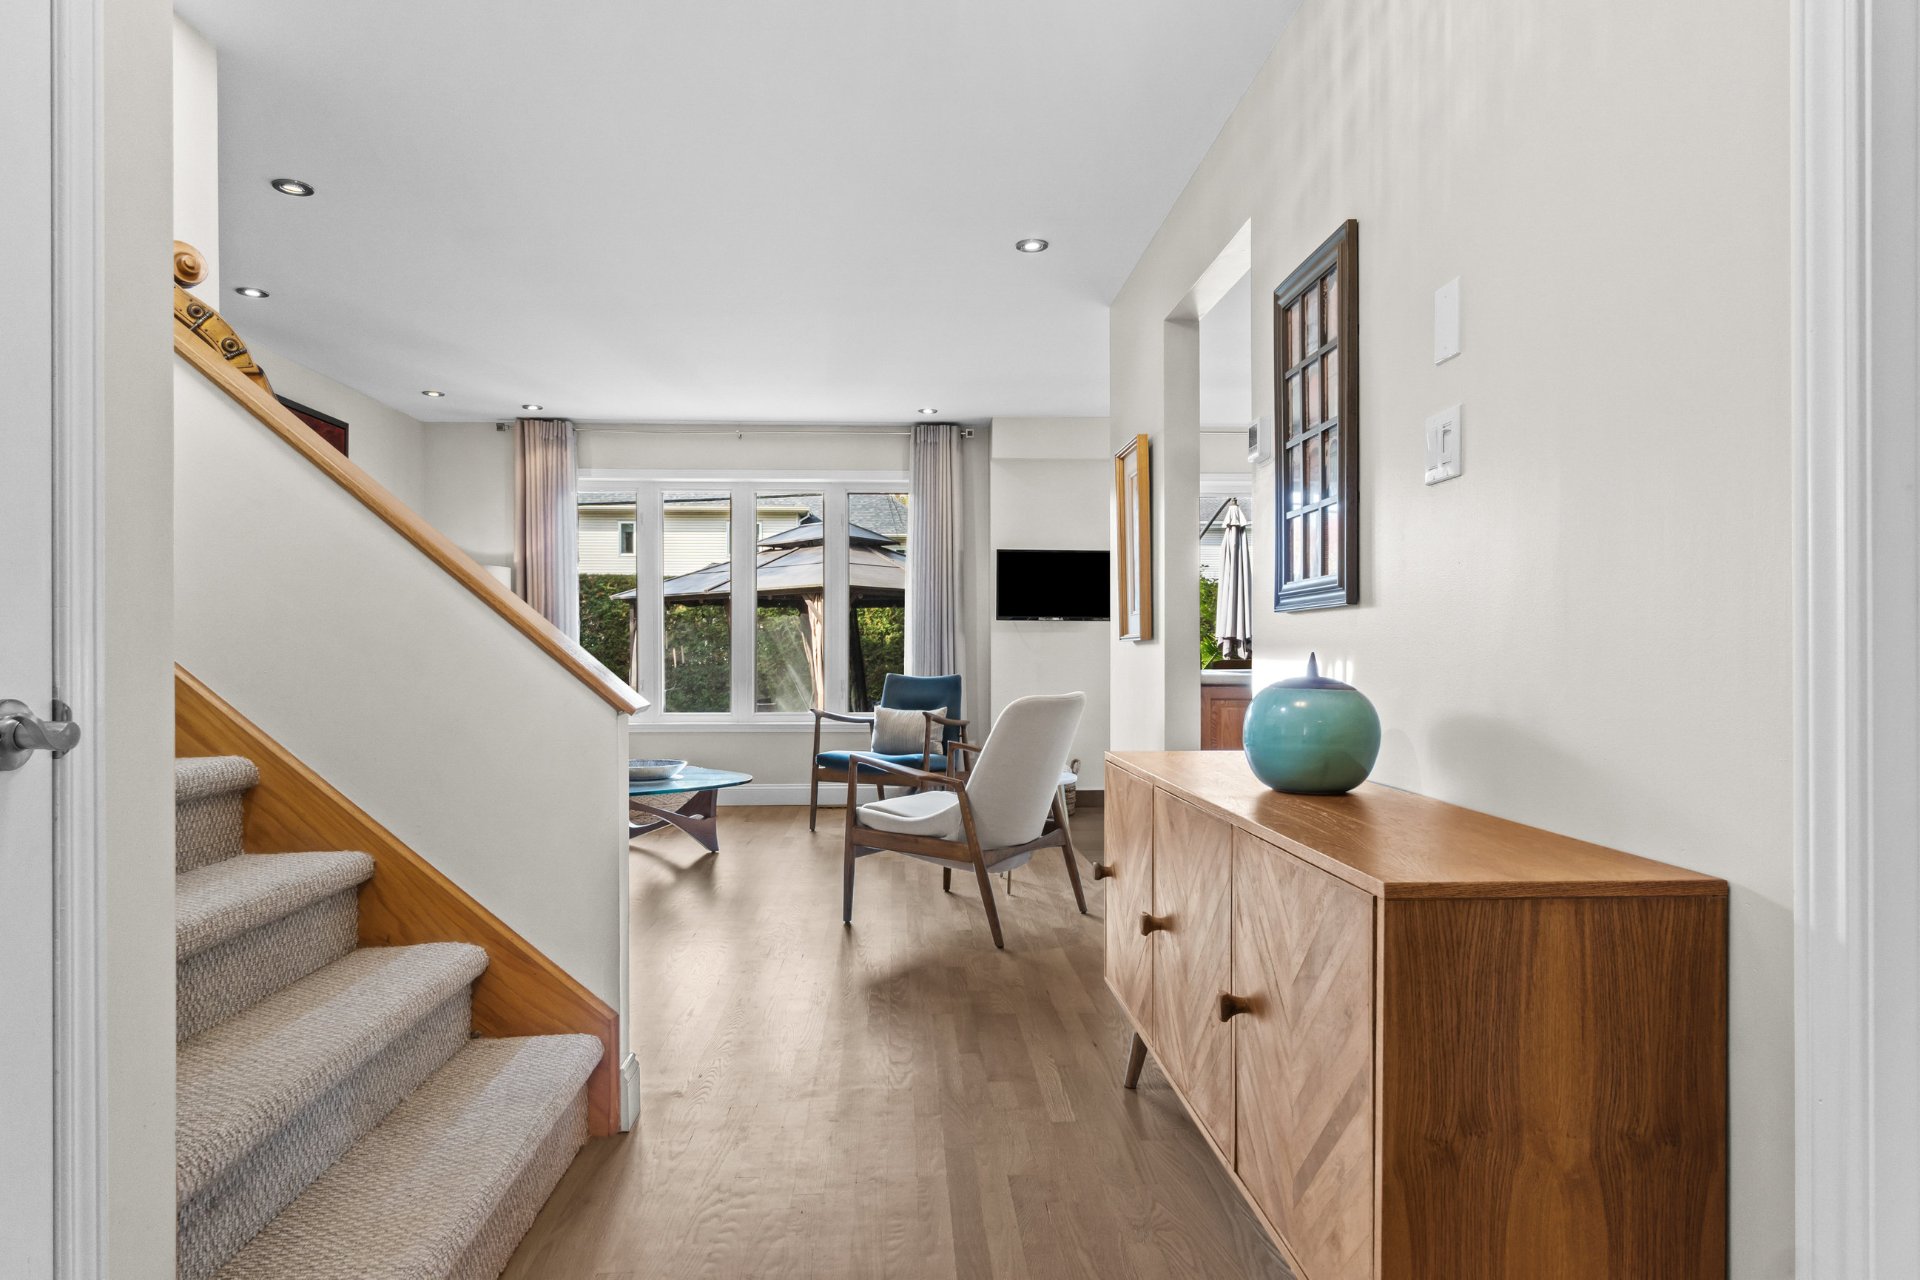
Passageway
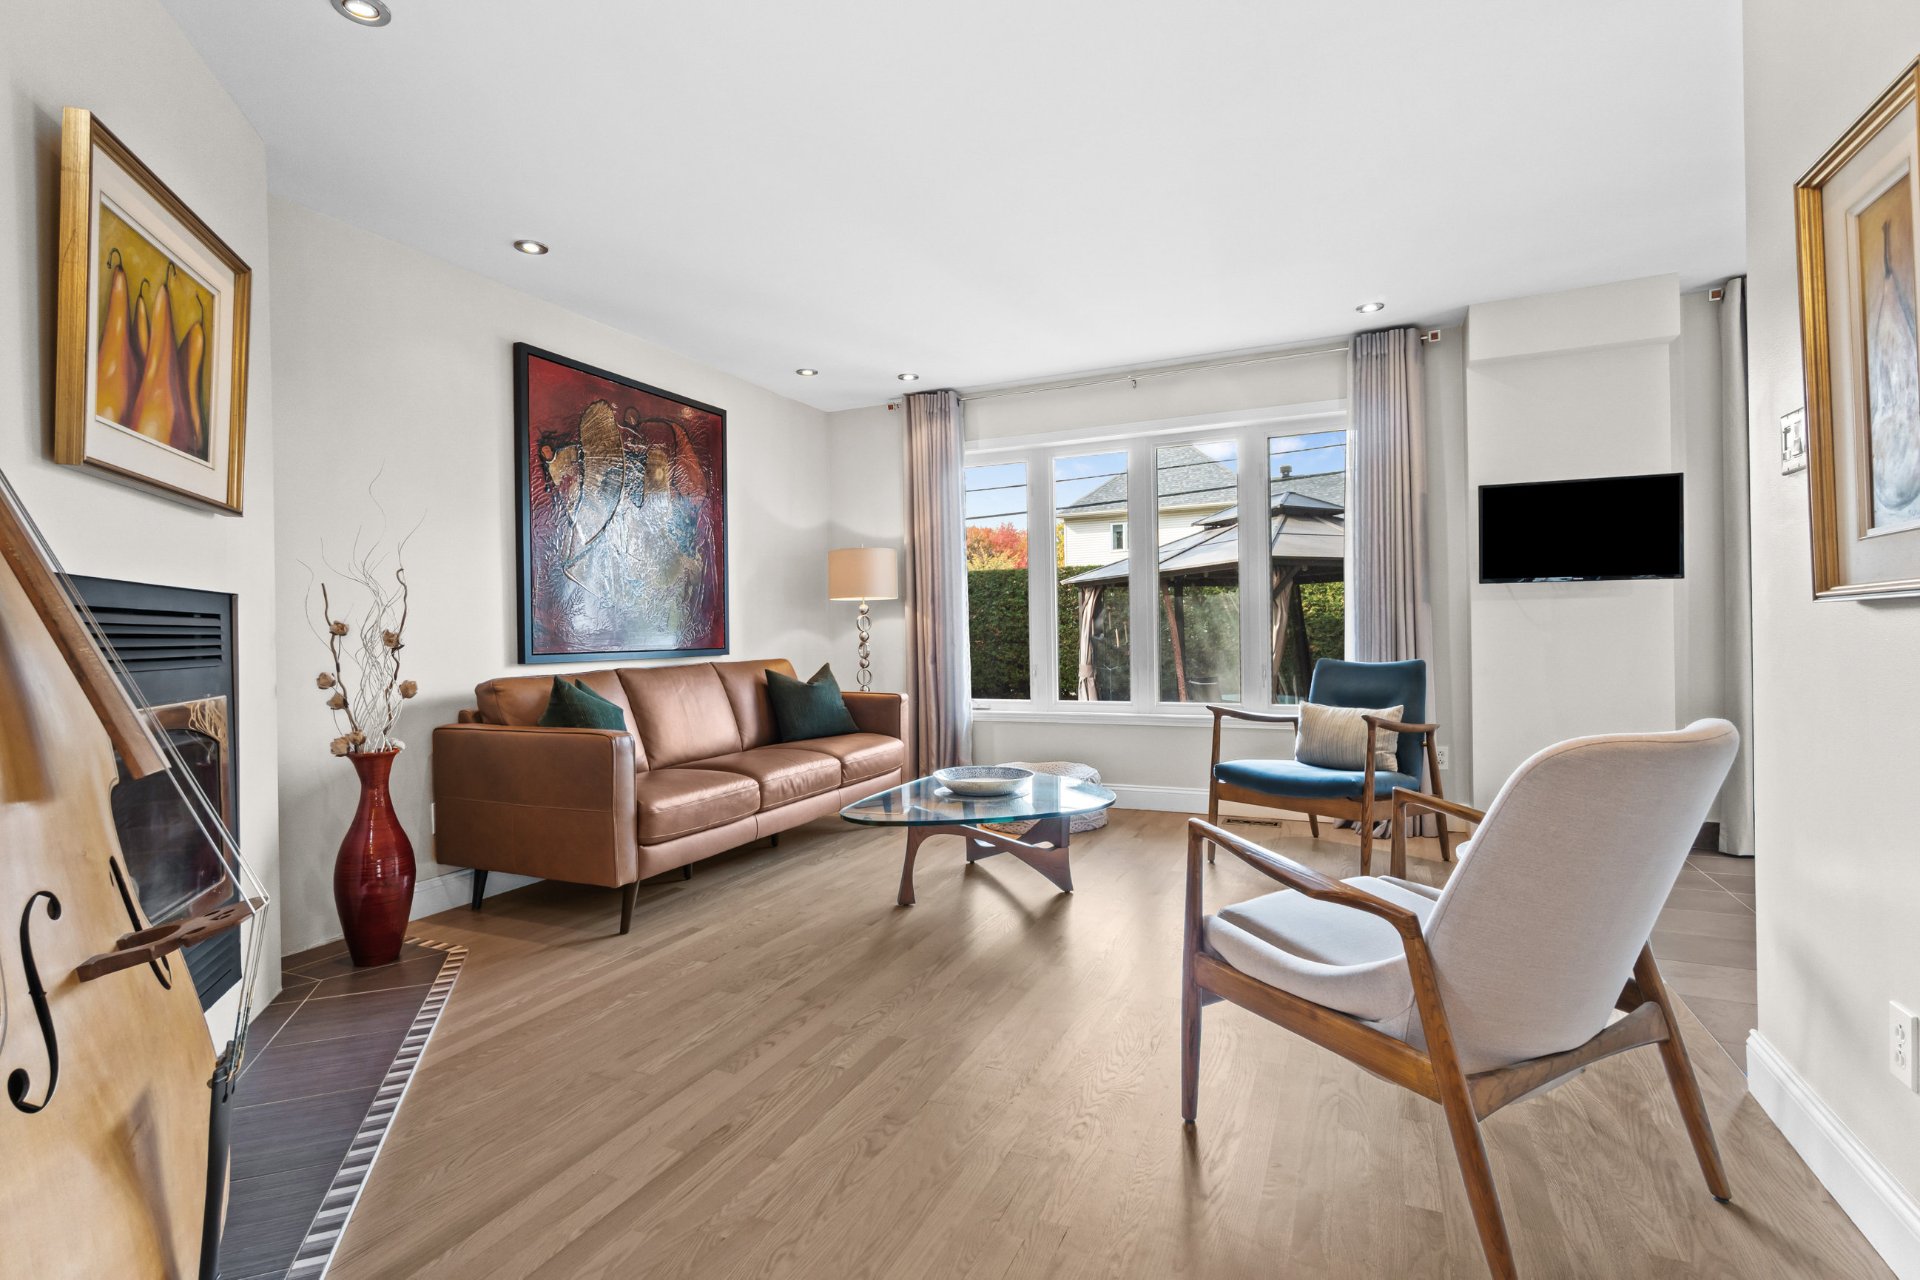
Living room
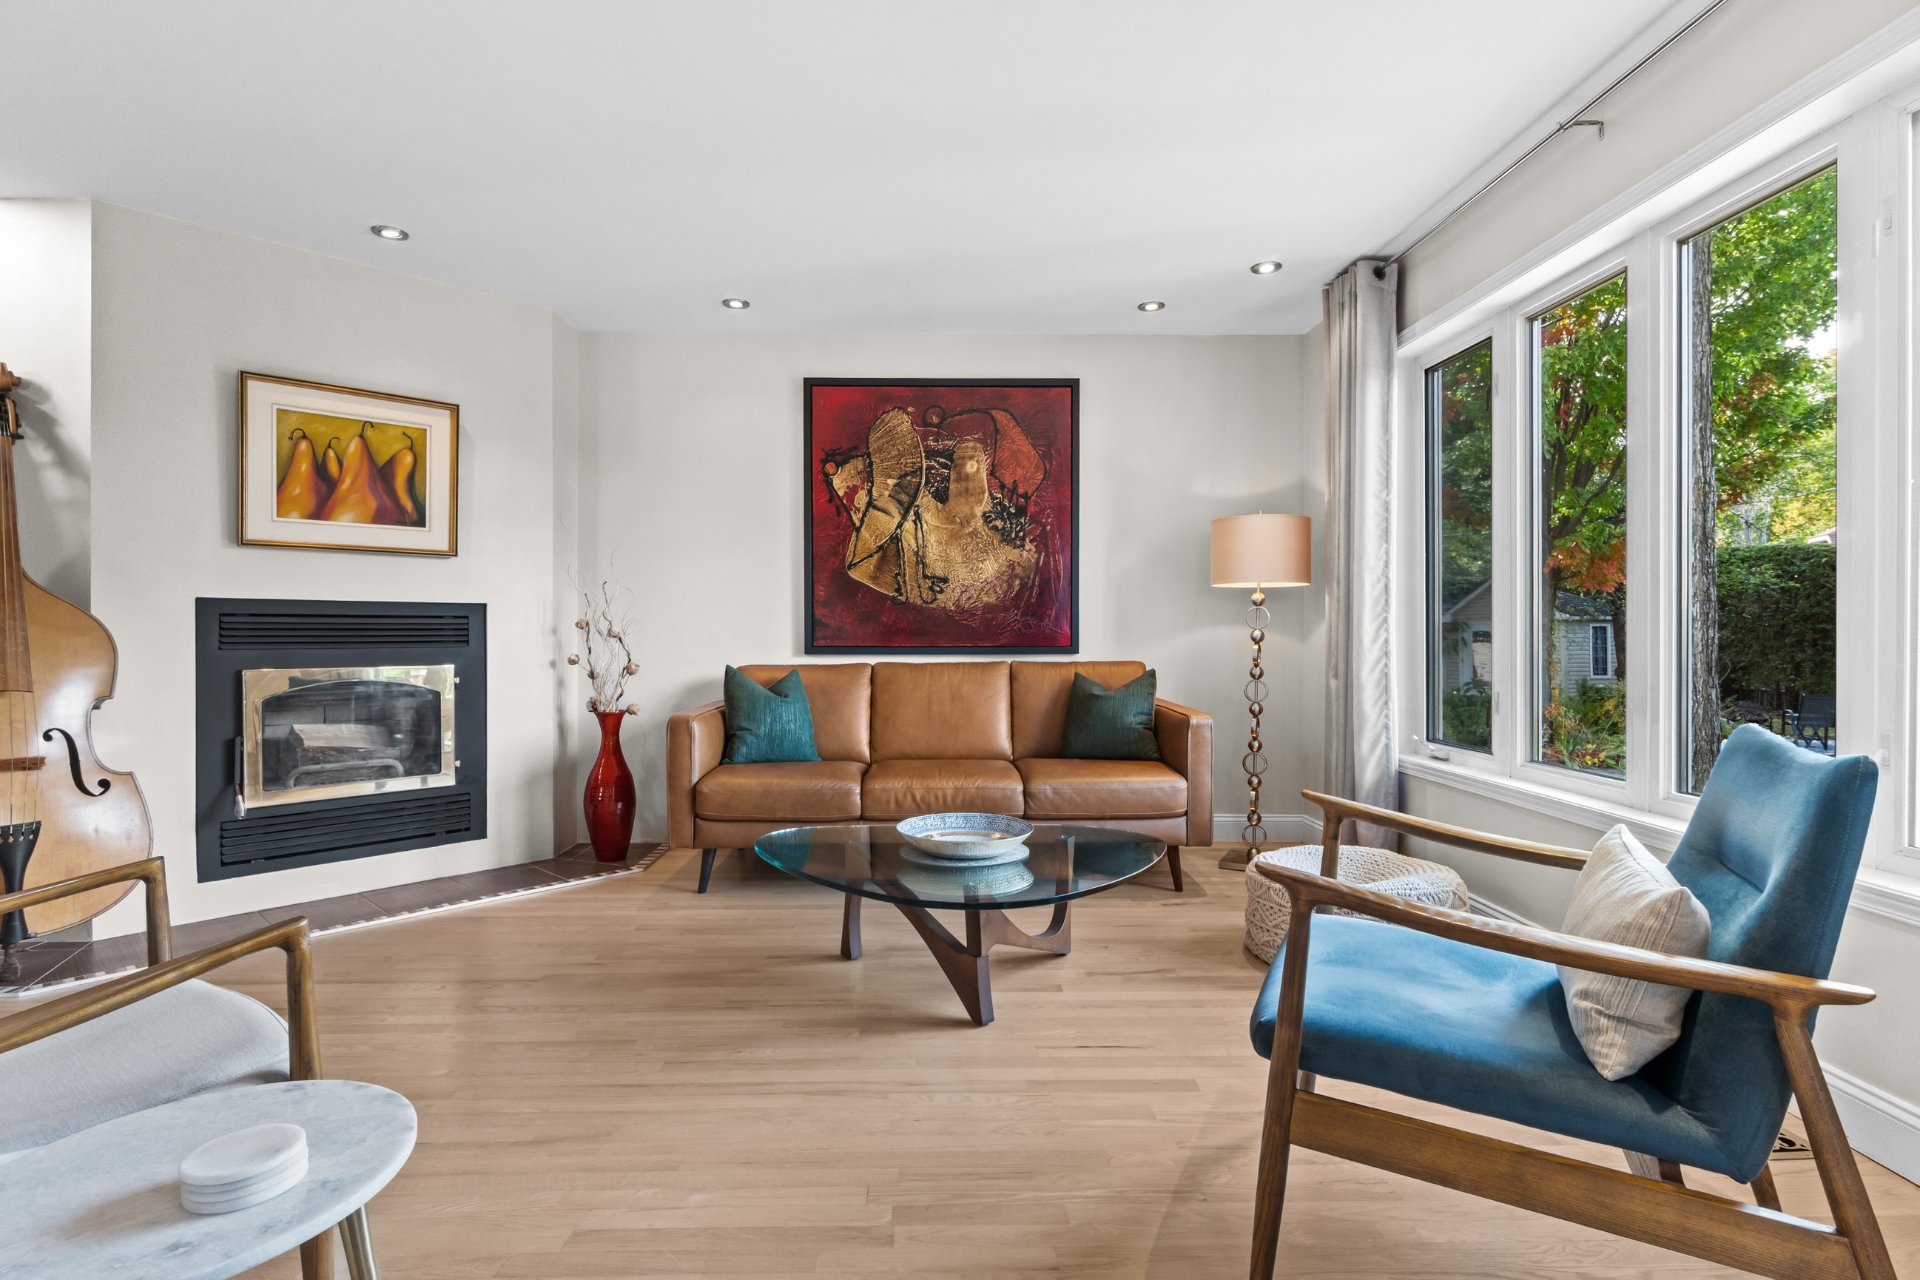
Living room
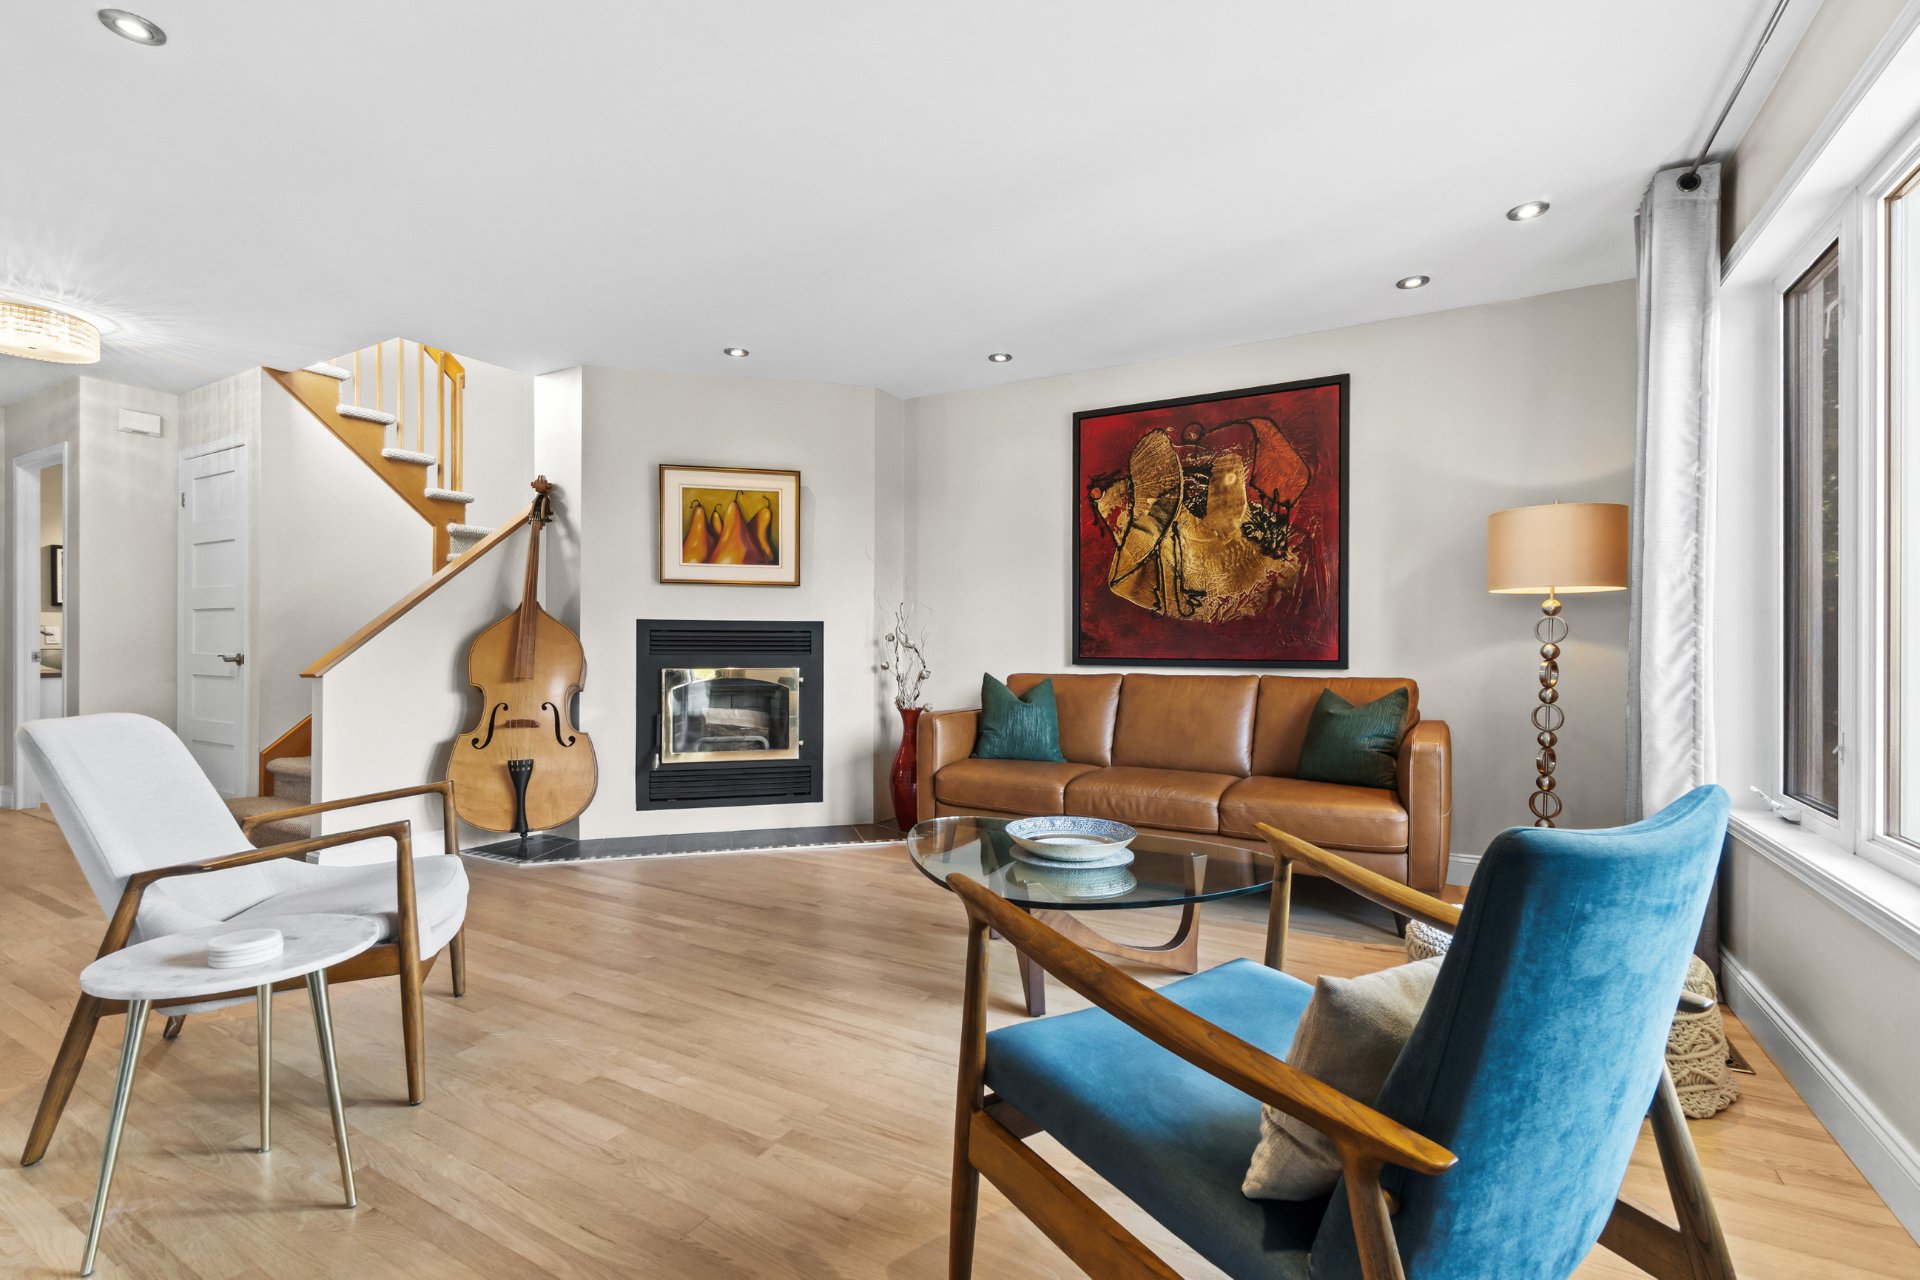
Living room
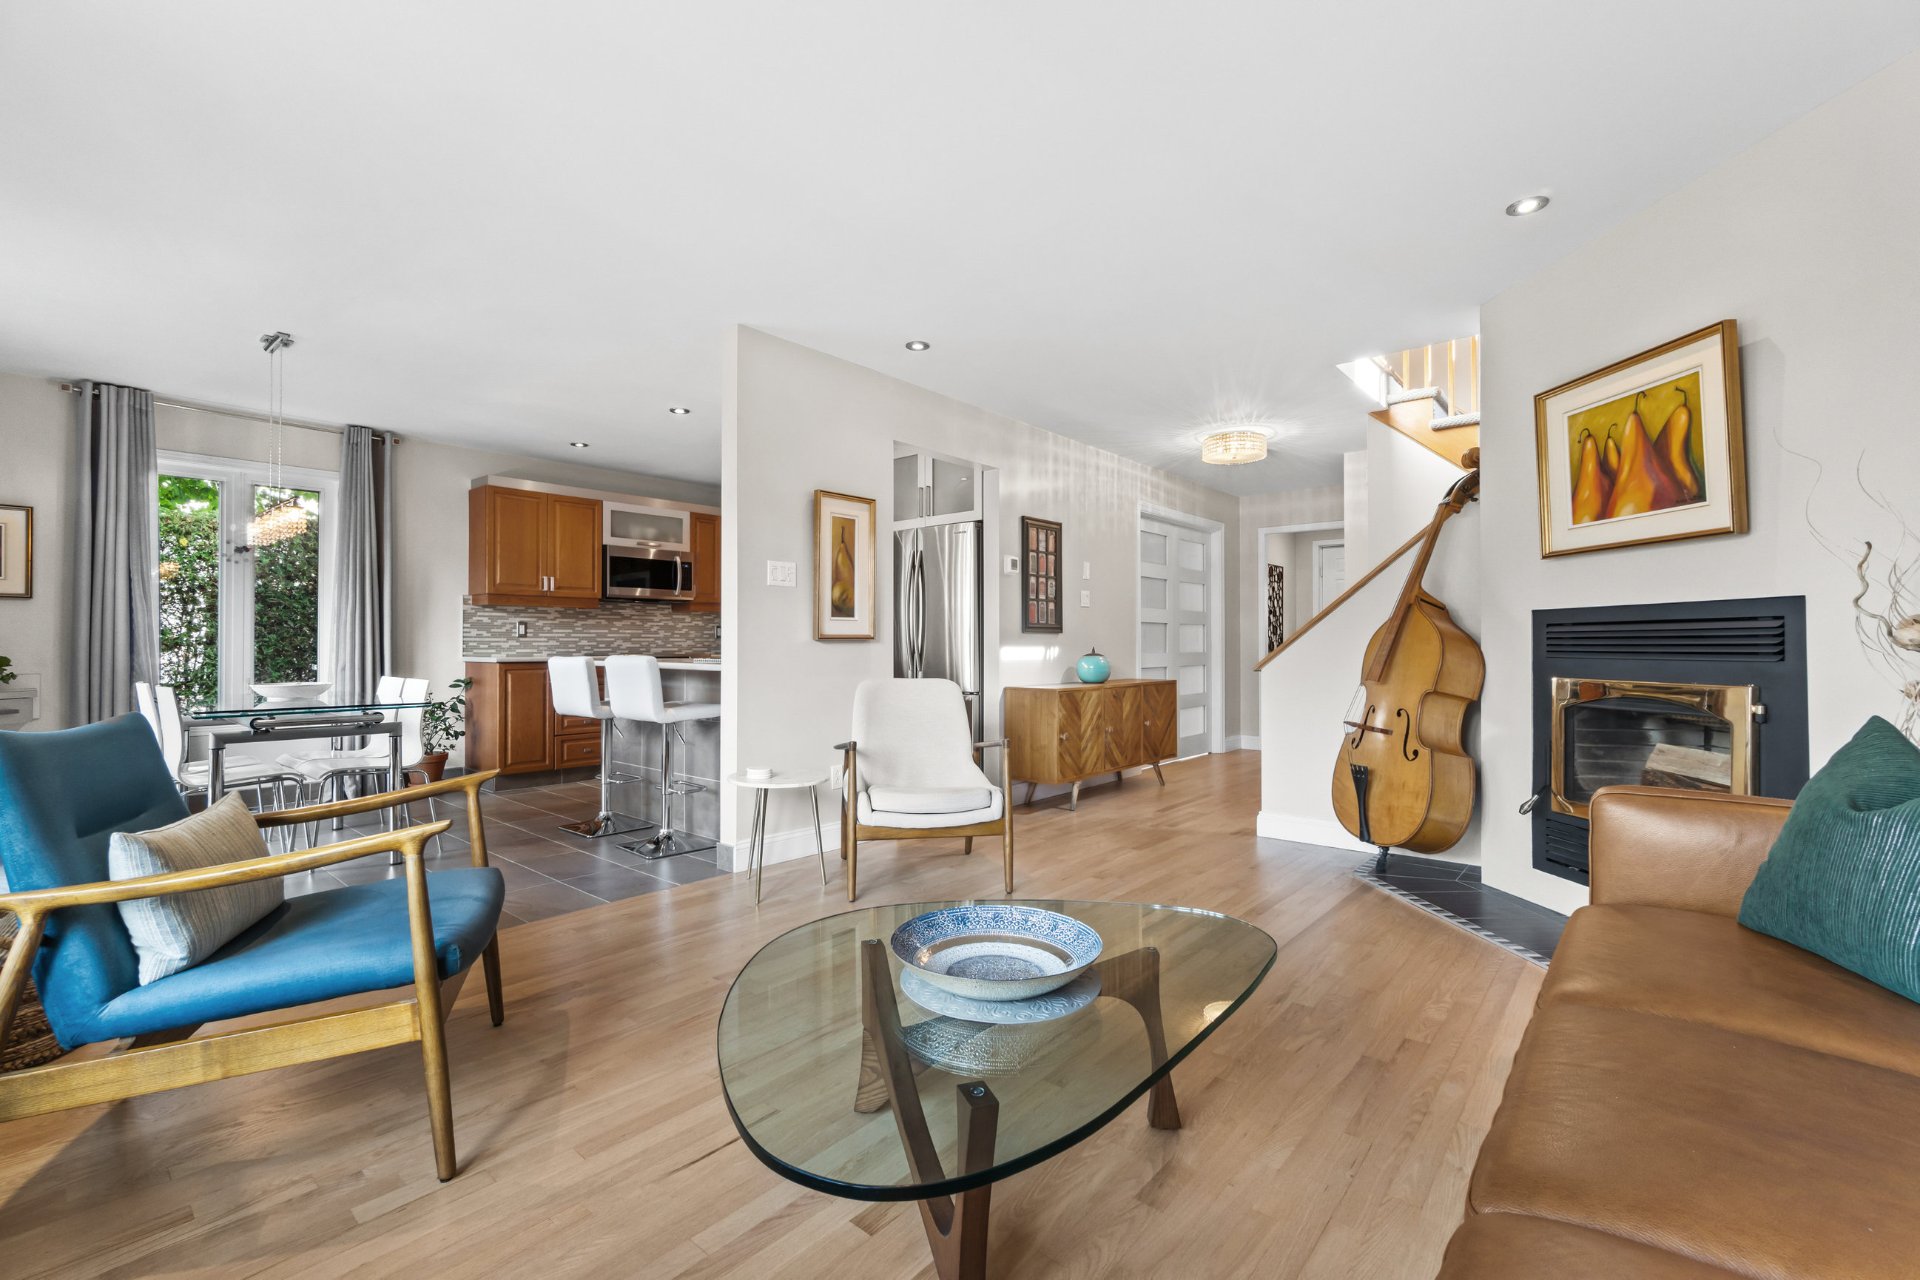
Living room
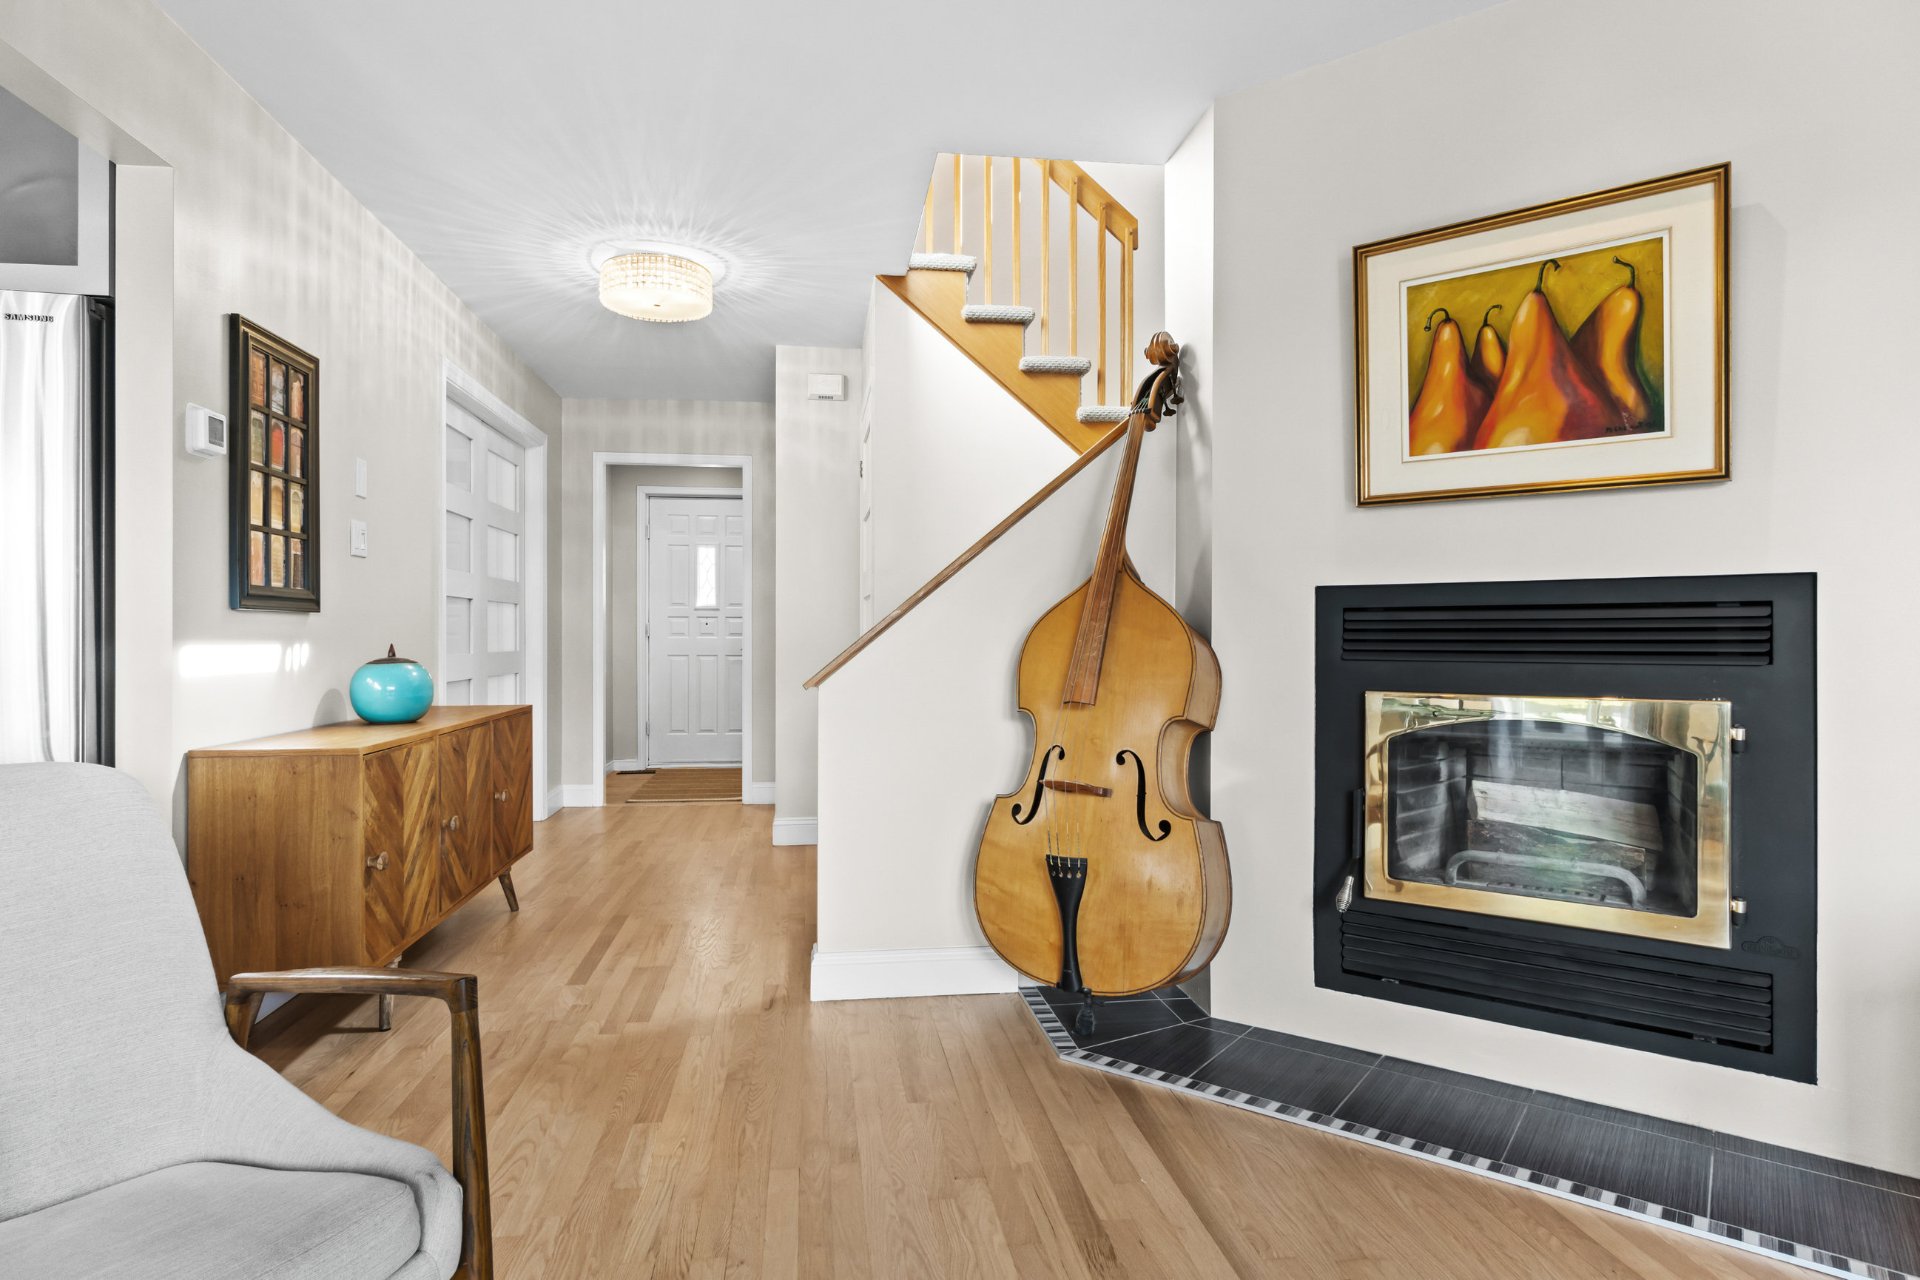
Living room
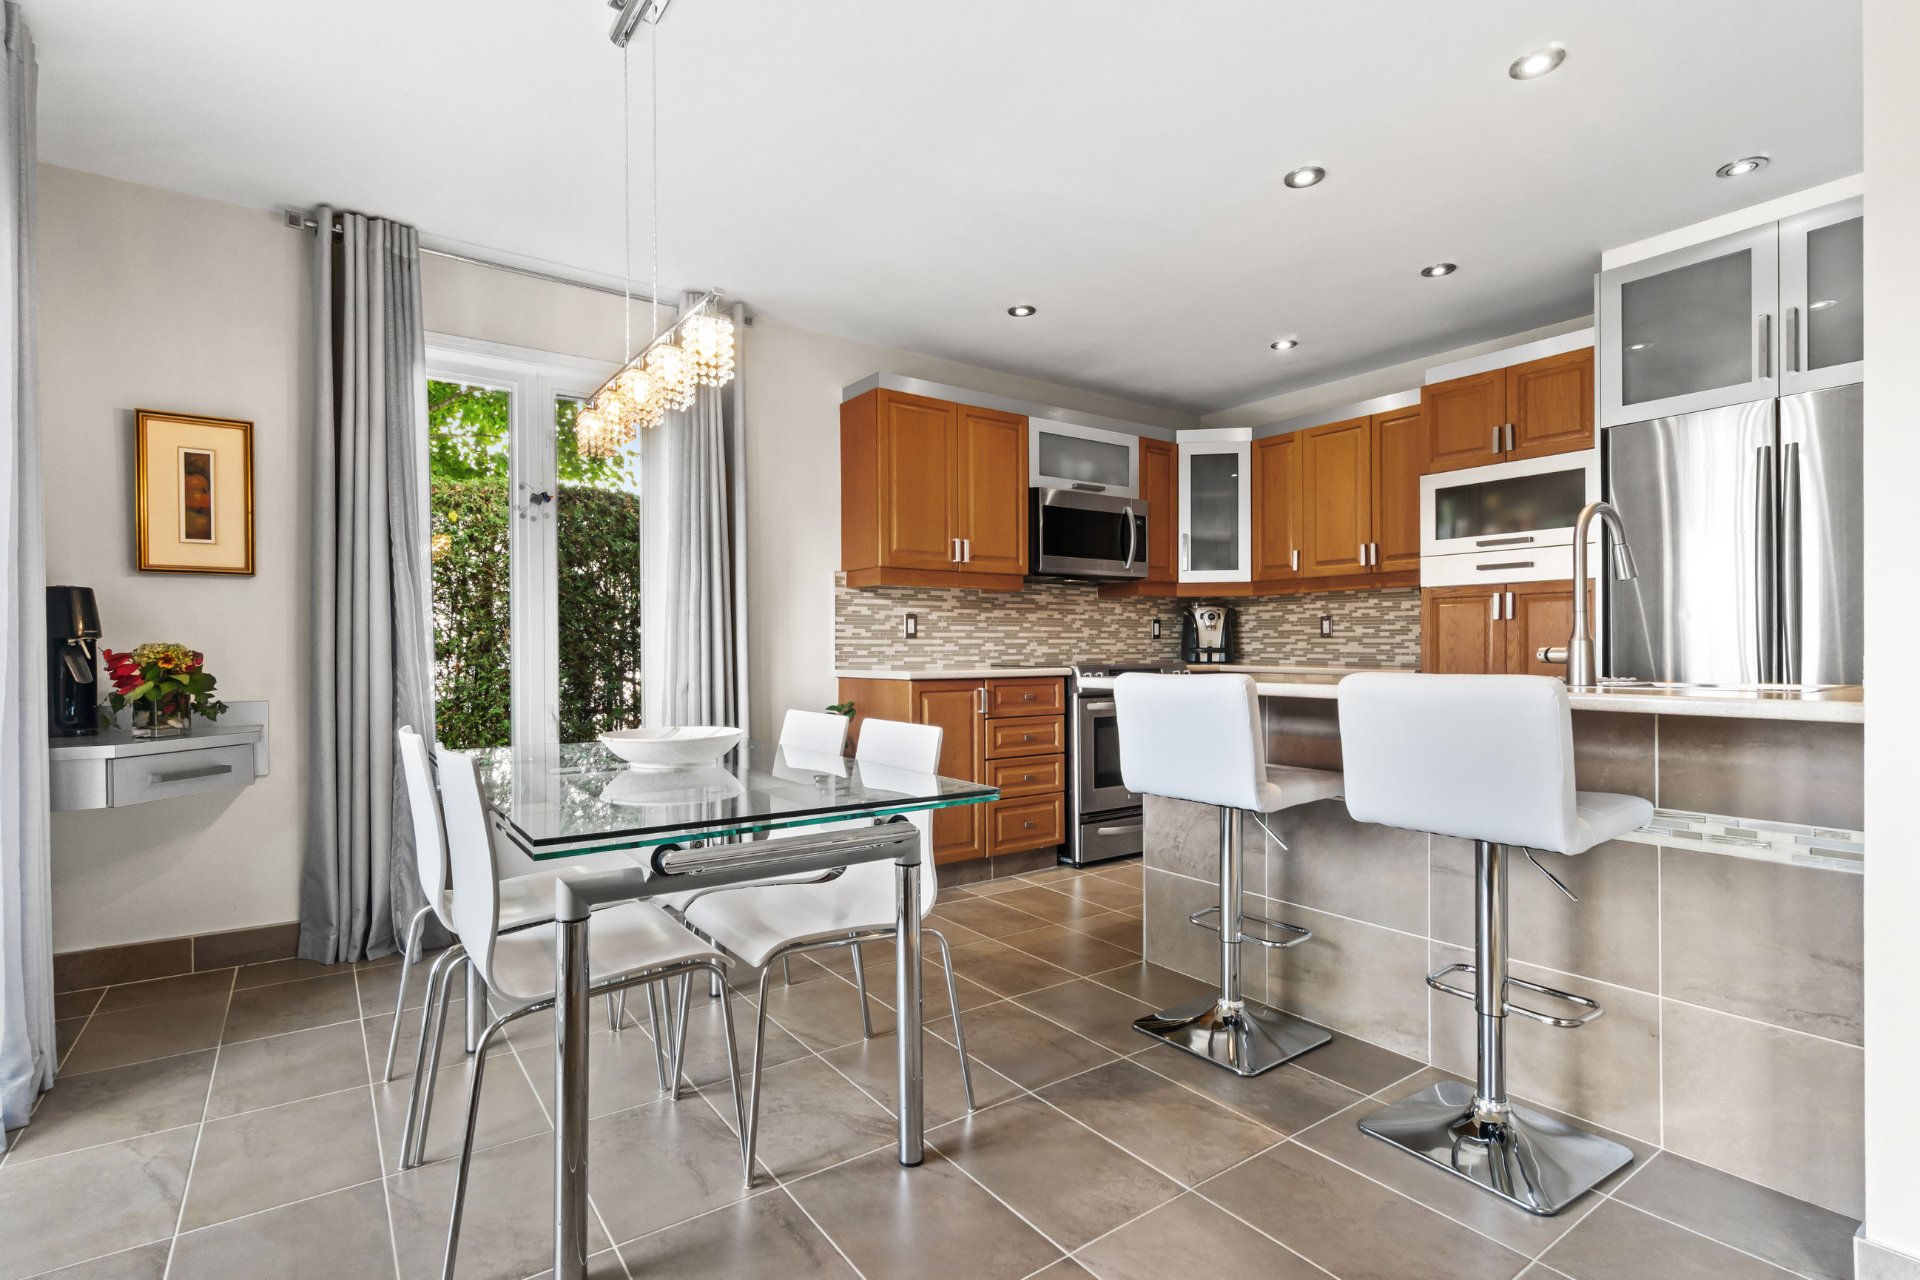
Dinette
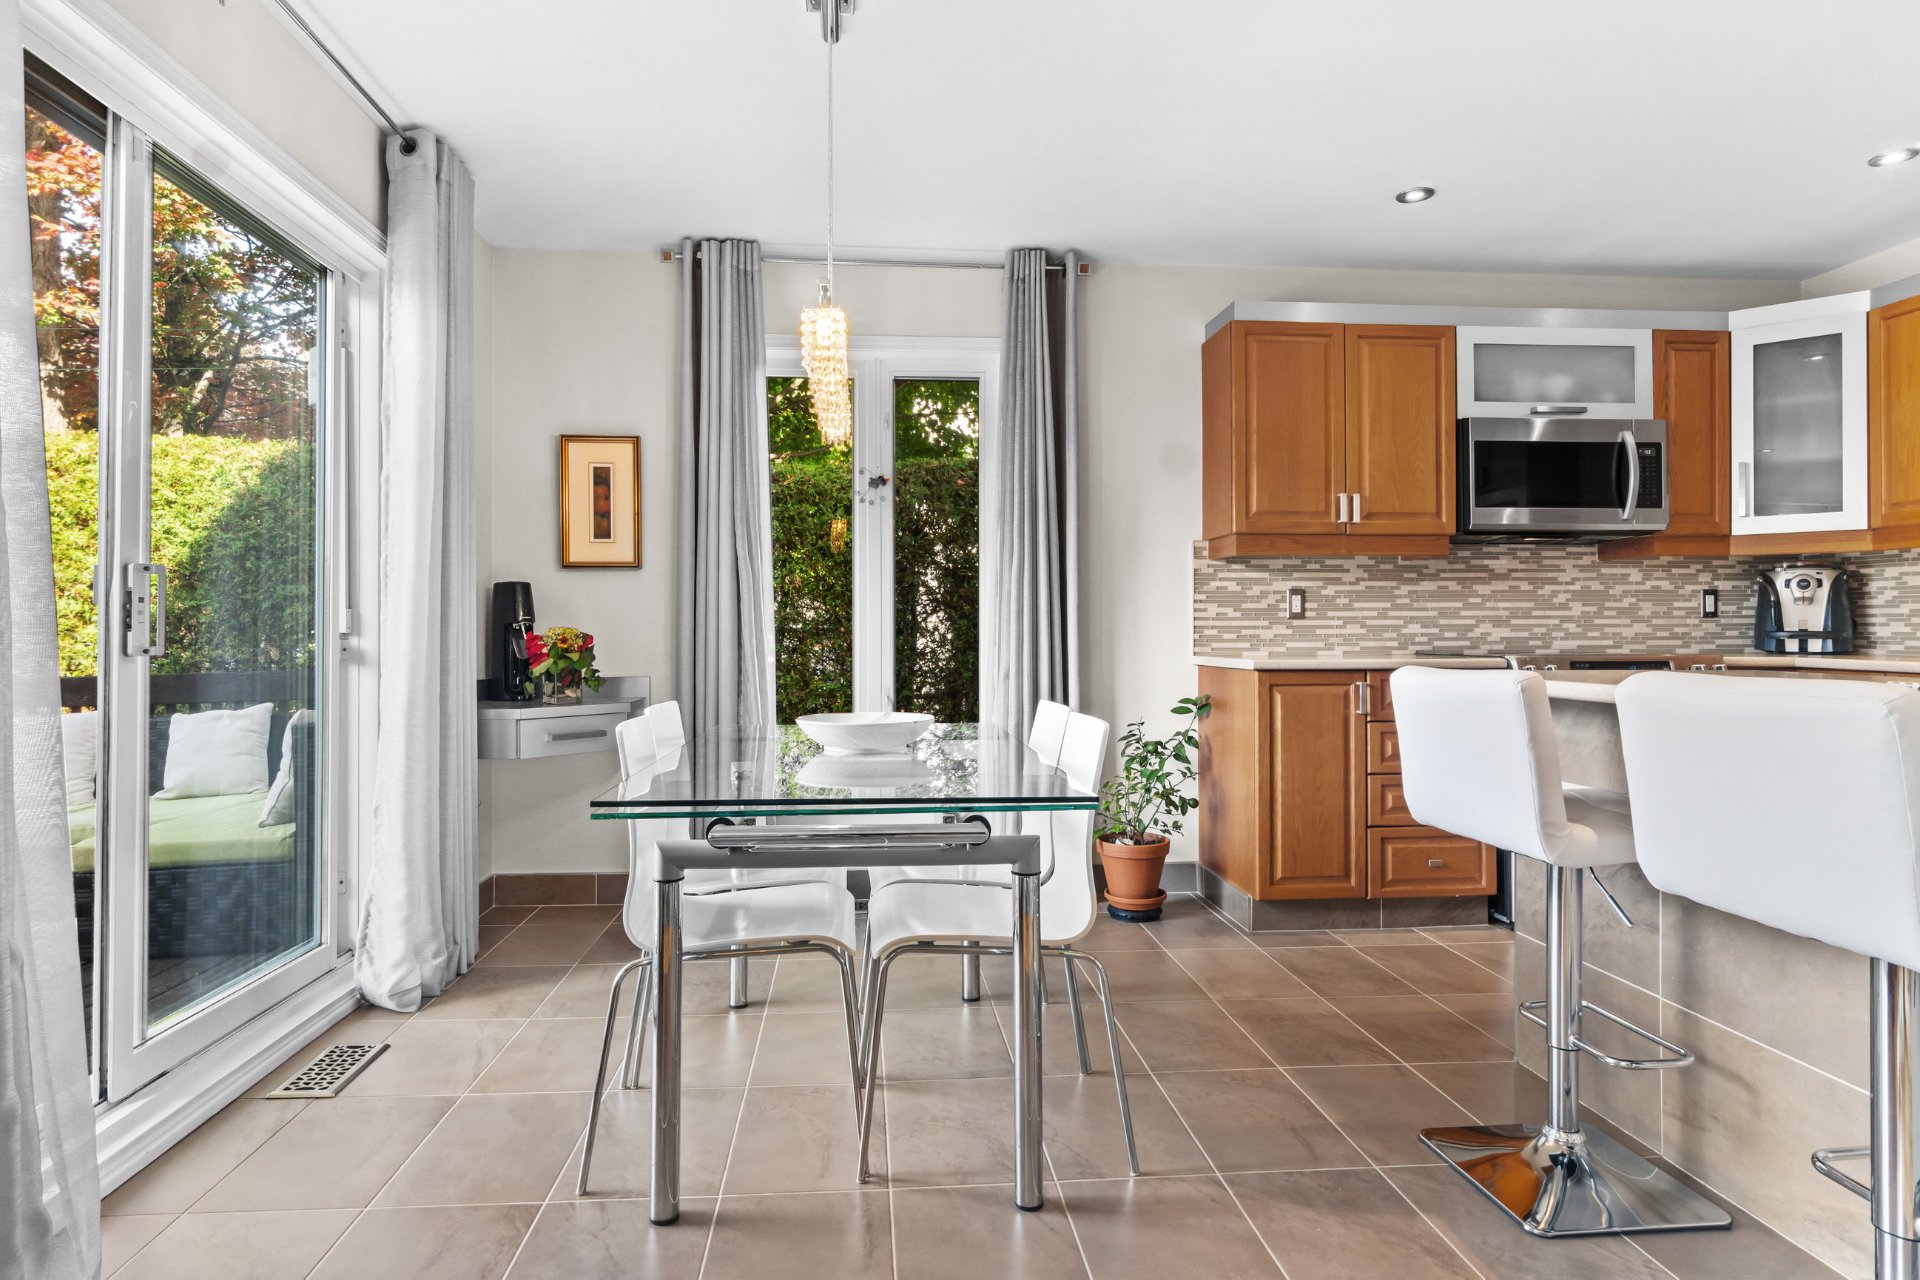
Dinette
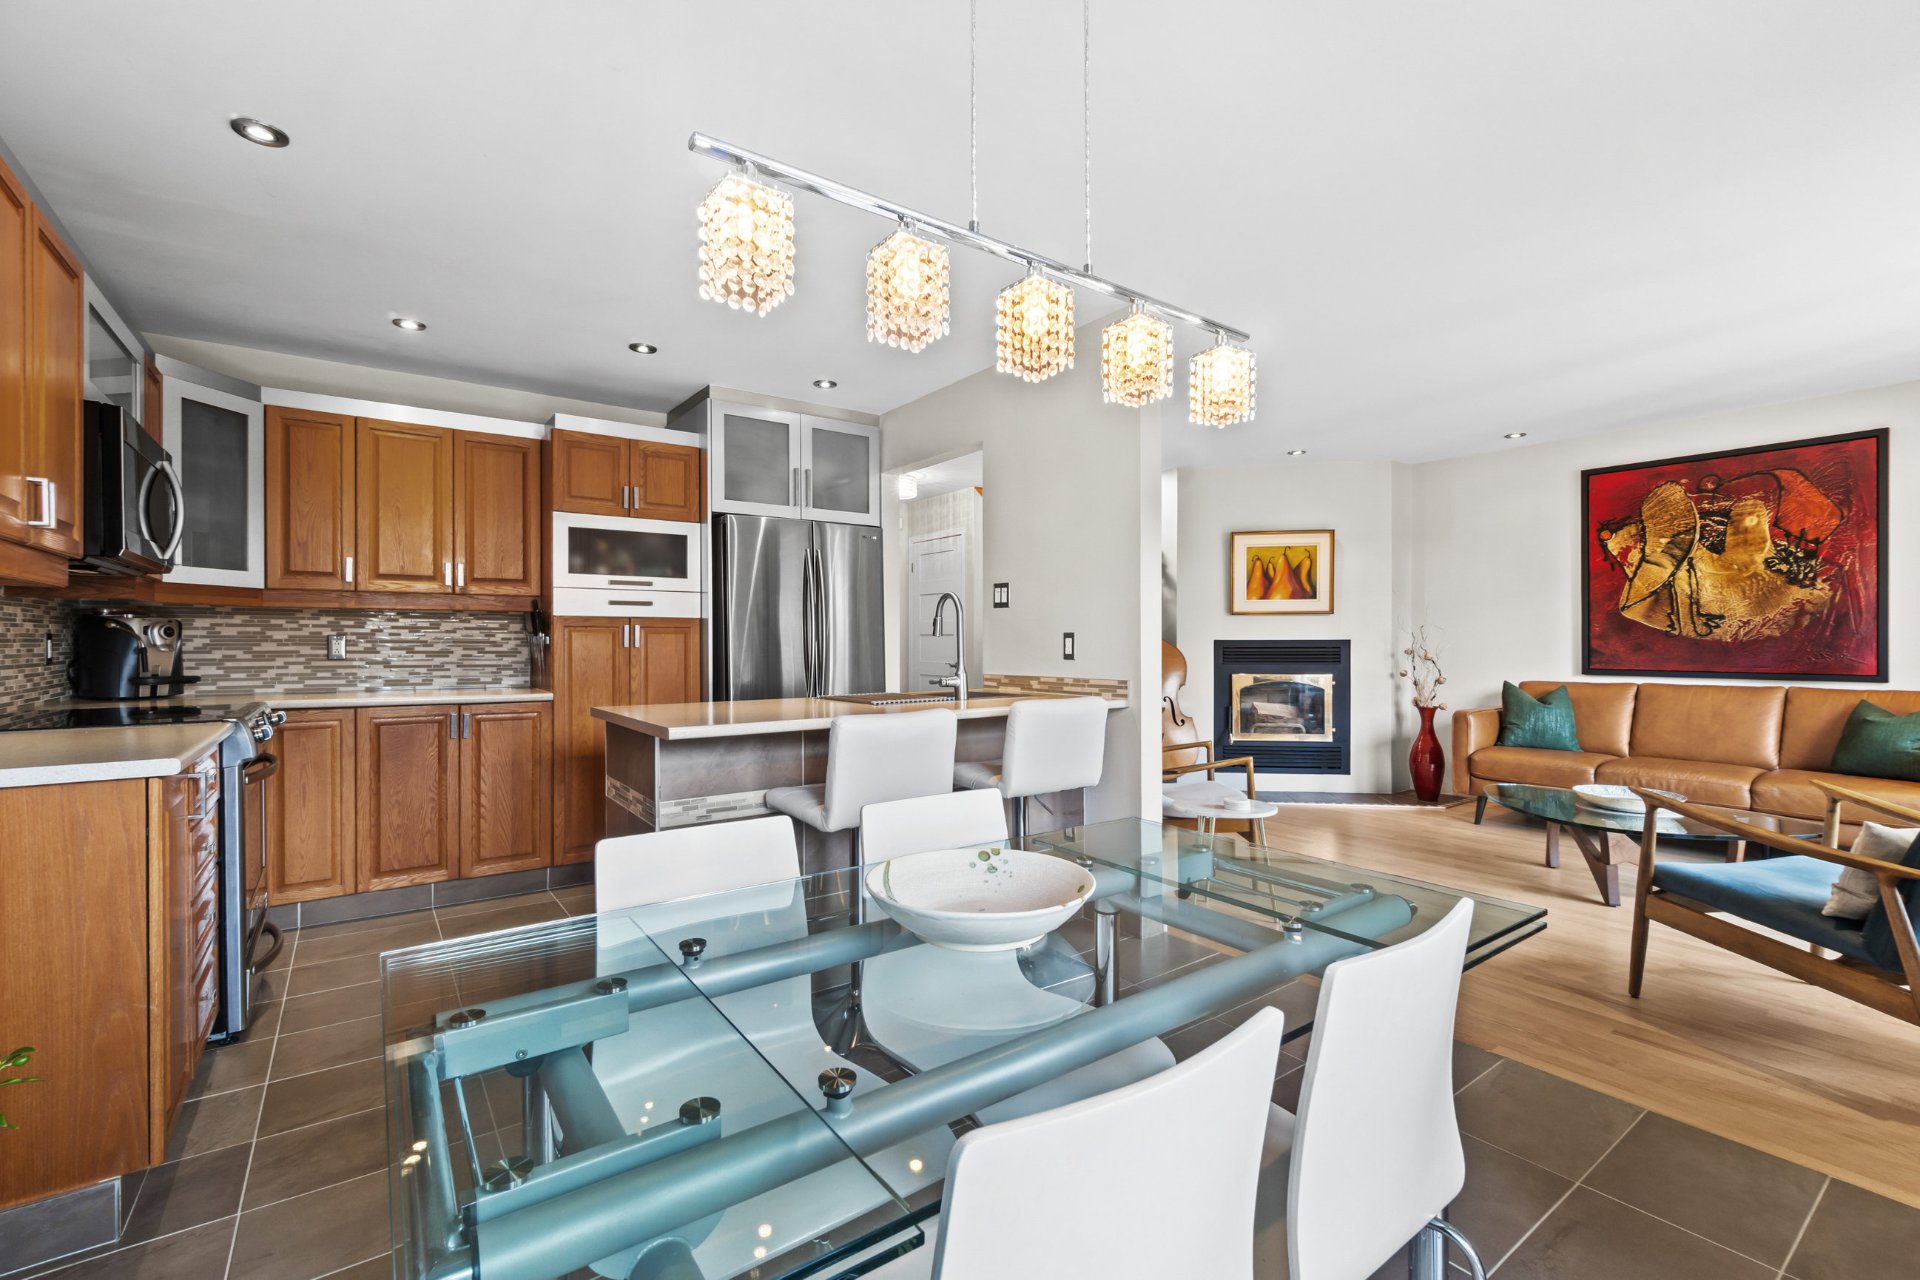
Kitchen
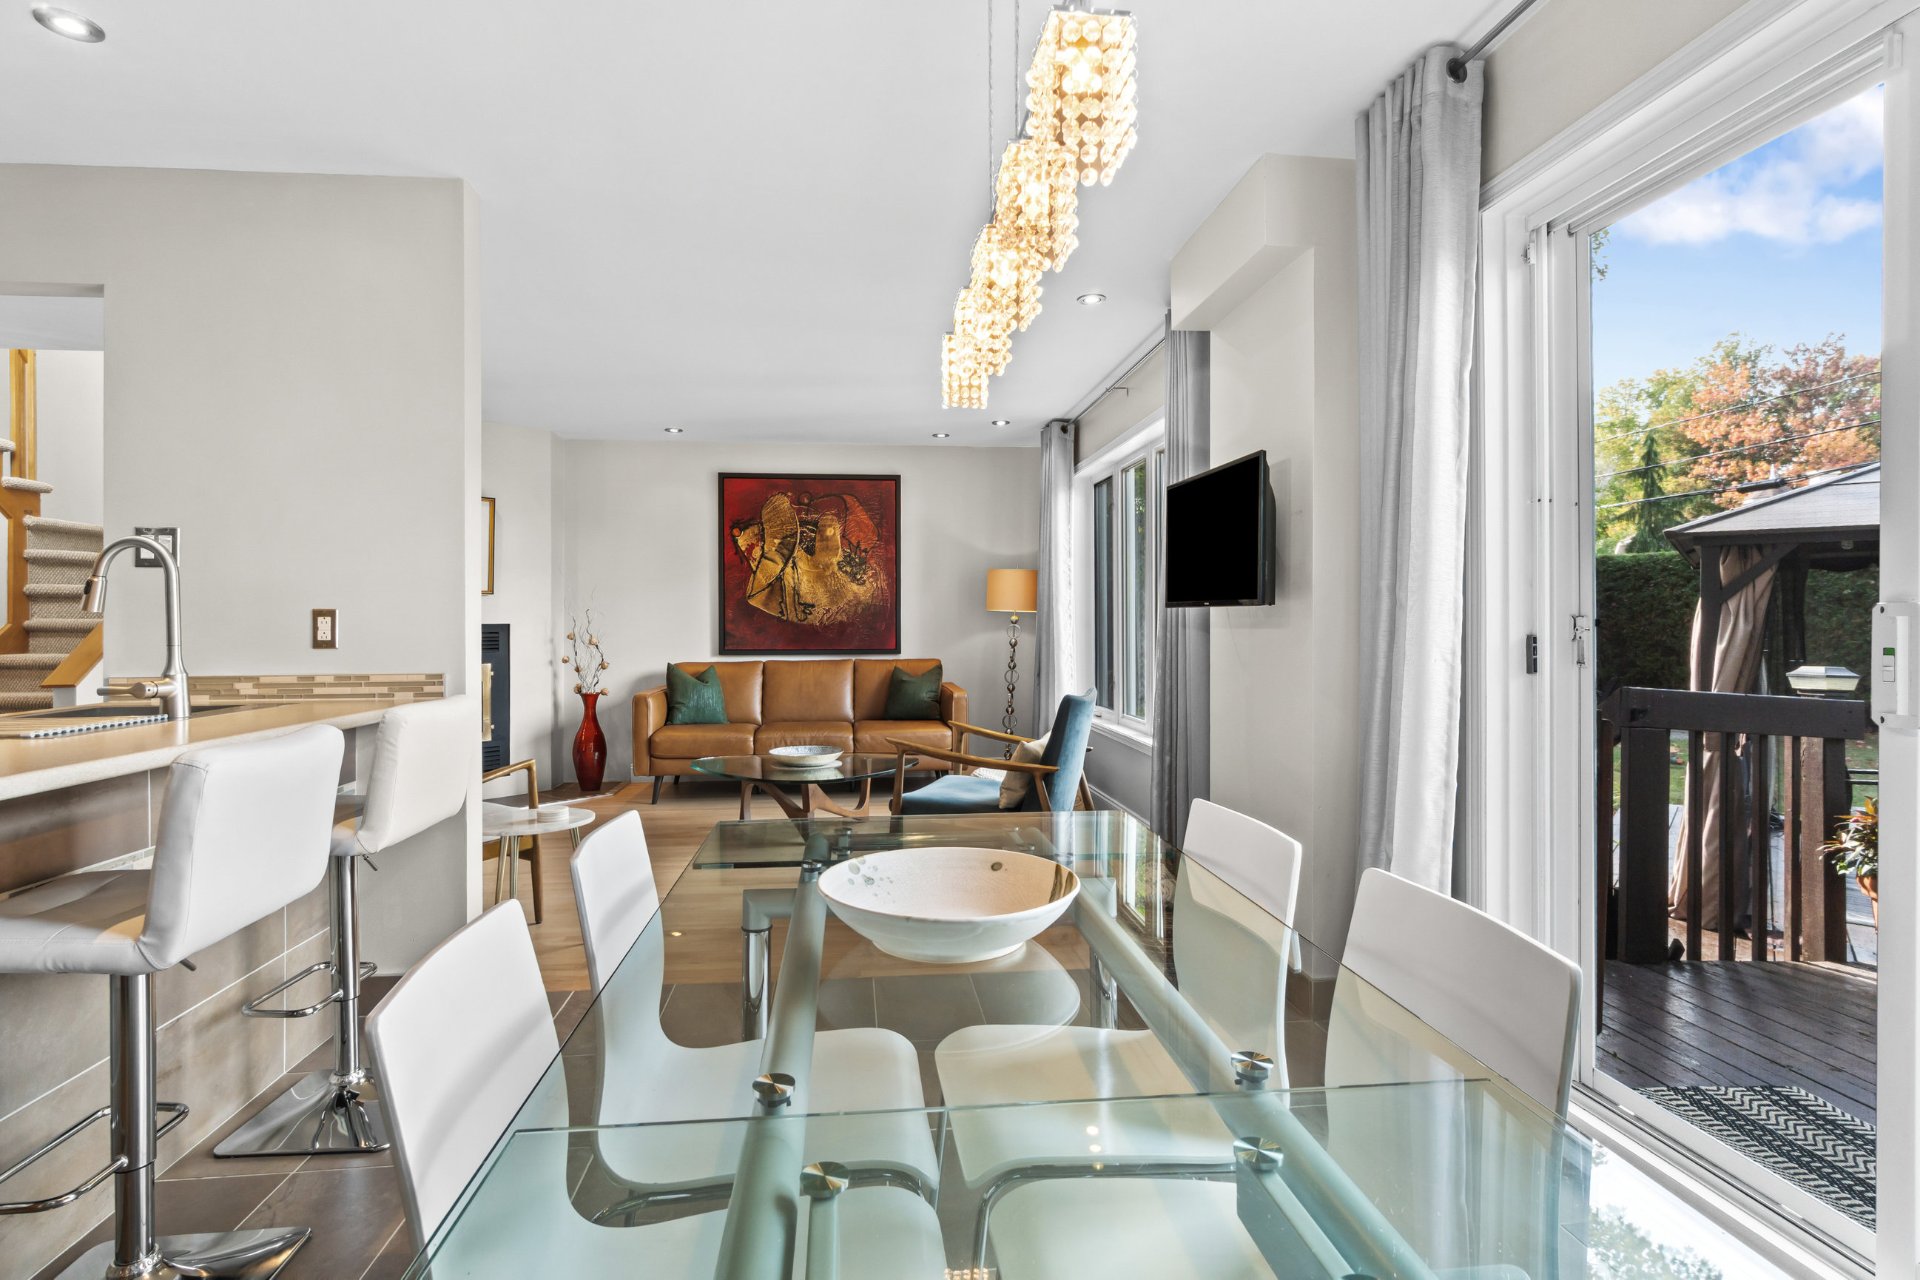
Dinette
Kitchen
Kitchen
Kitchen
Kitchen
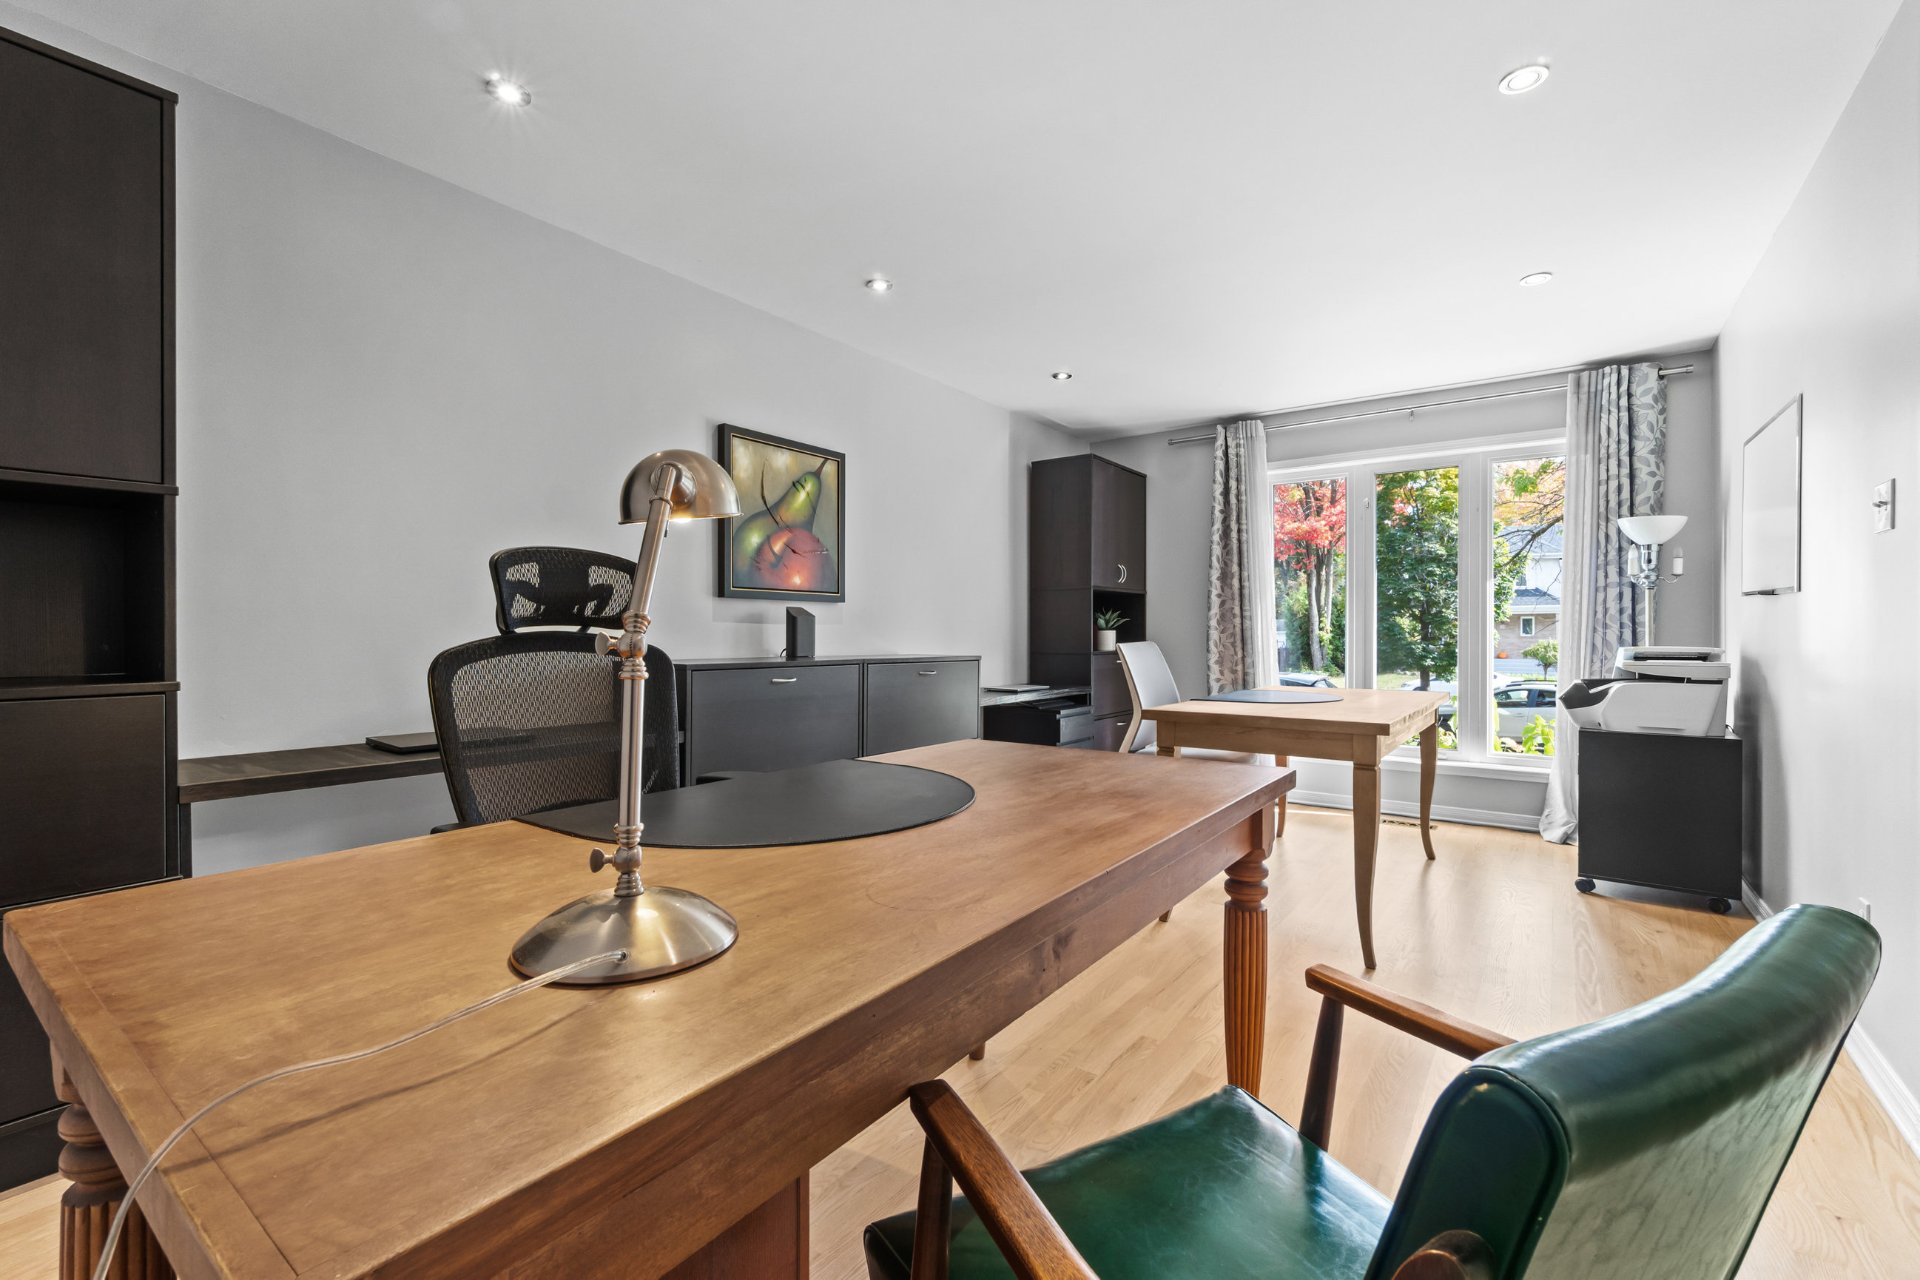
Dining room
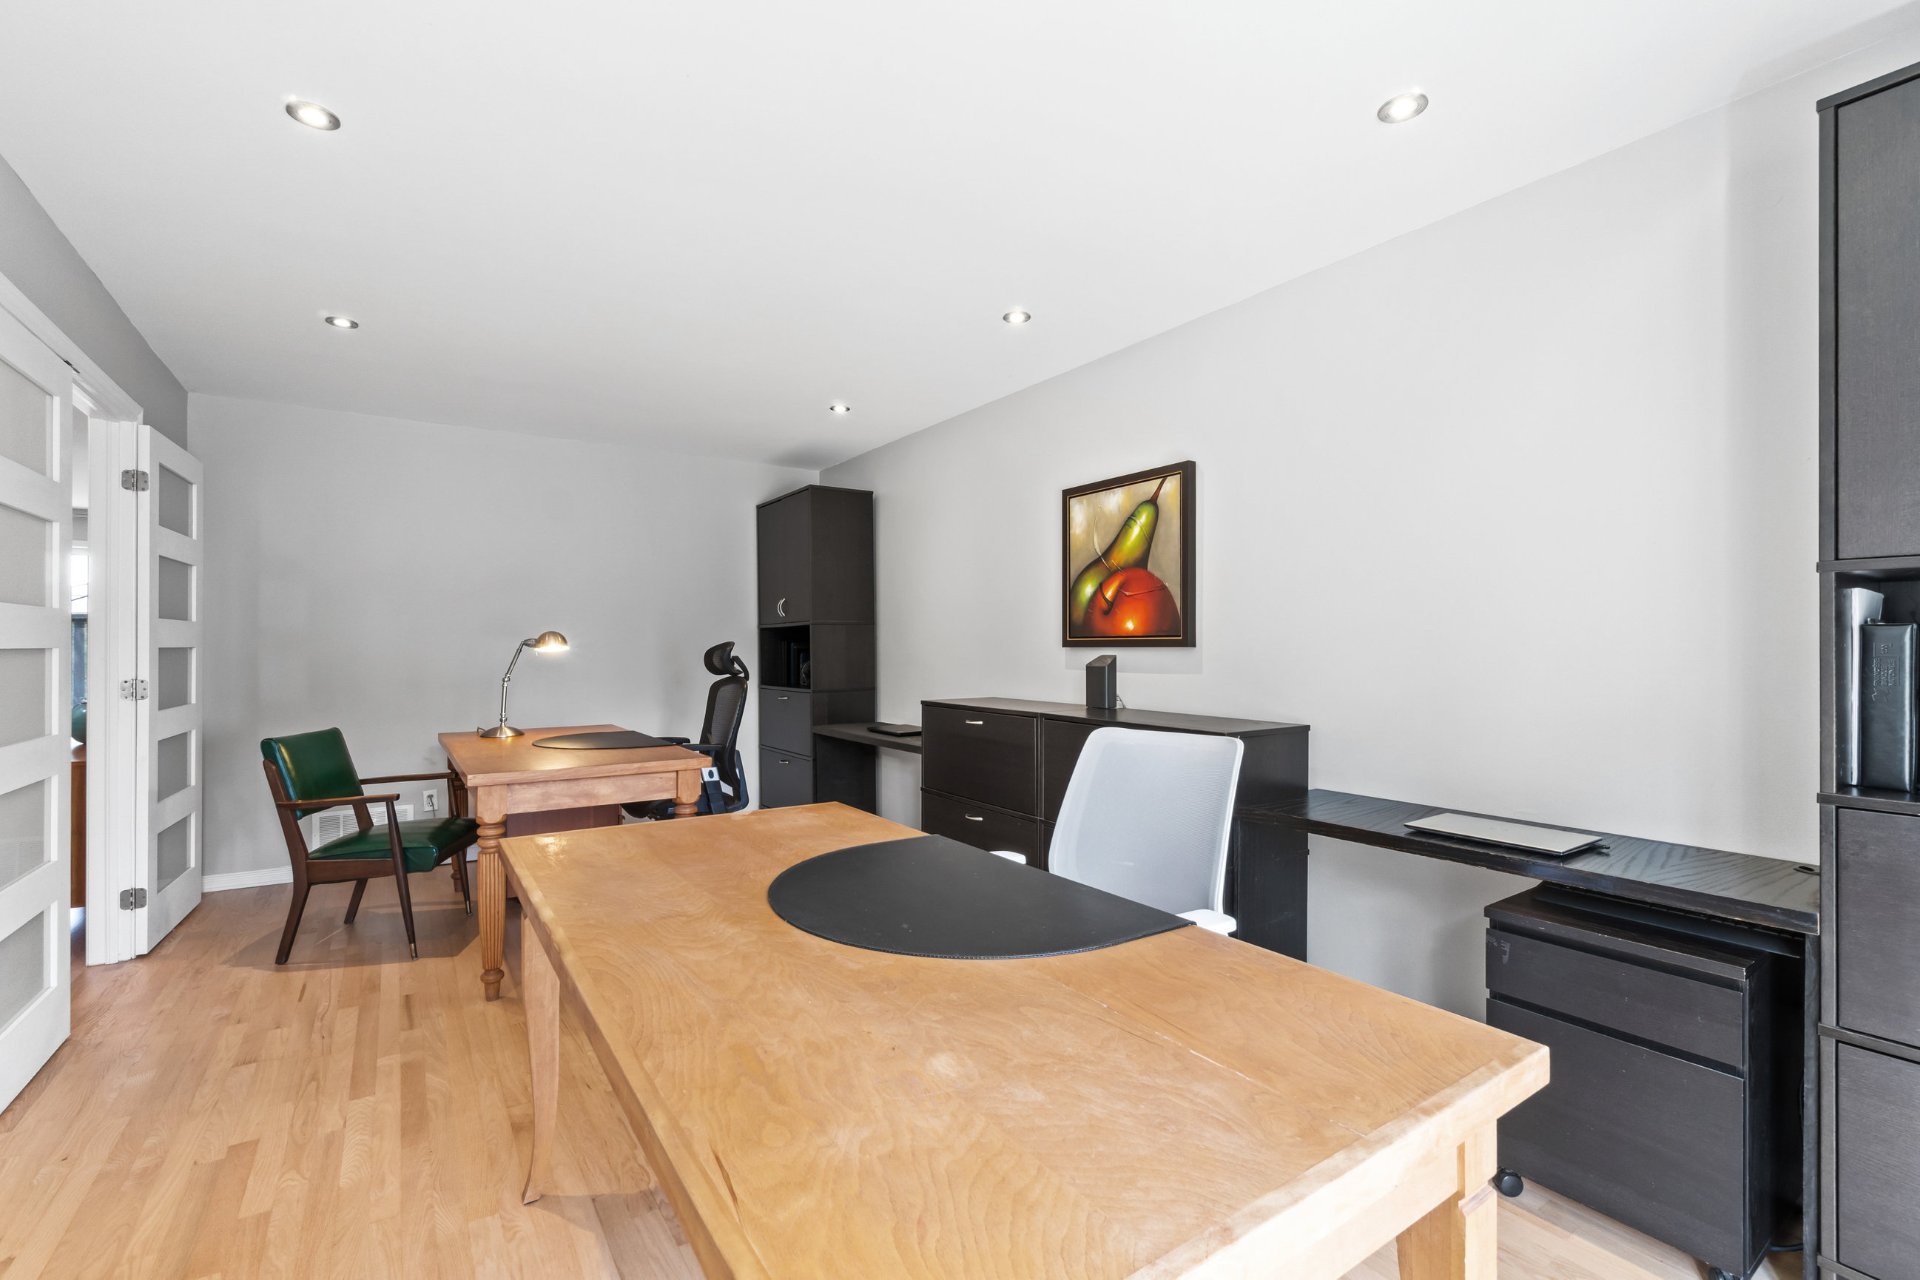
Dining room
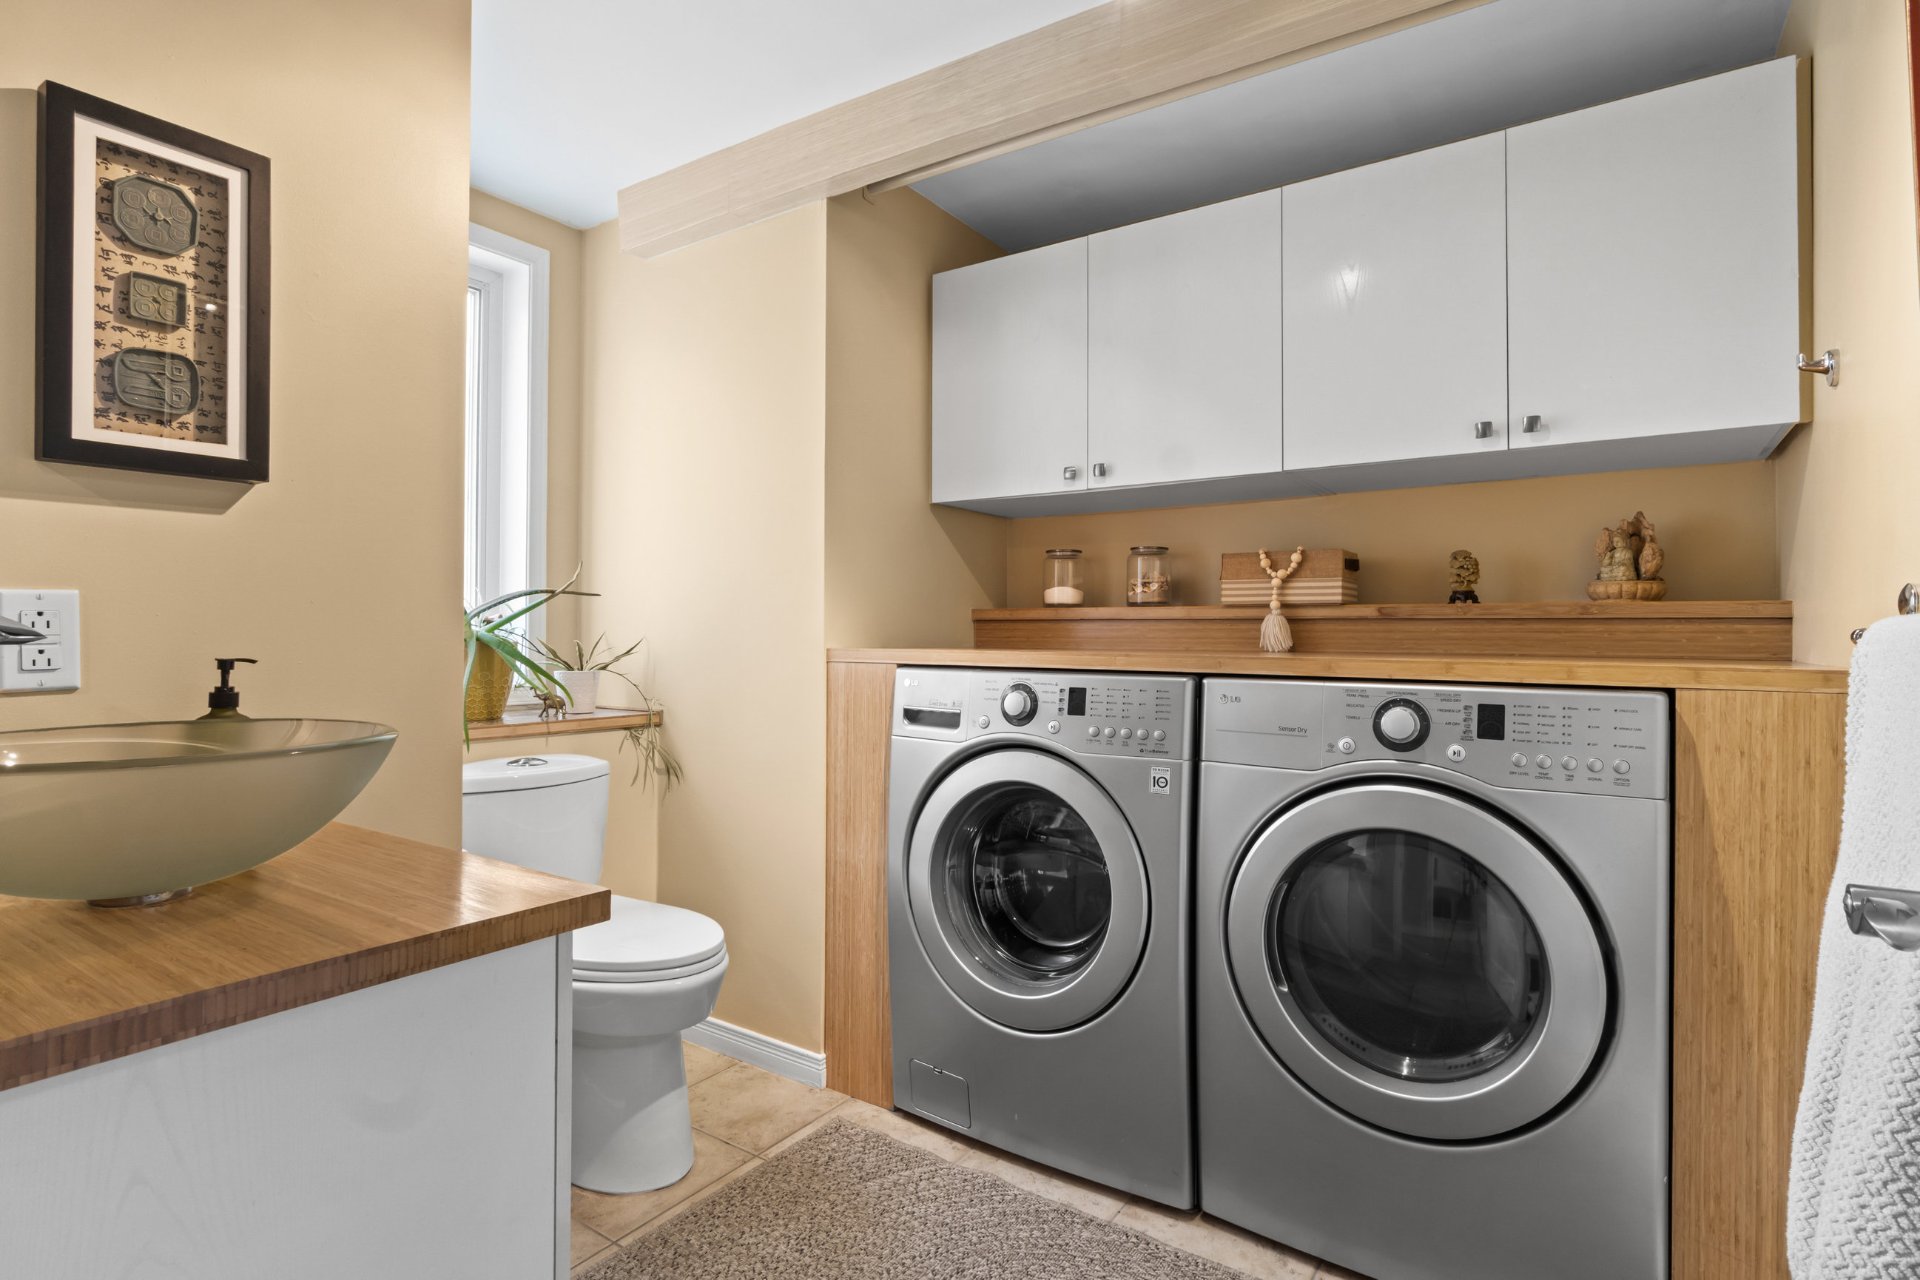
Washroom
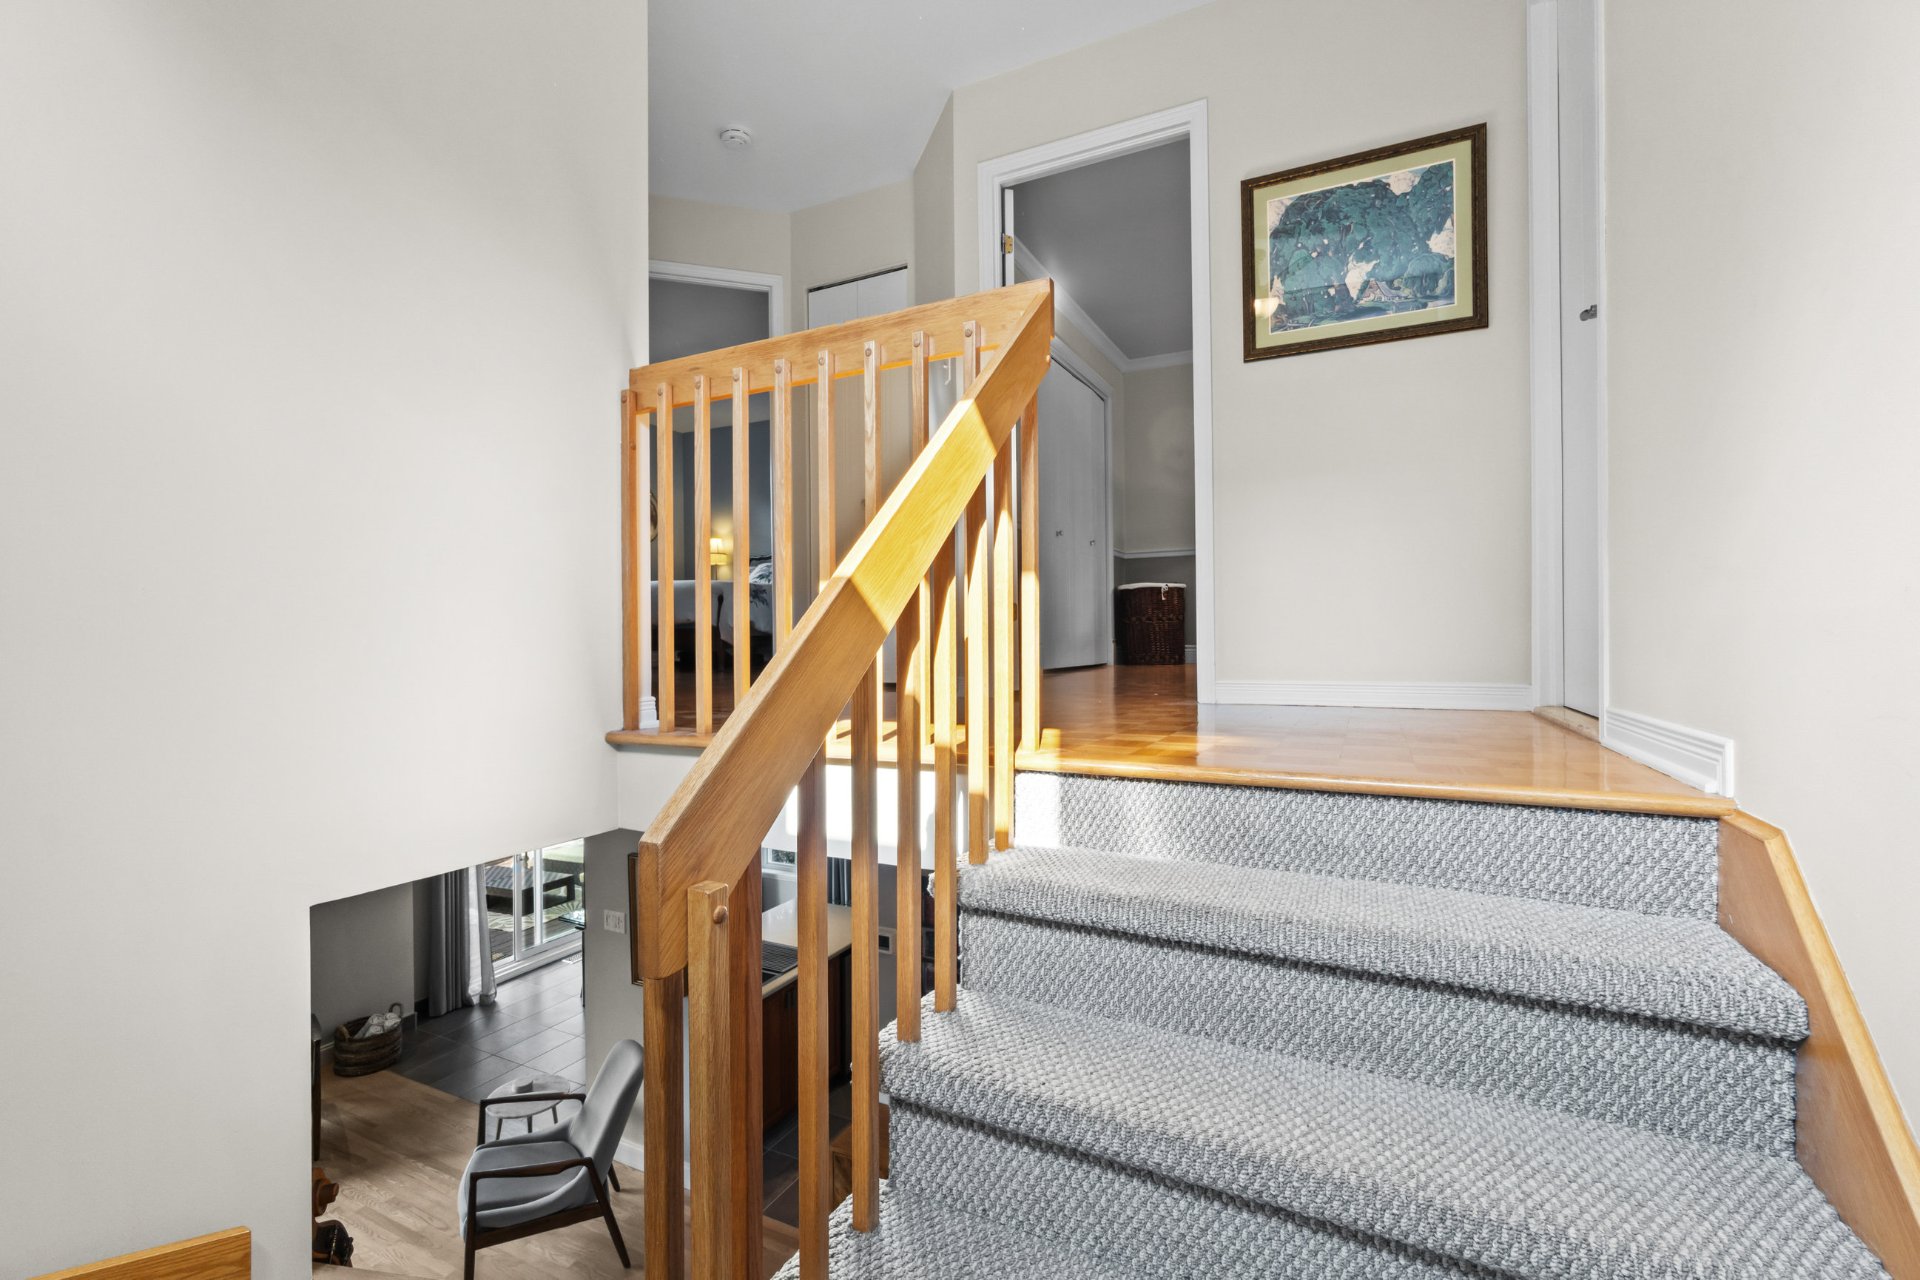
Staircase
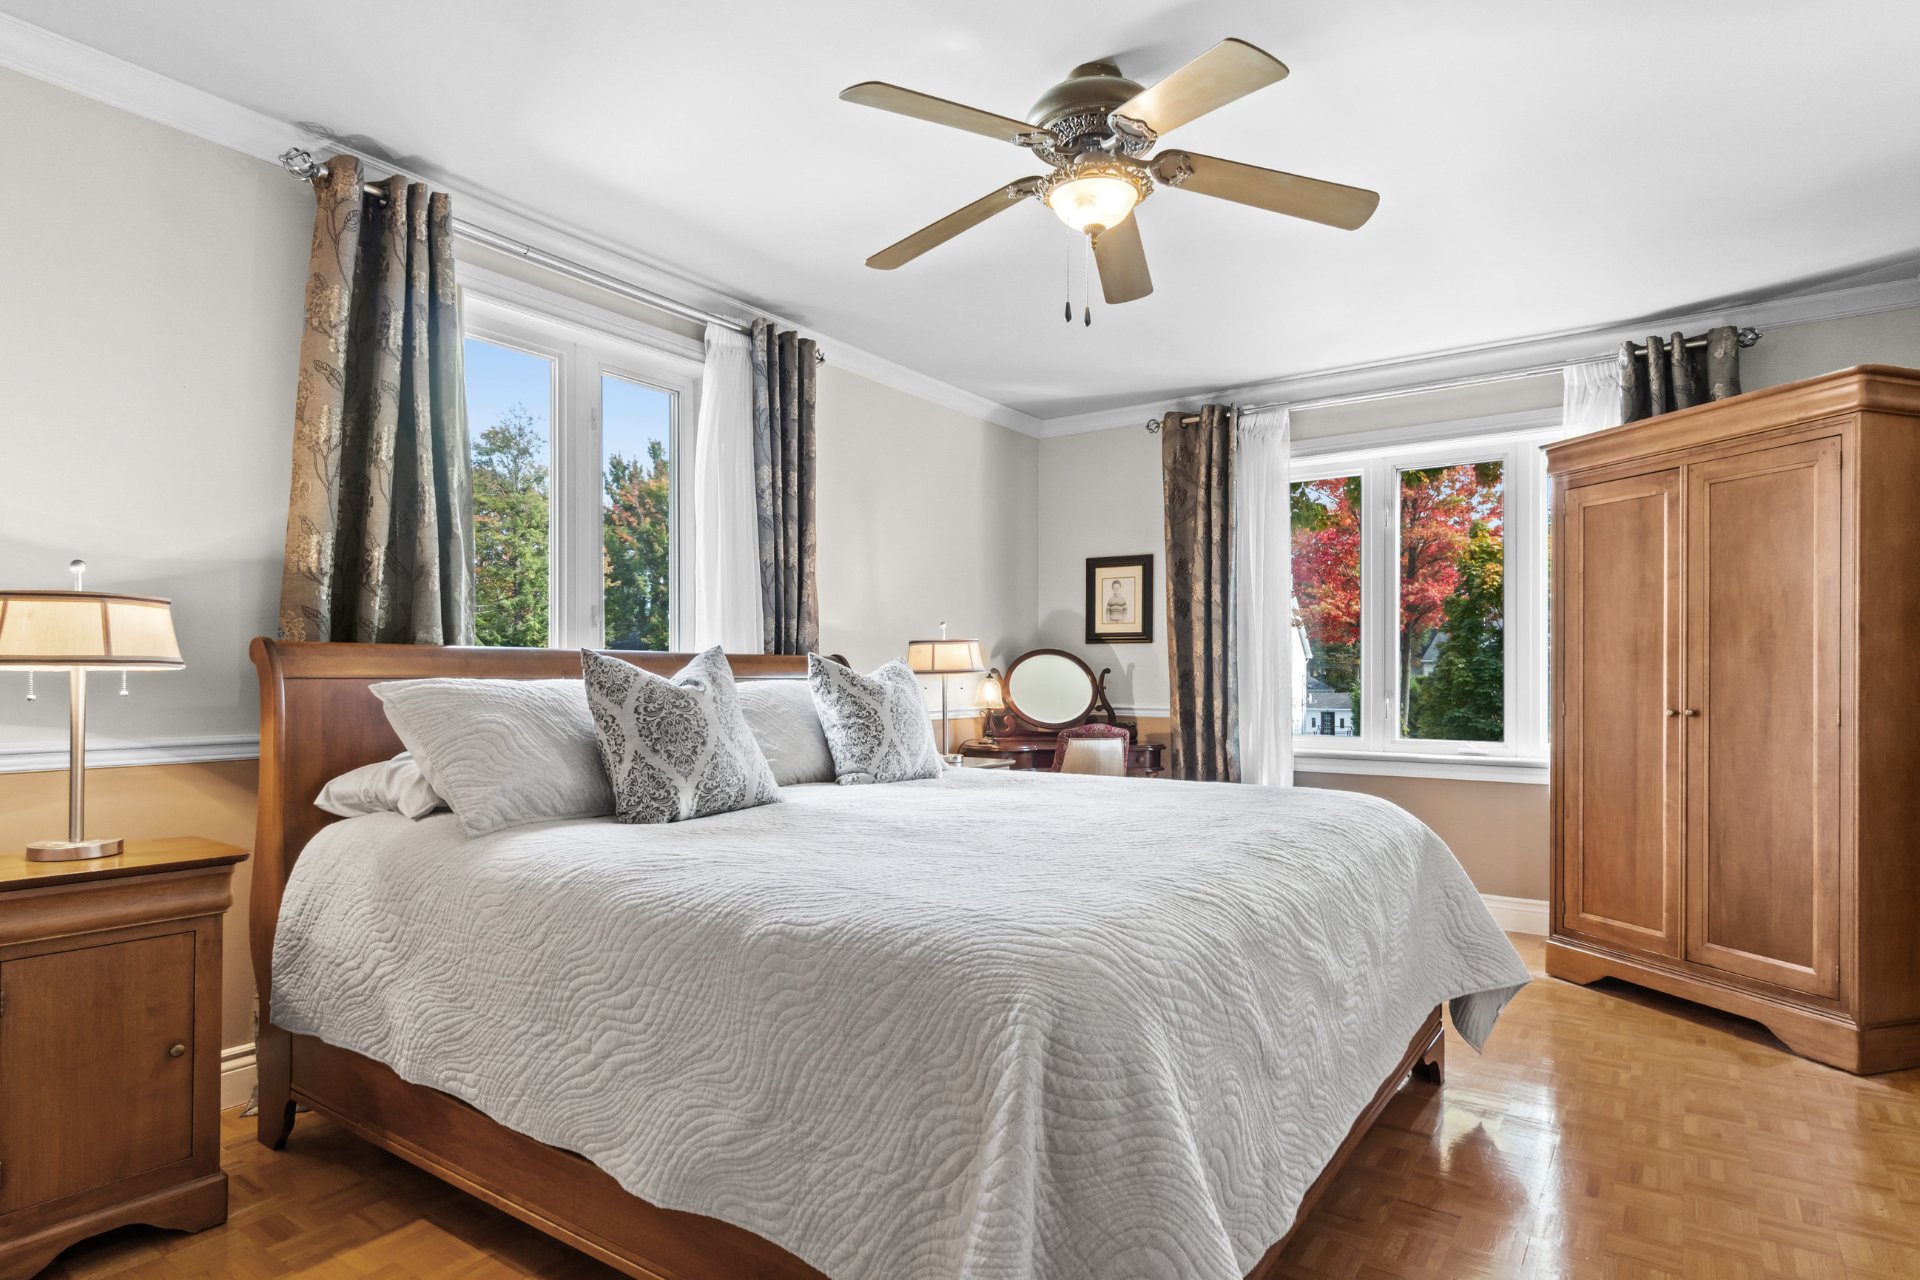
Primary bedroom
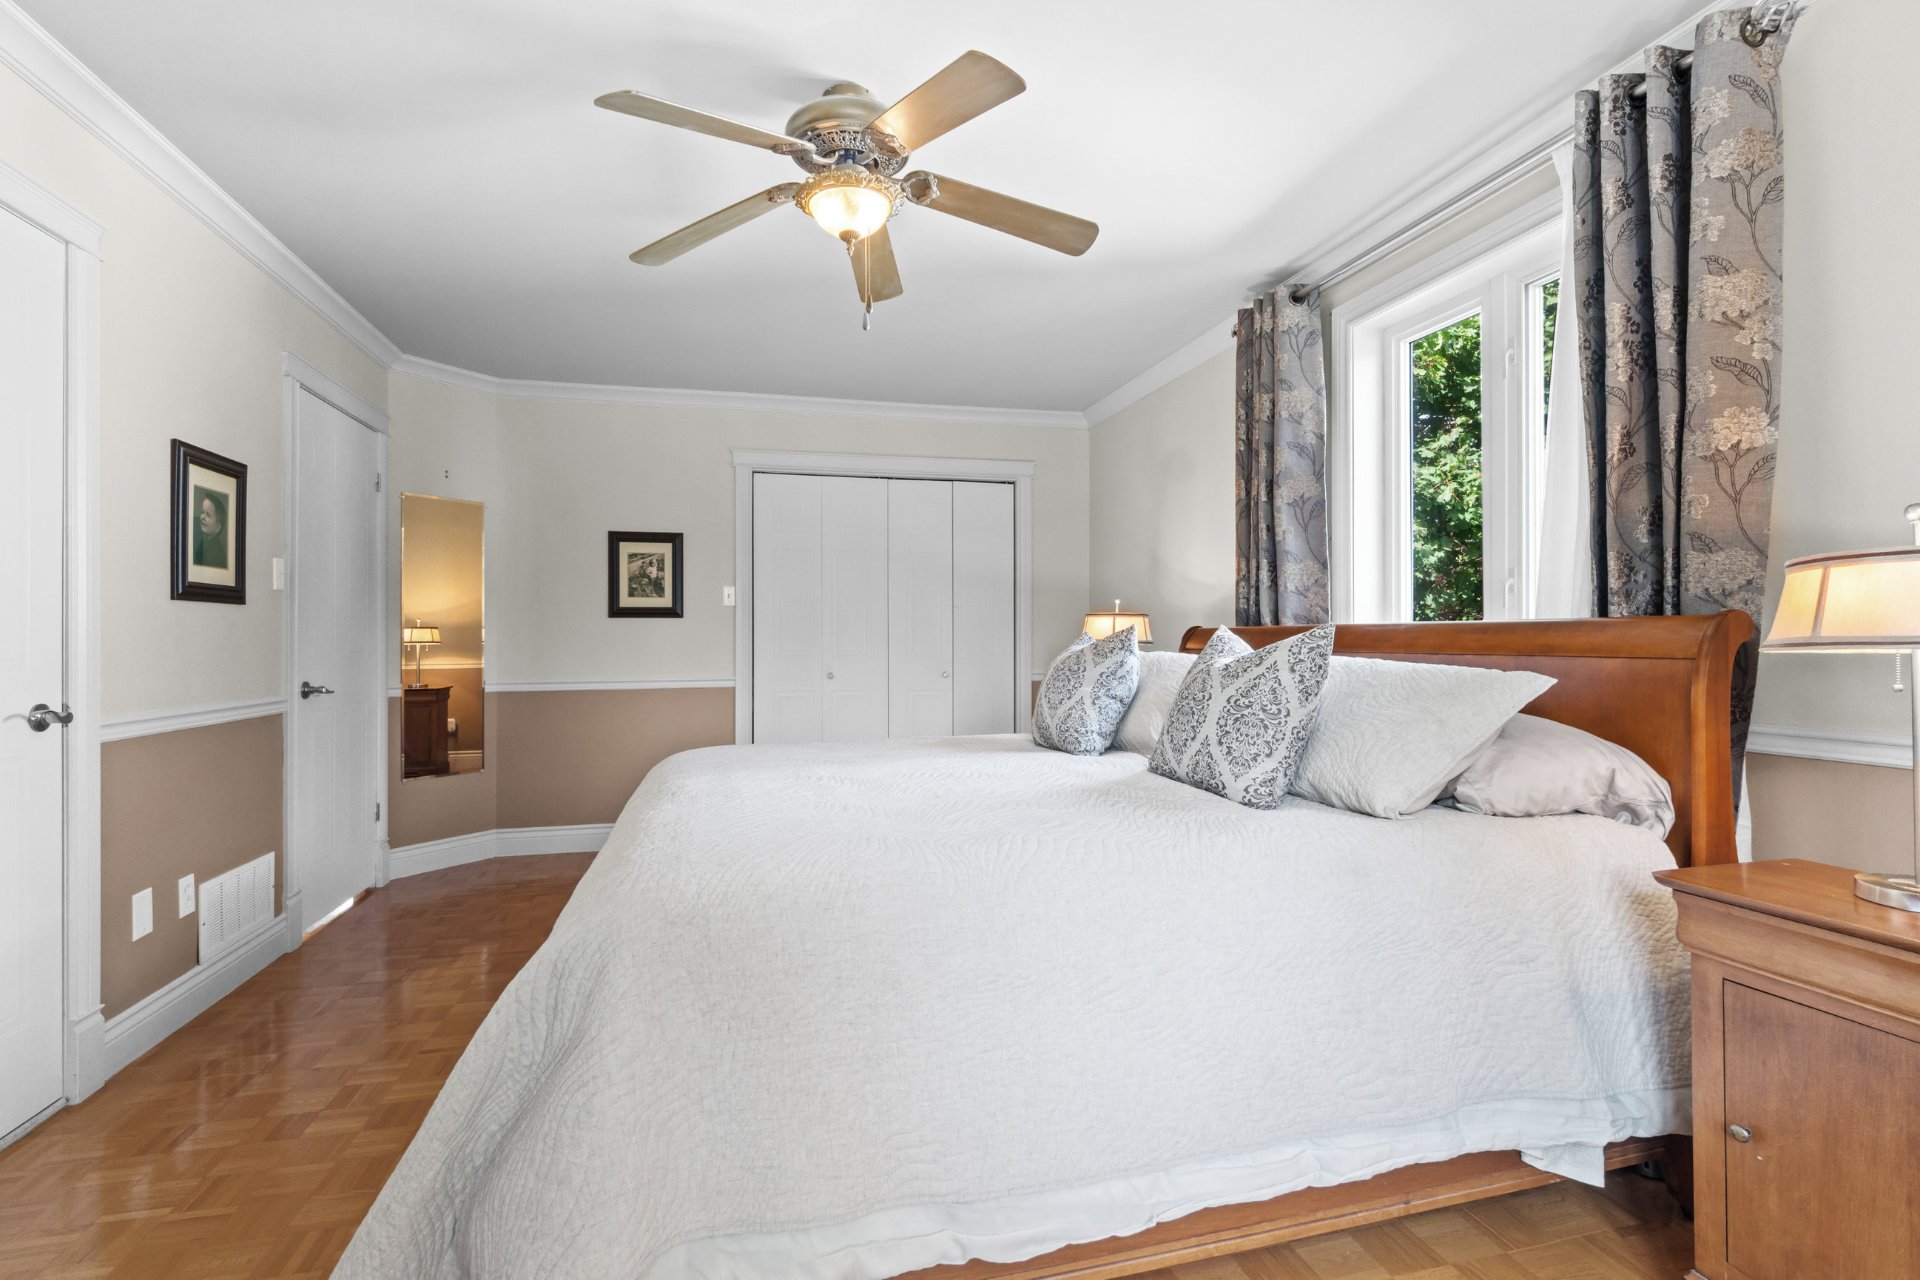
Primary bedroom
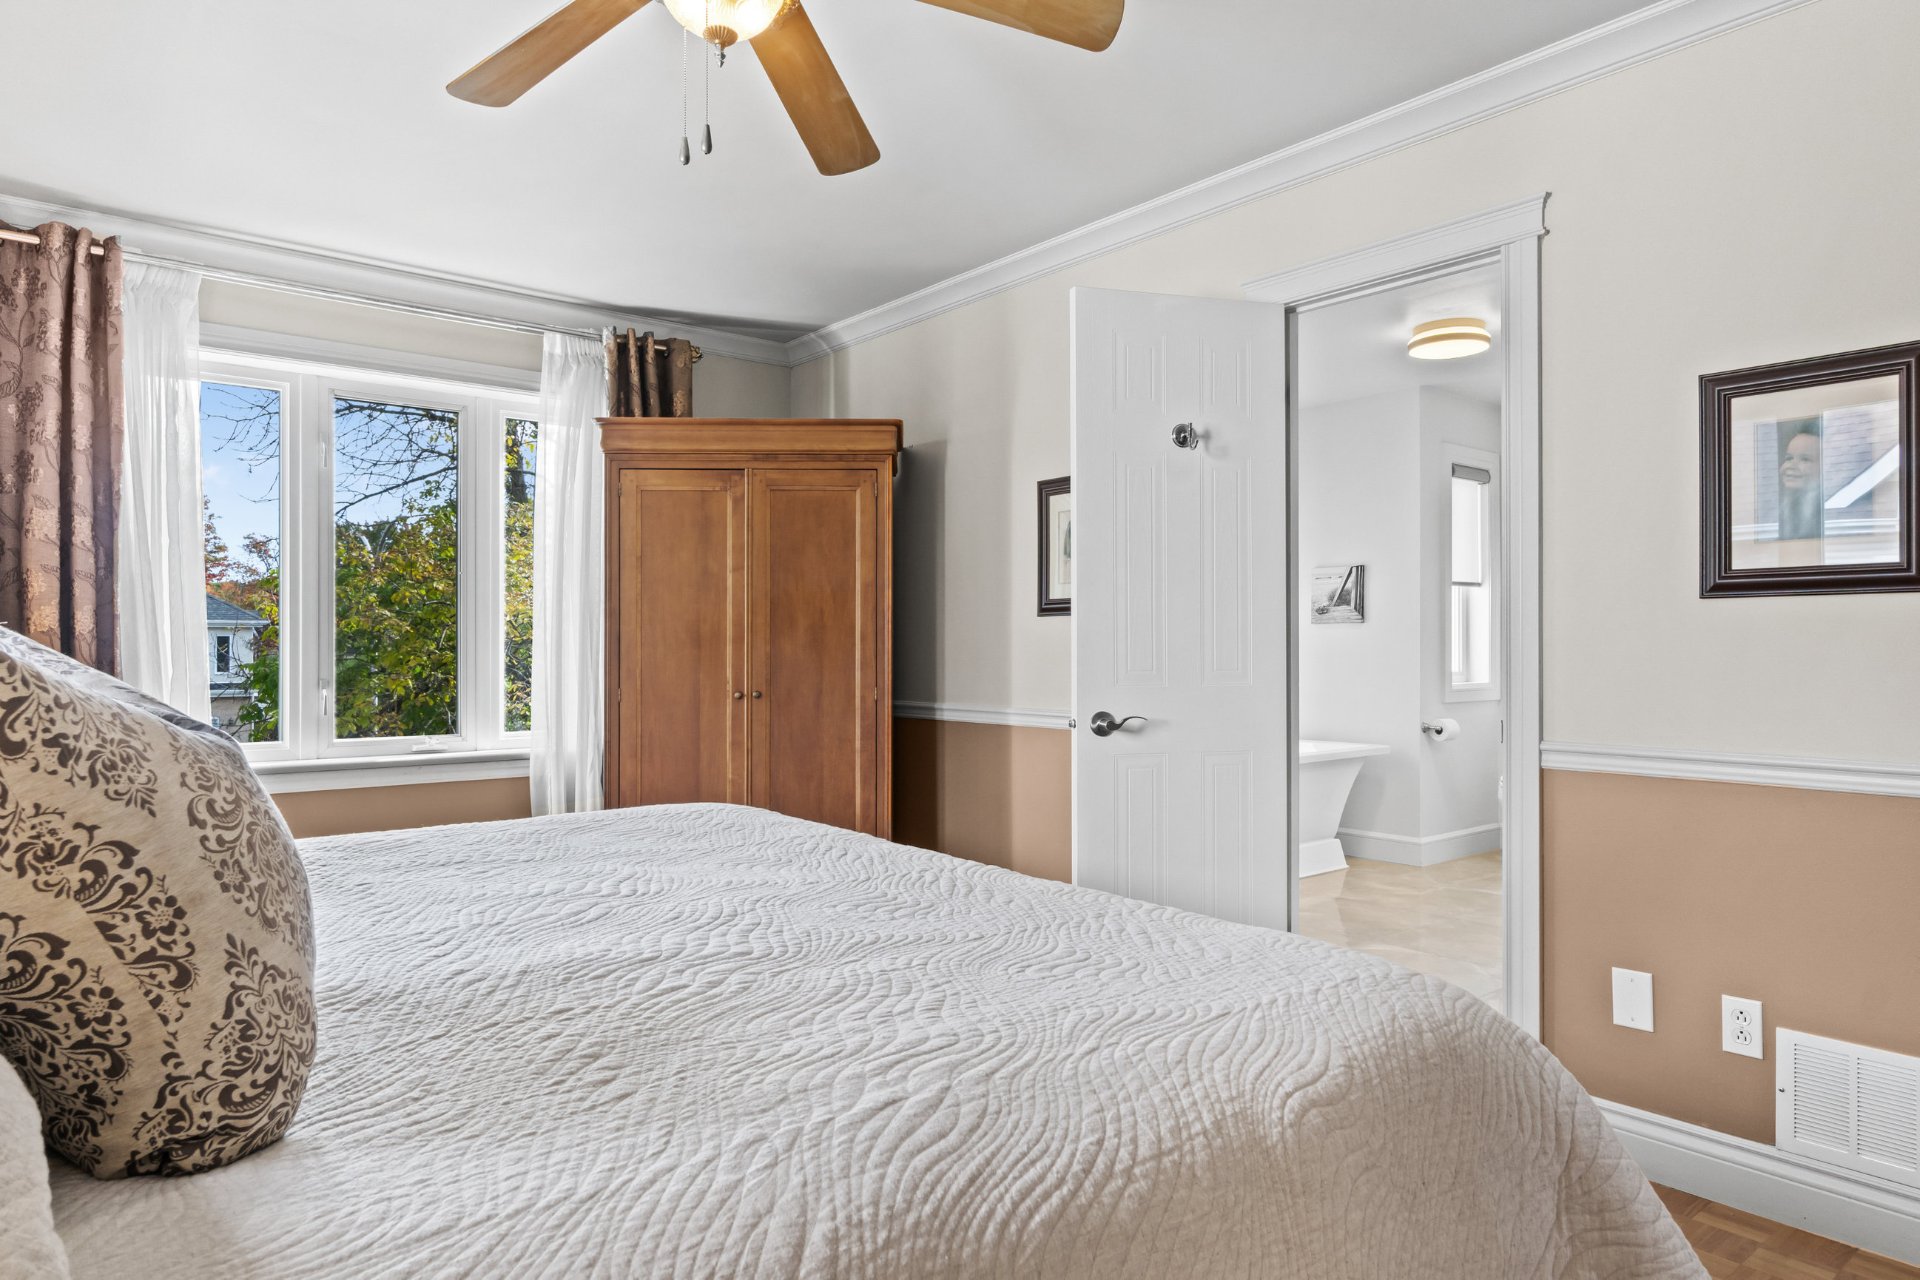
Primary bedroom
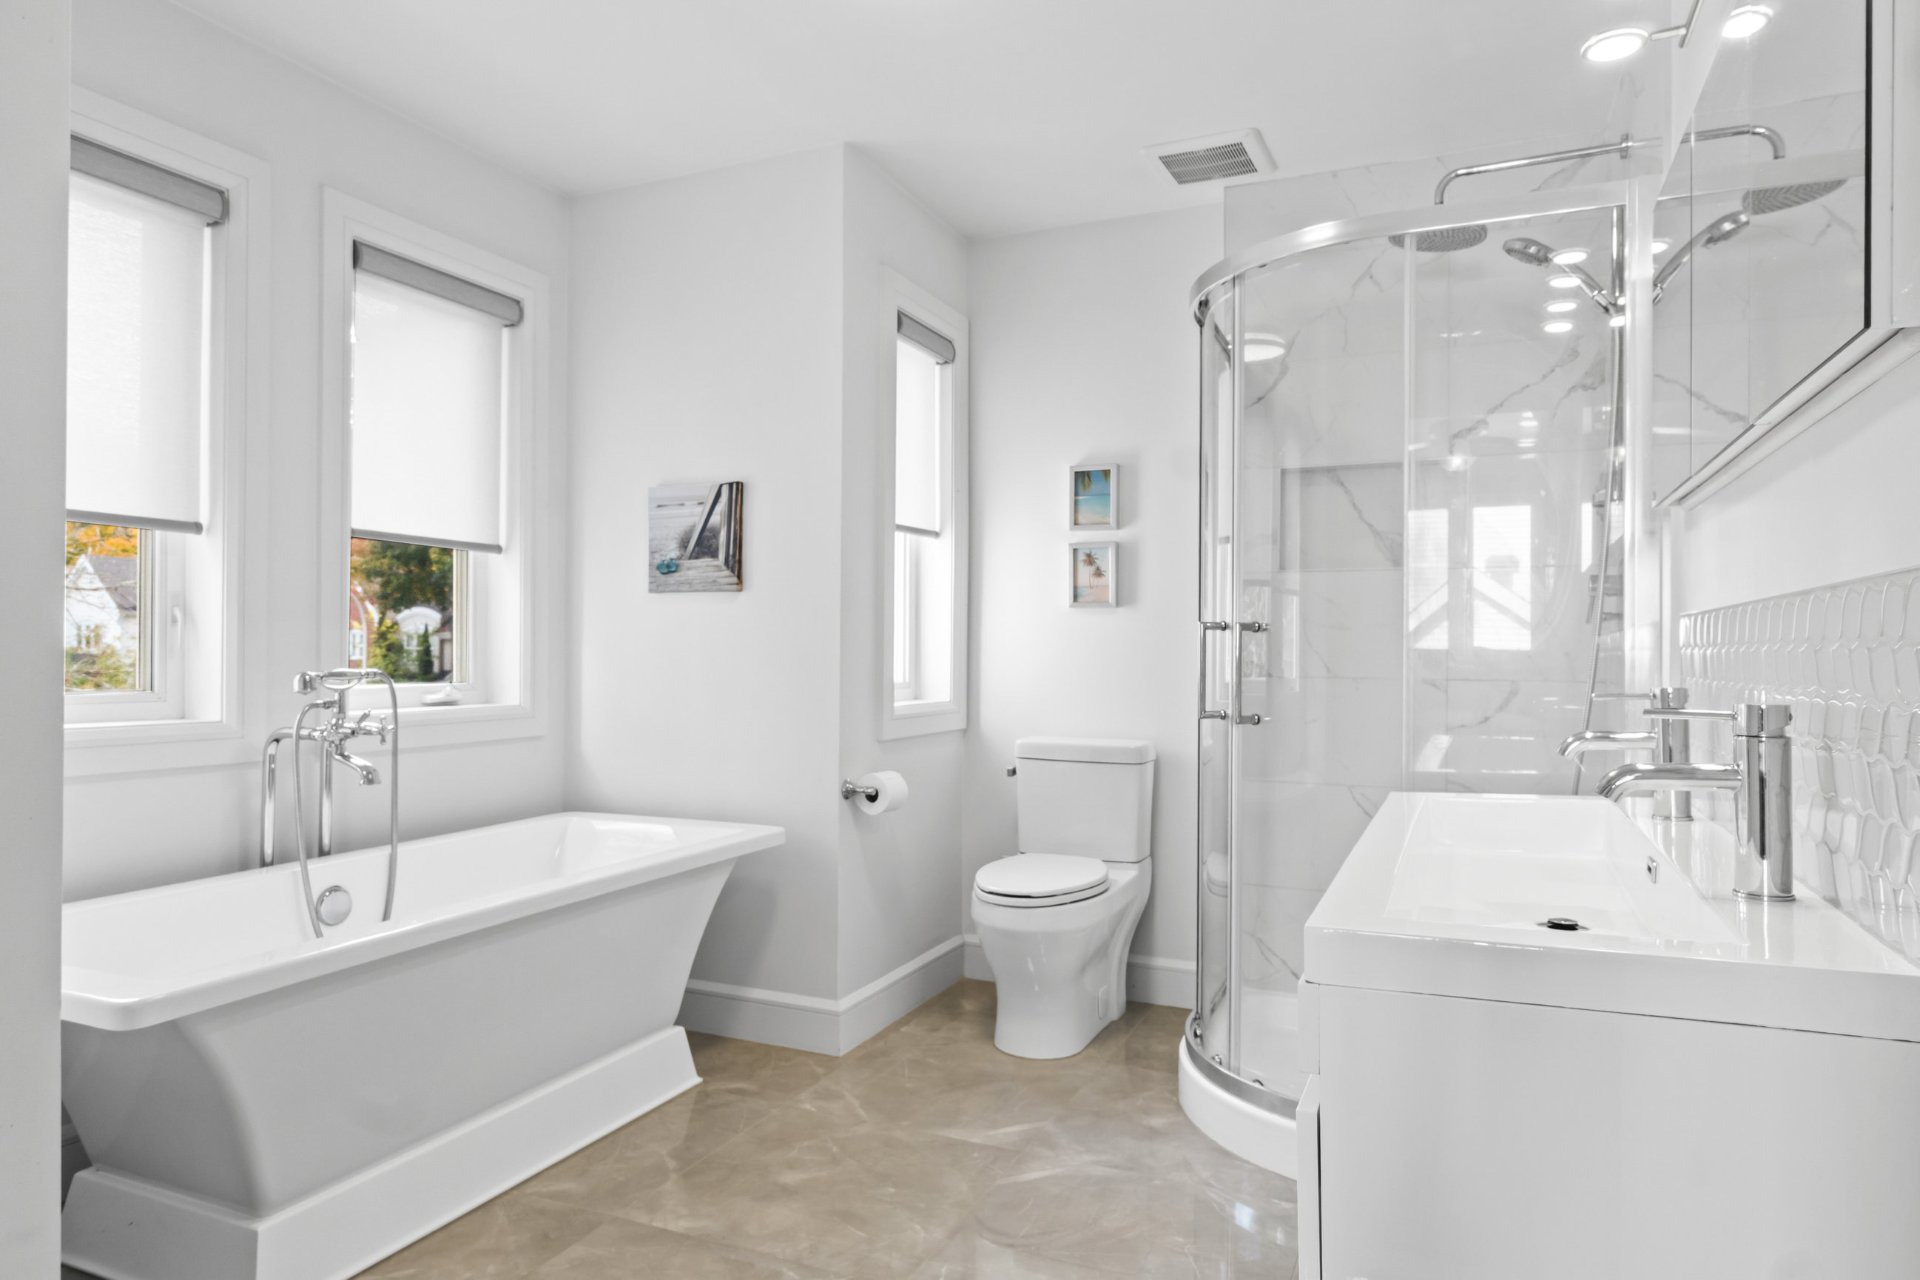
Ensuite bathroom
Ensuite bathroom
Bedroom
Bedroom
Basement
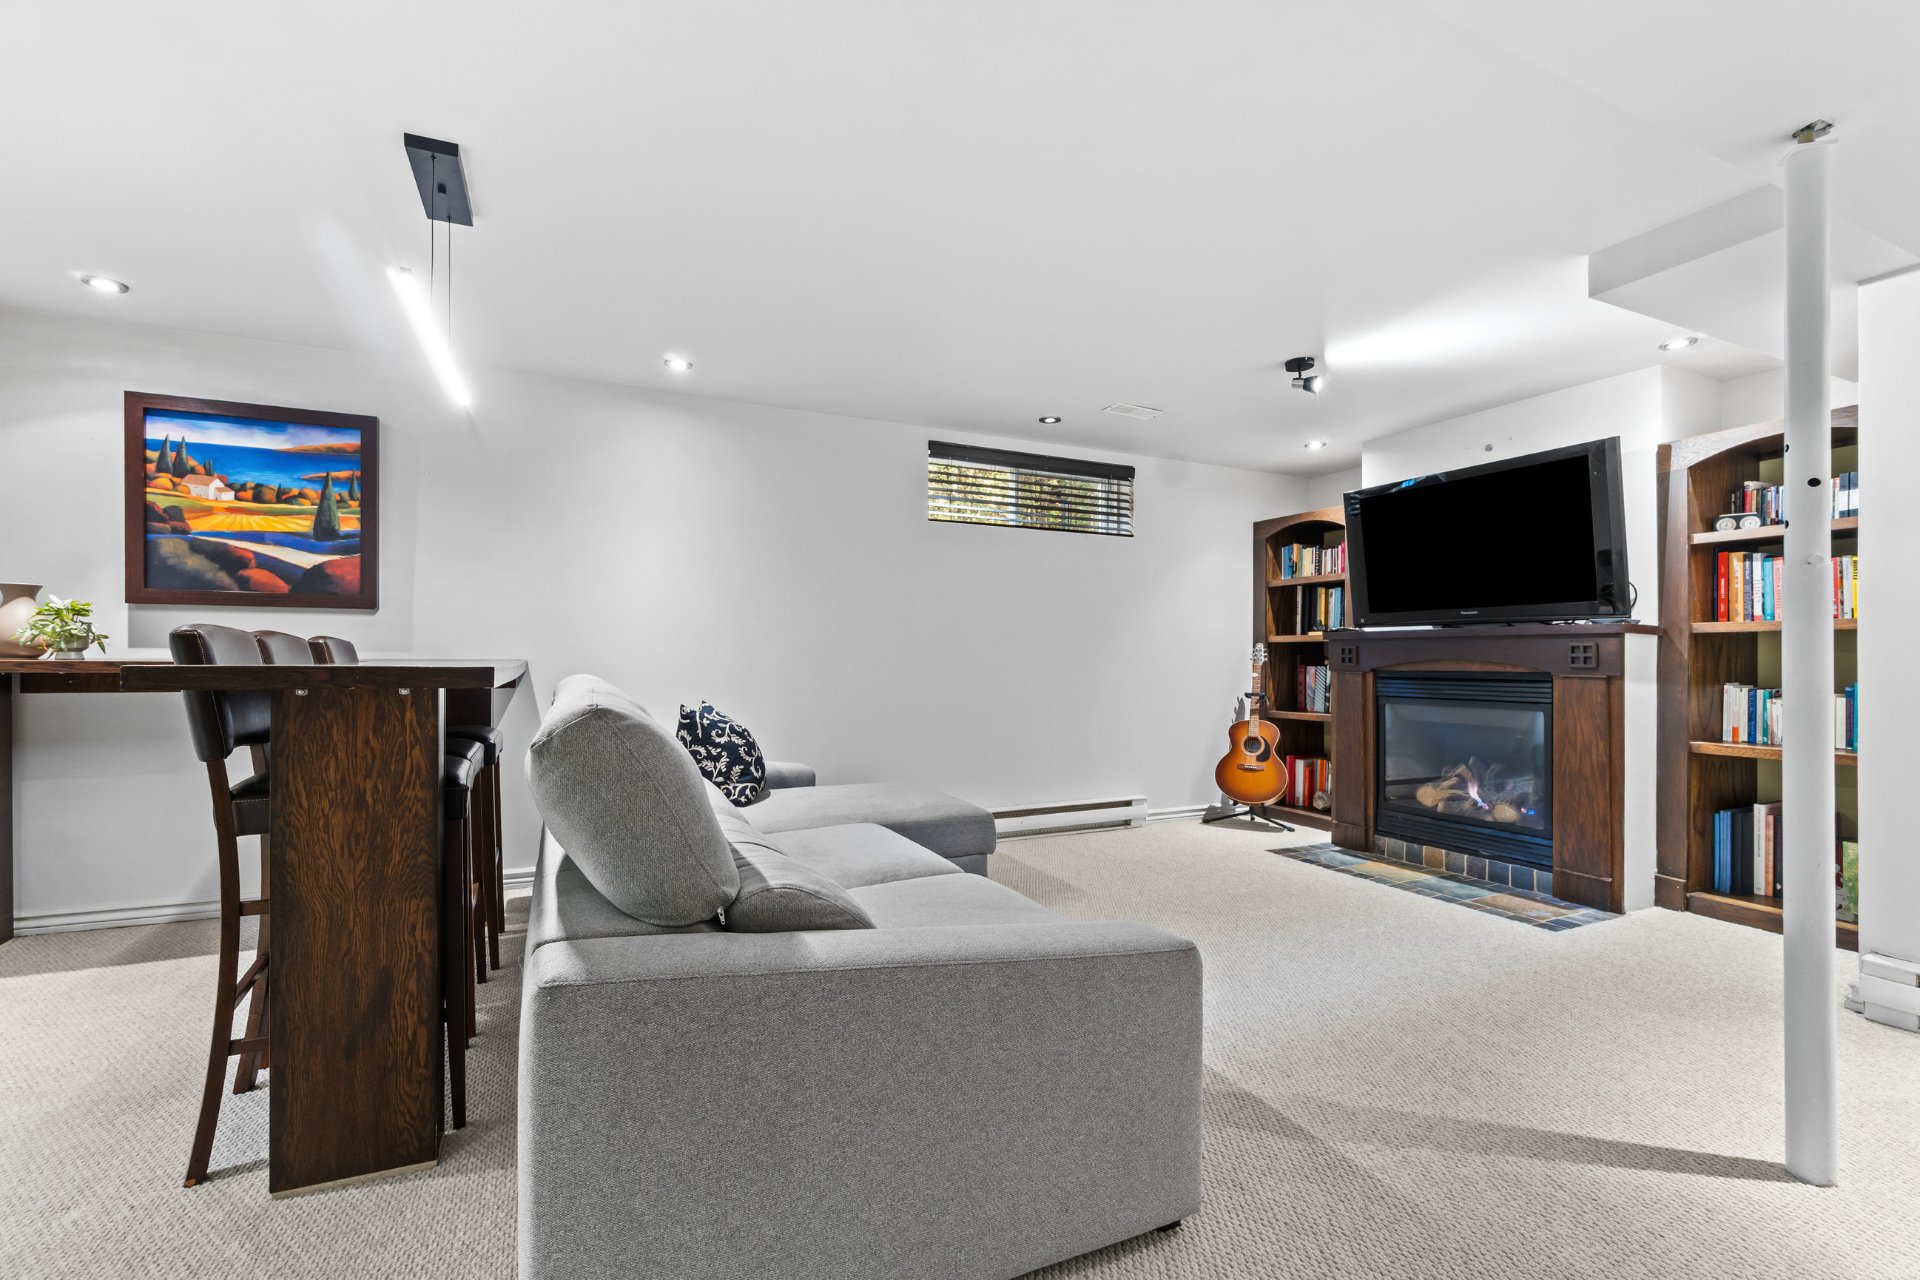
Family room
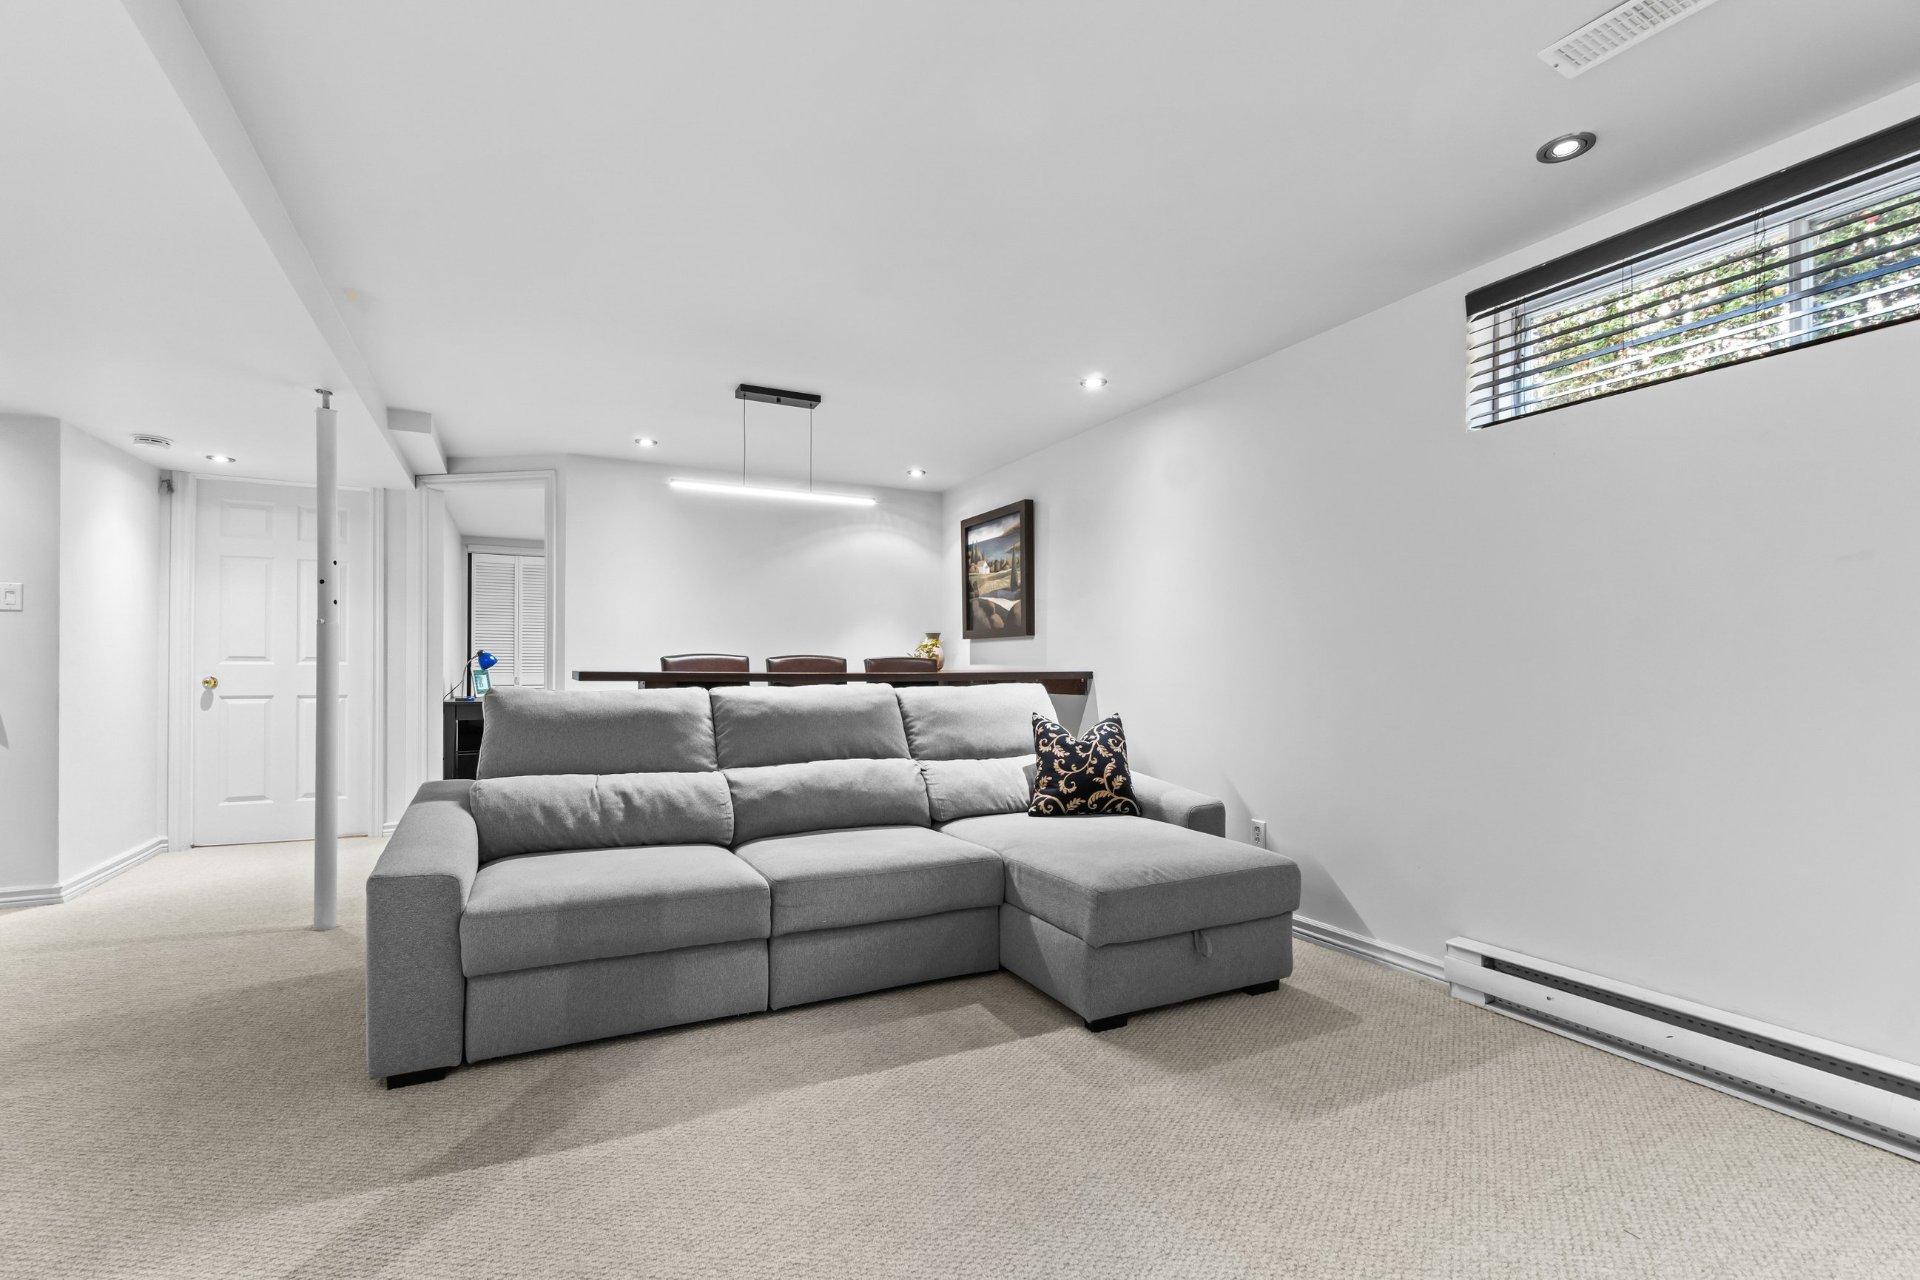
Family room
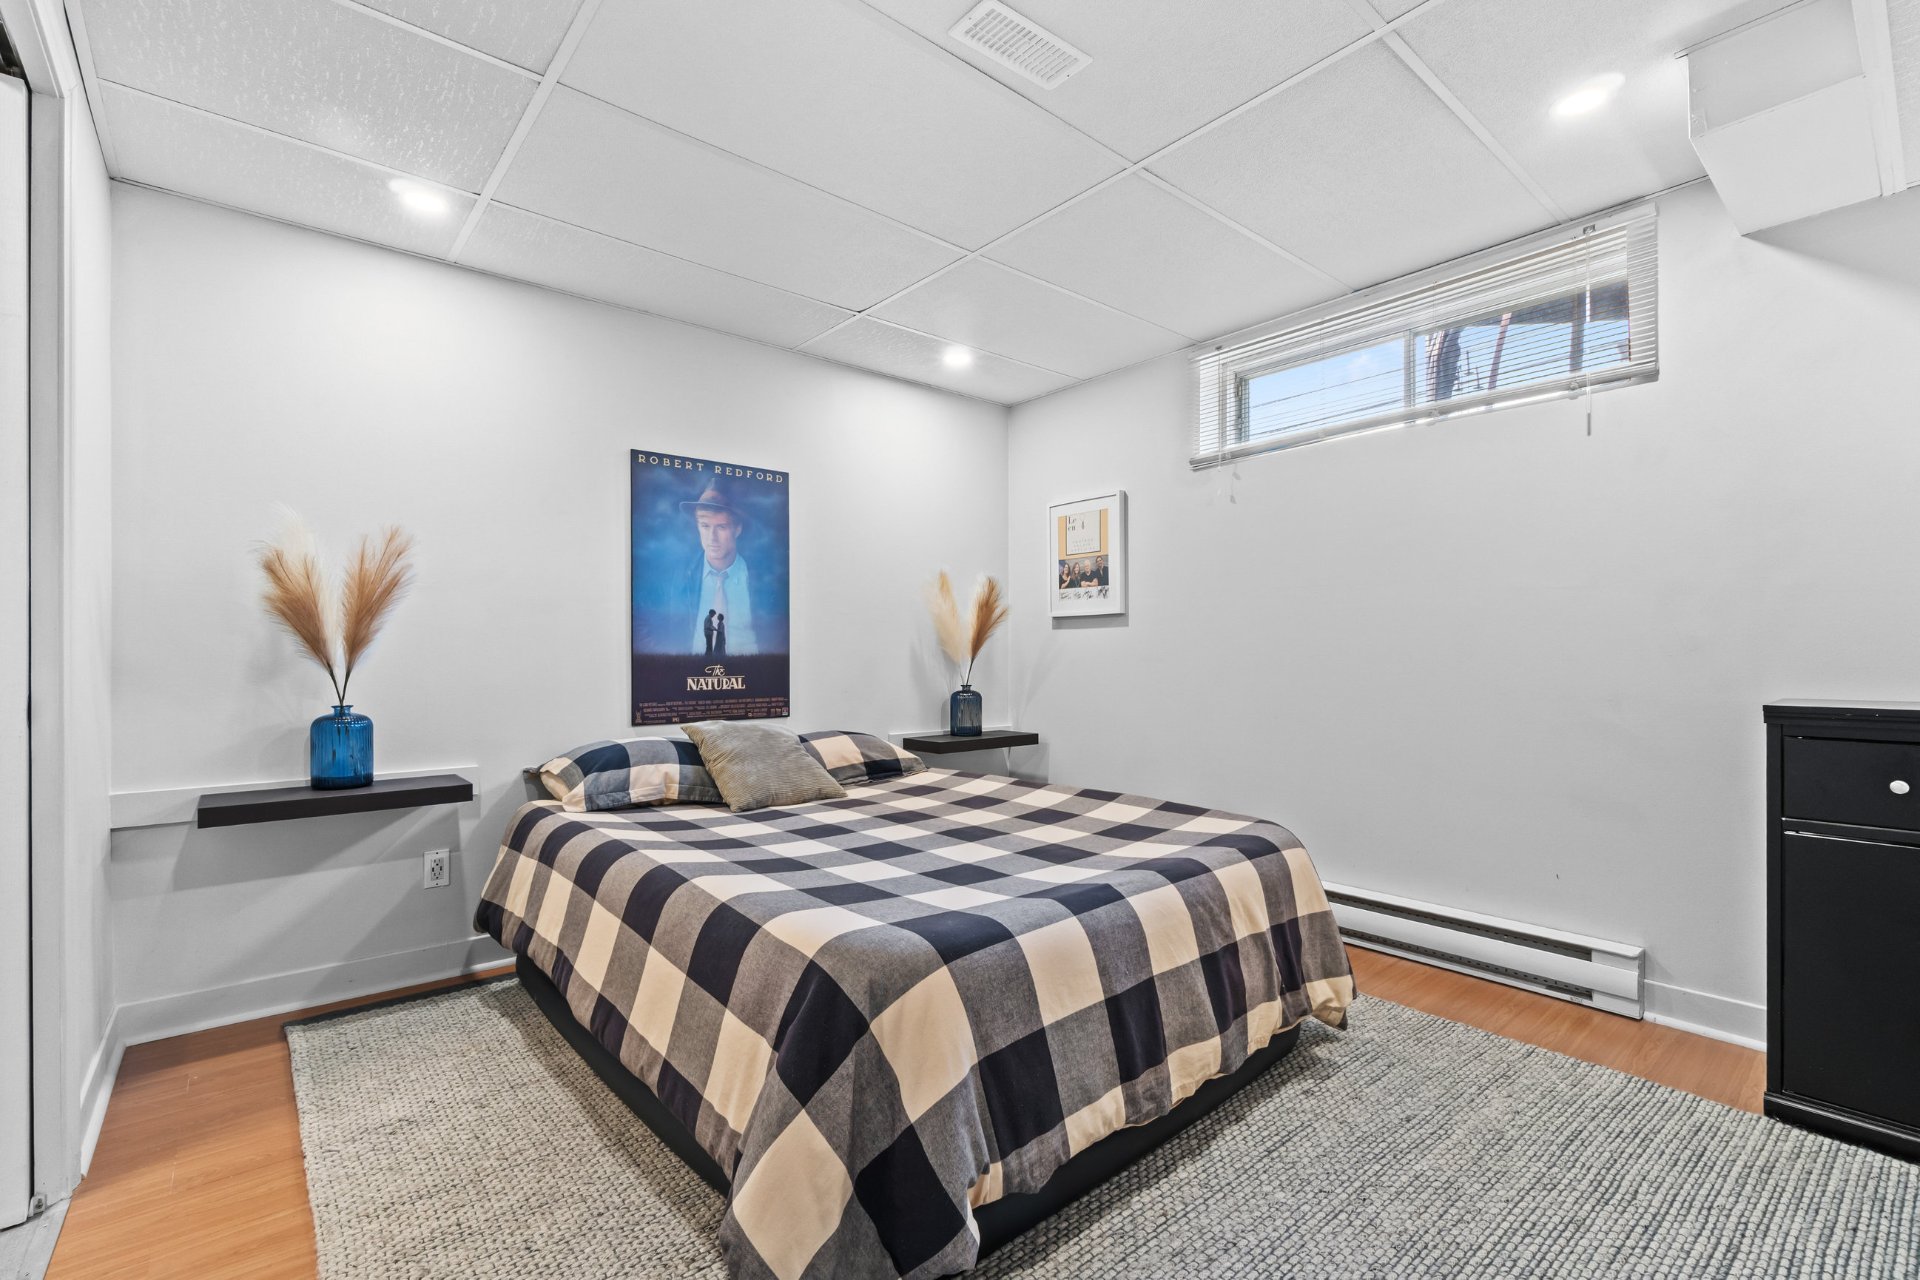
Bedroom
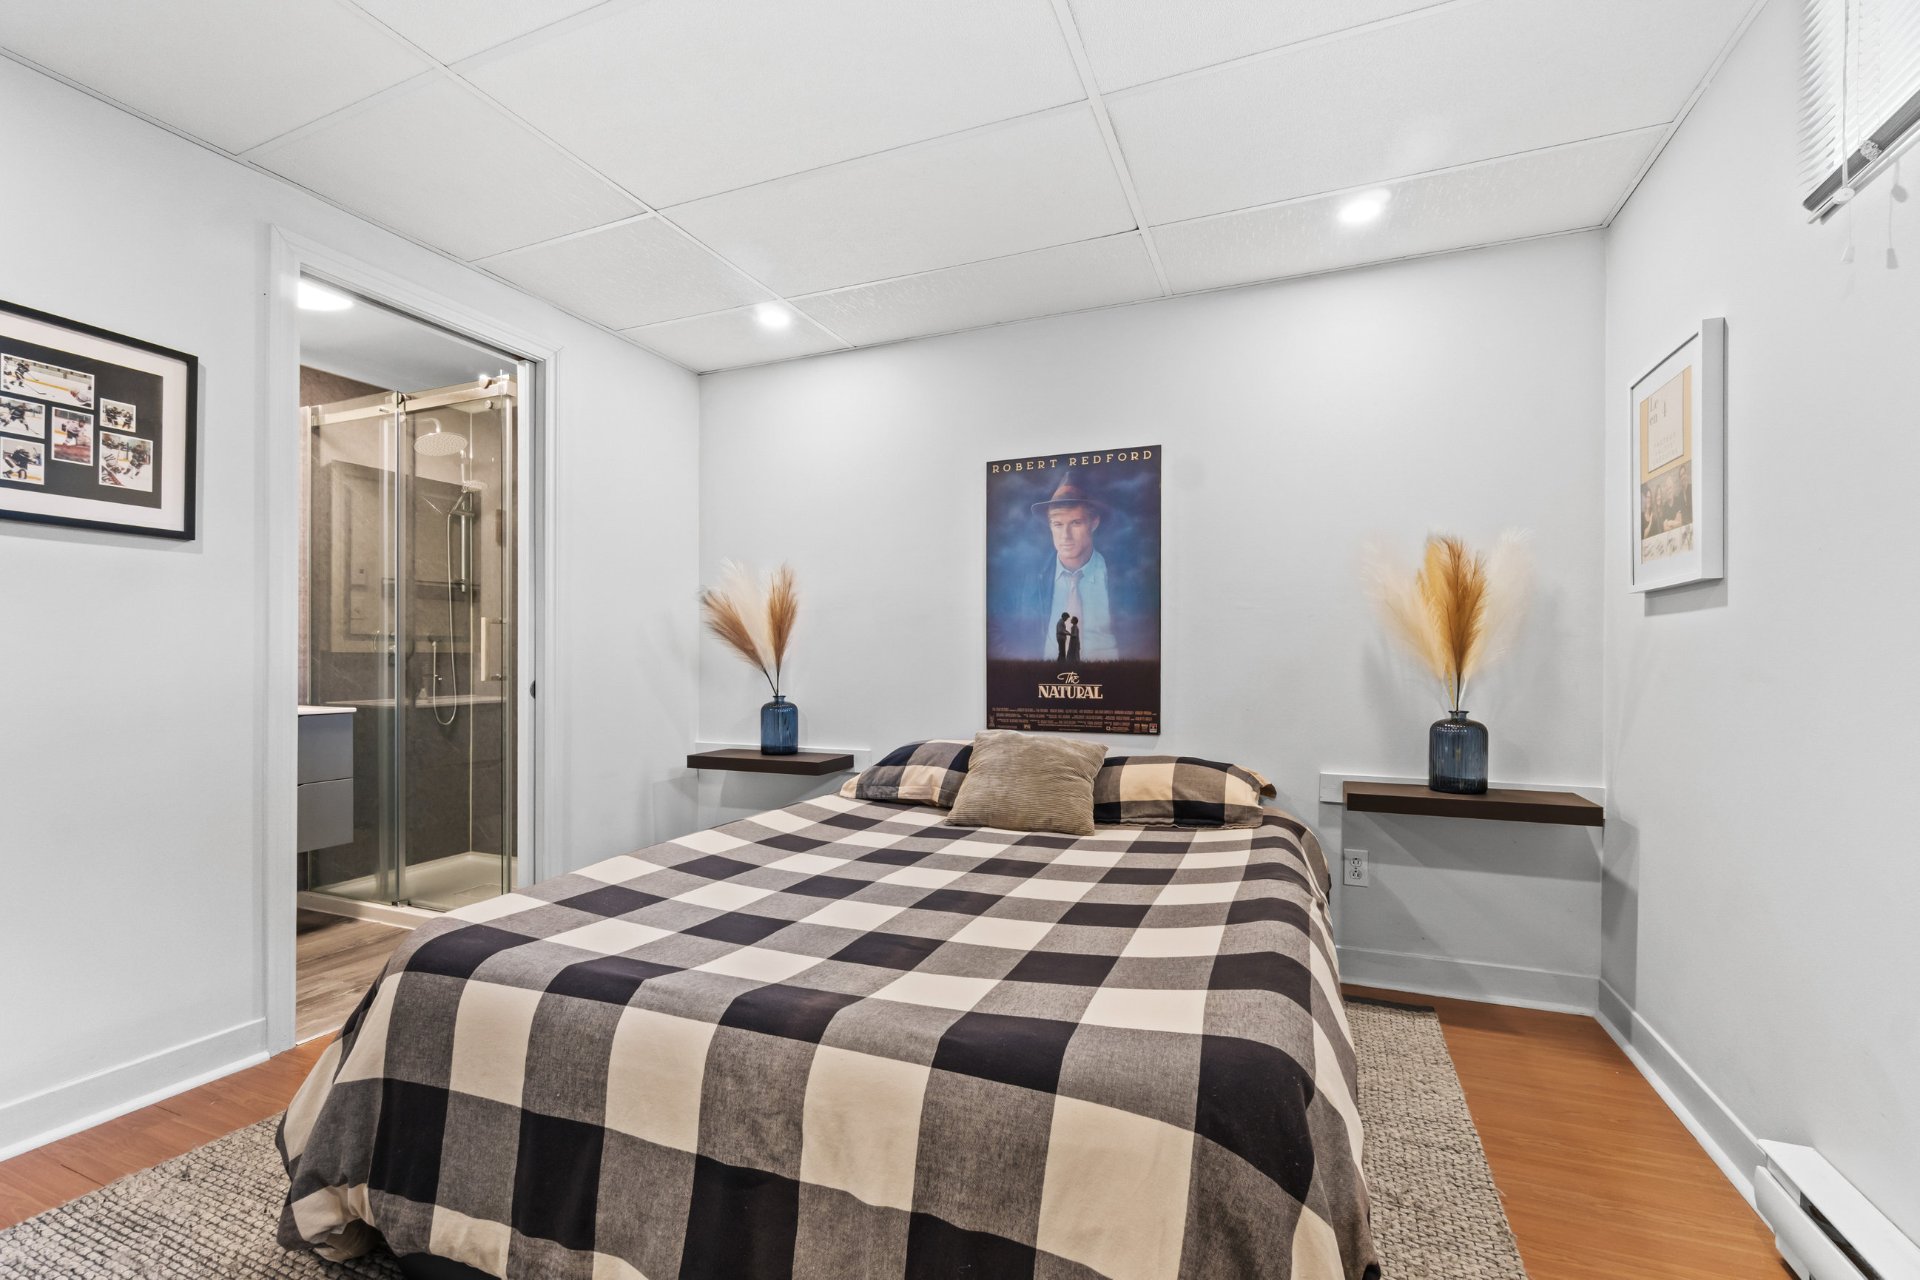
Bedroom
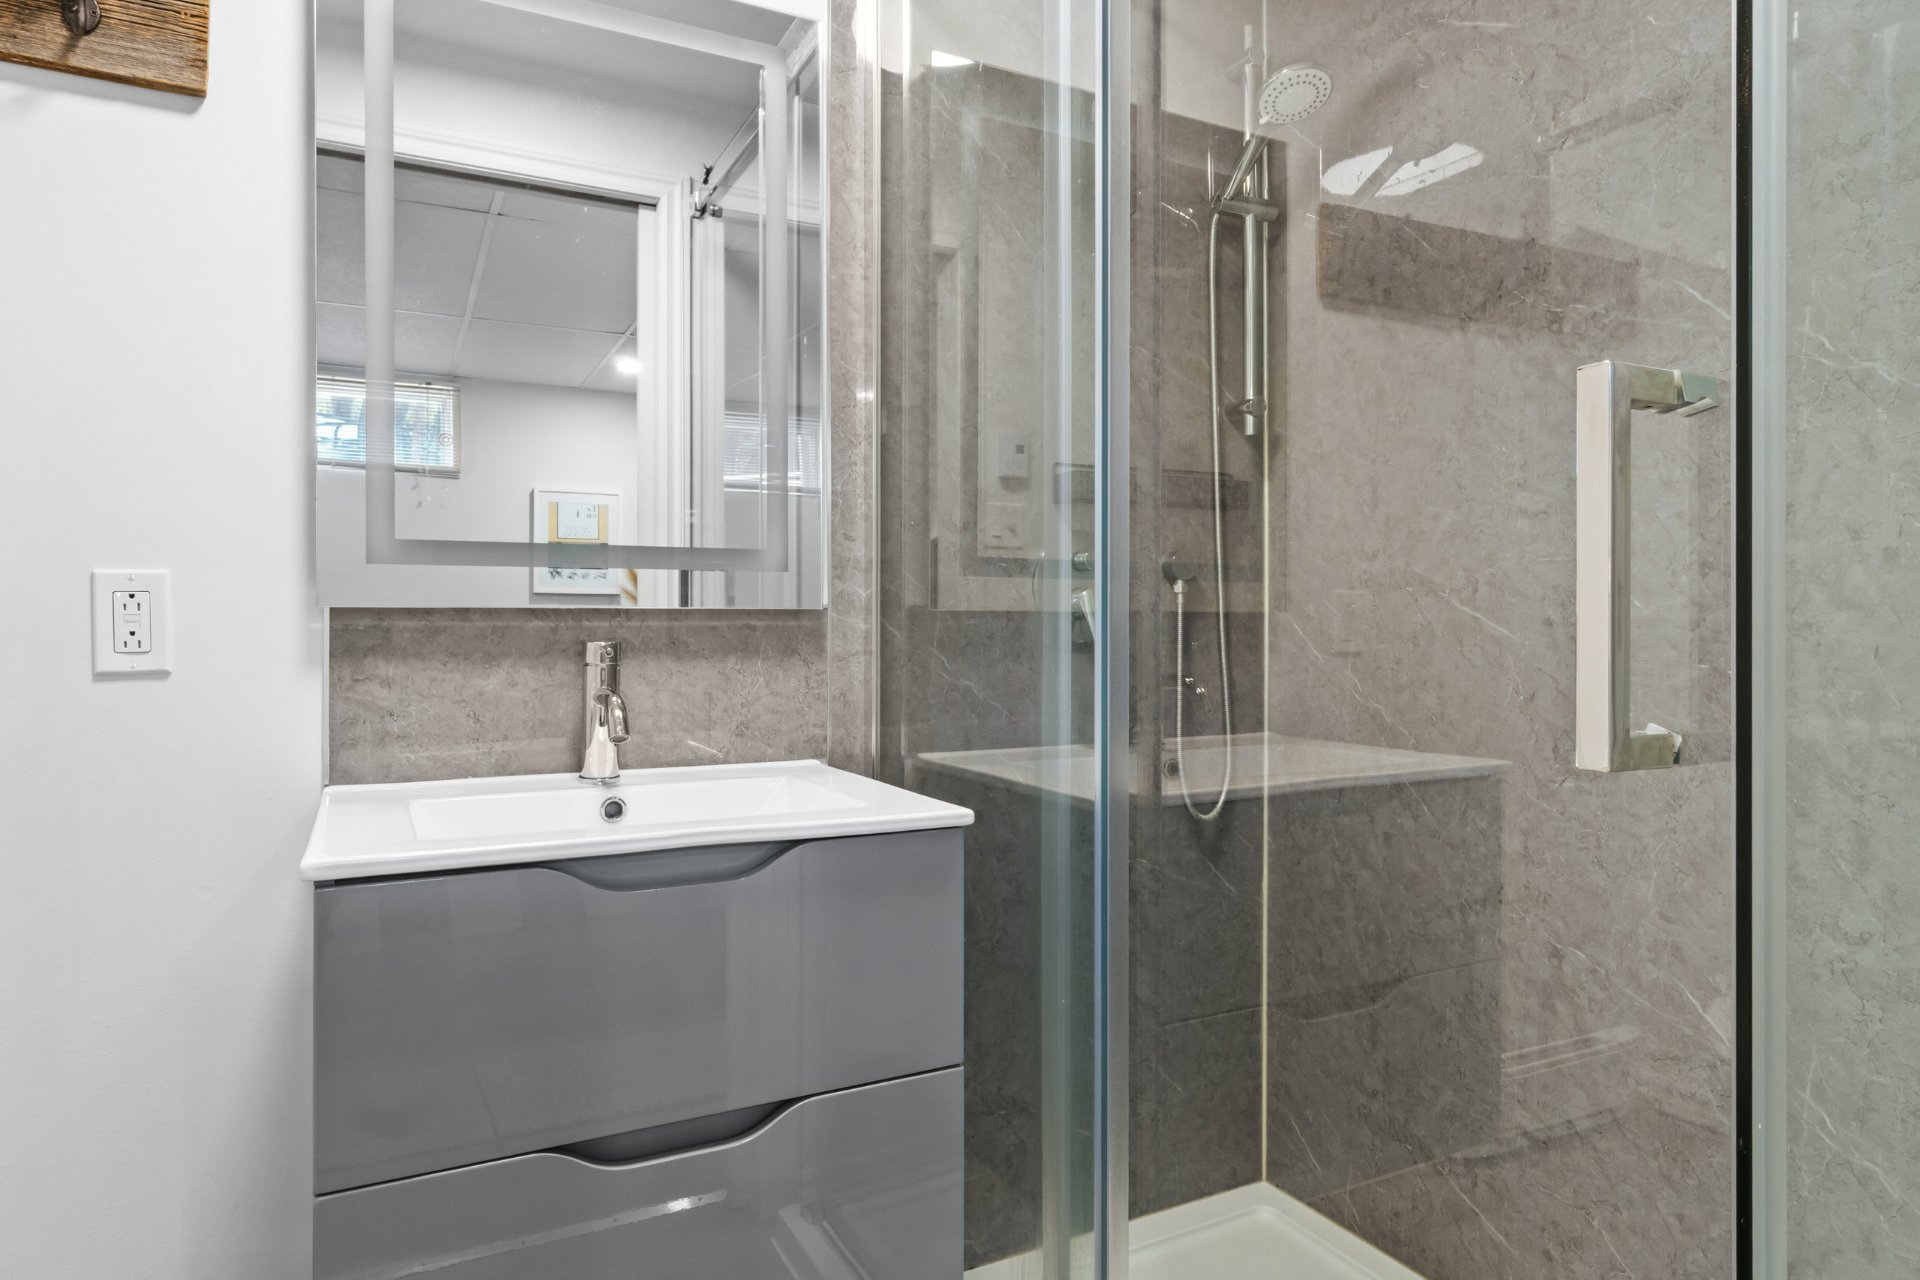
Bathroom
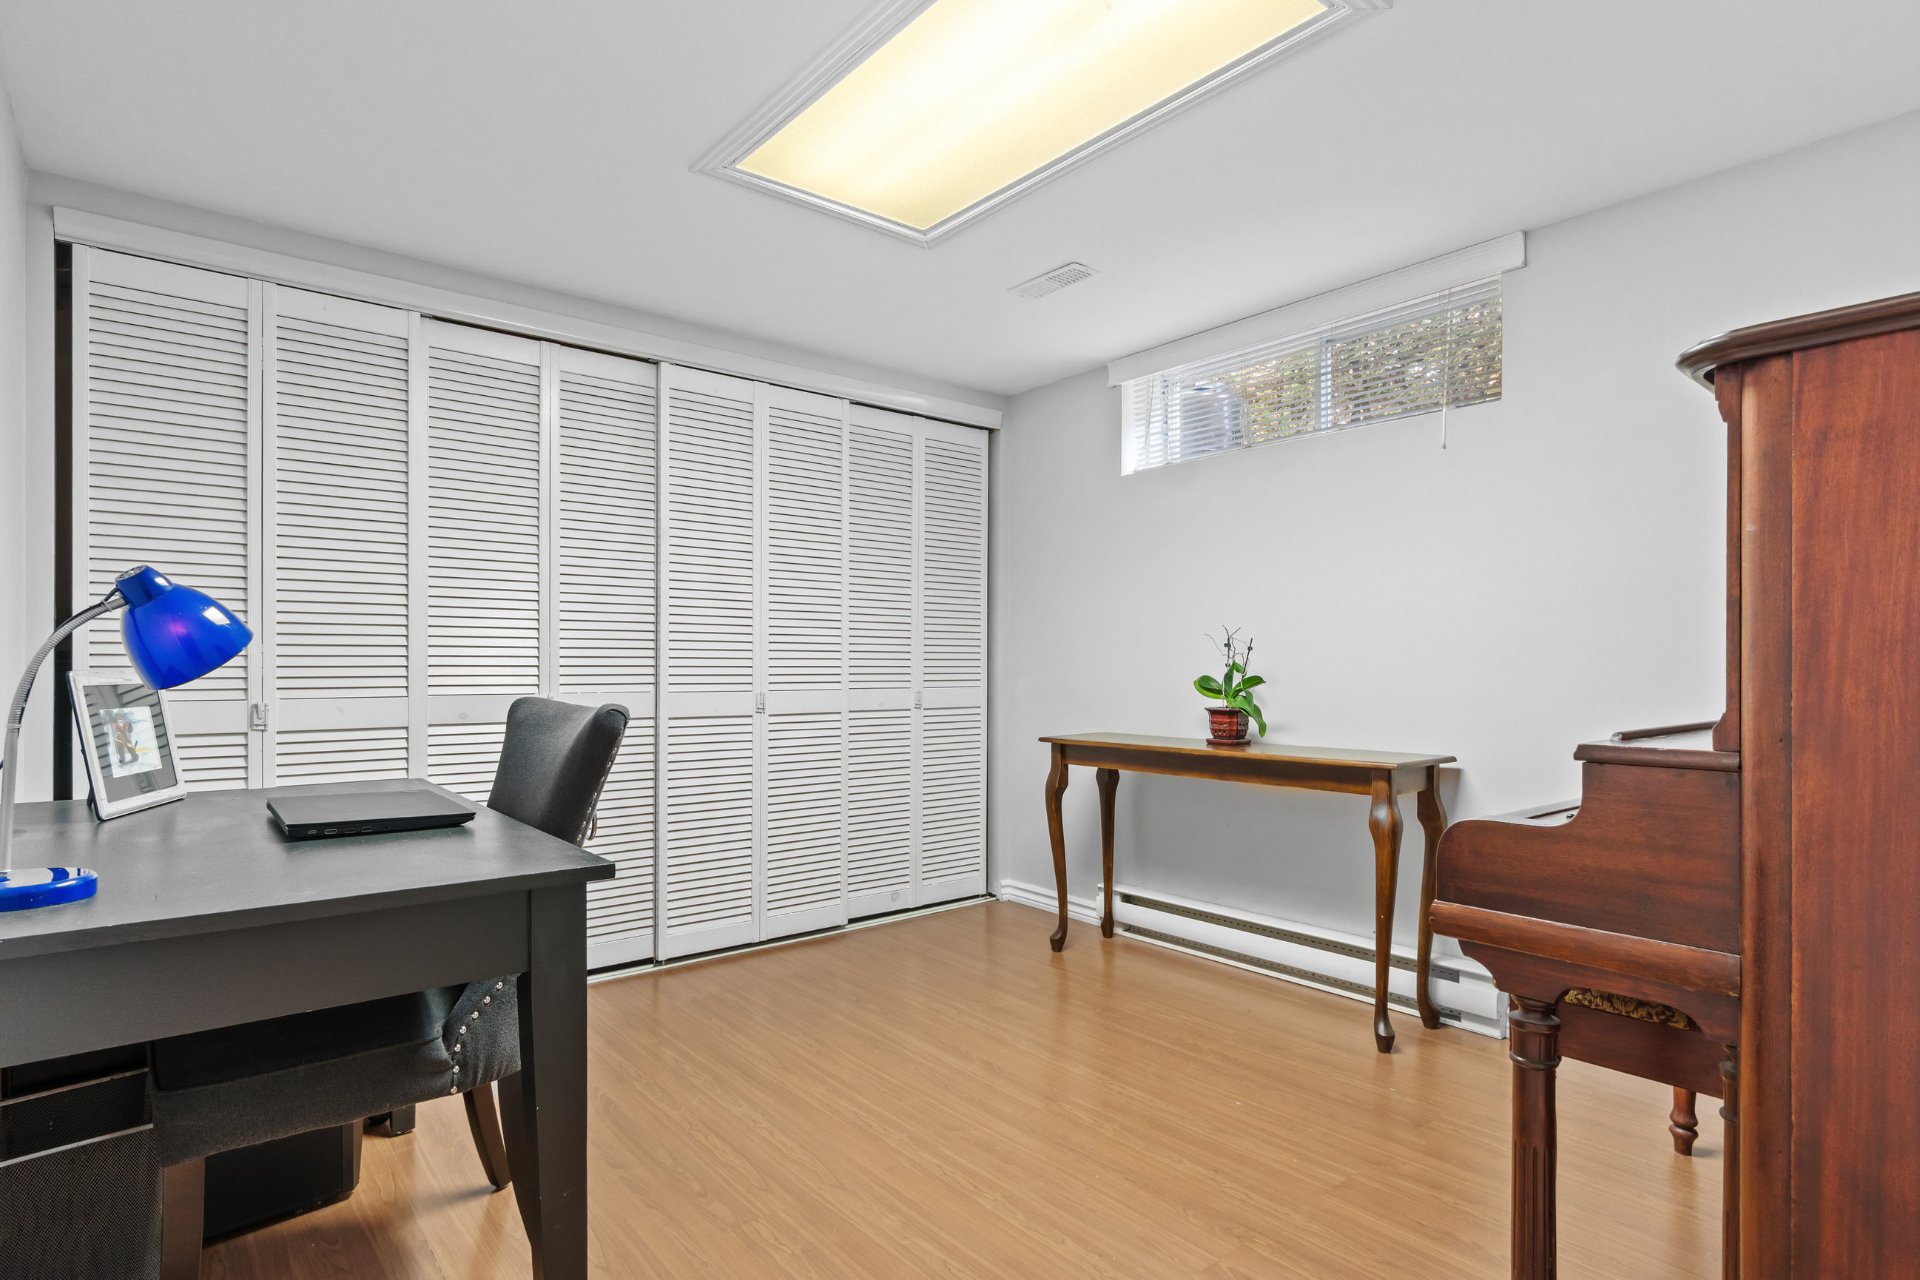
Bedroom
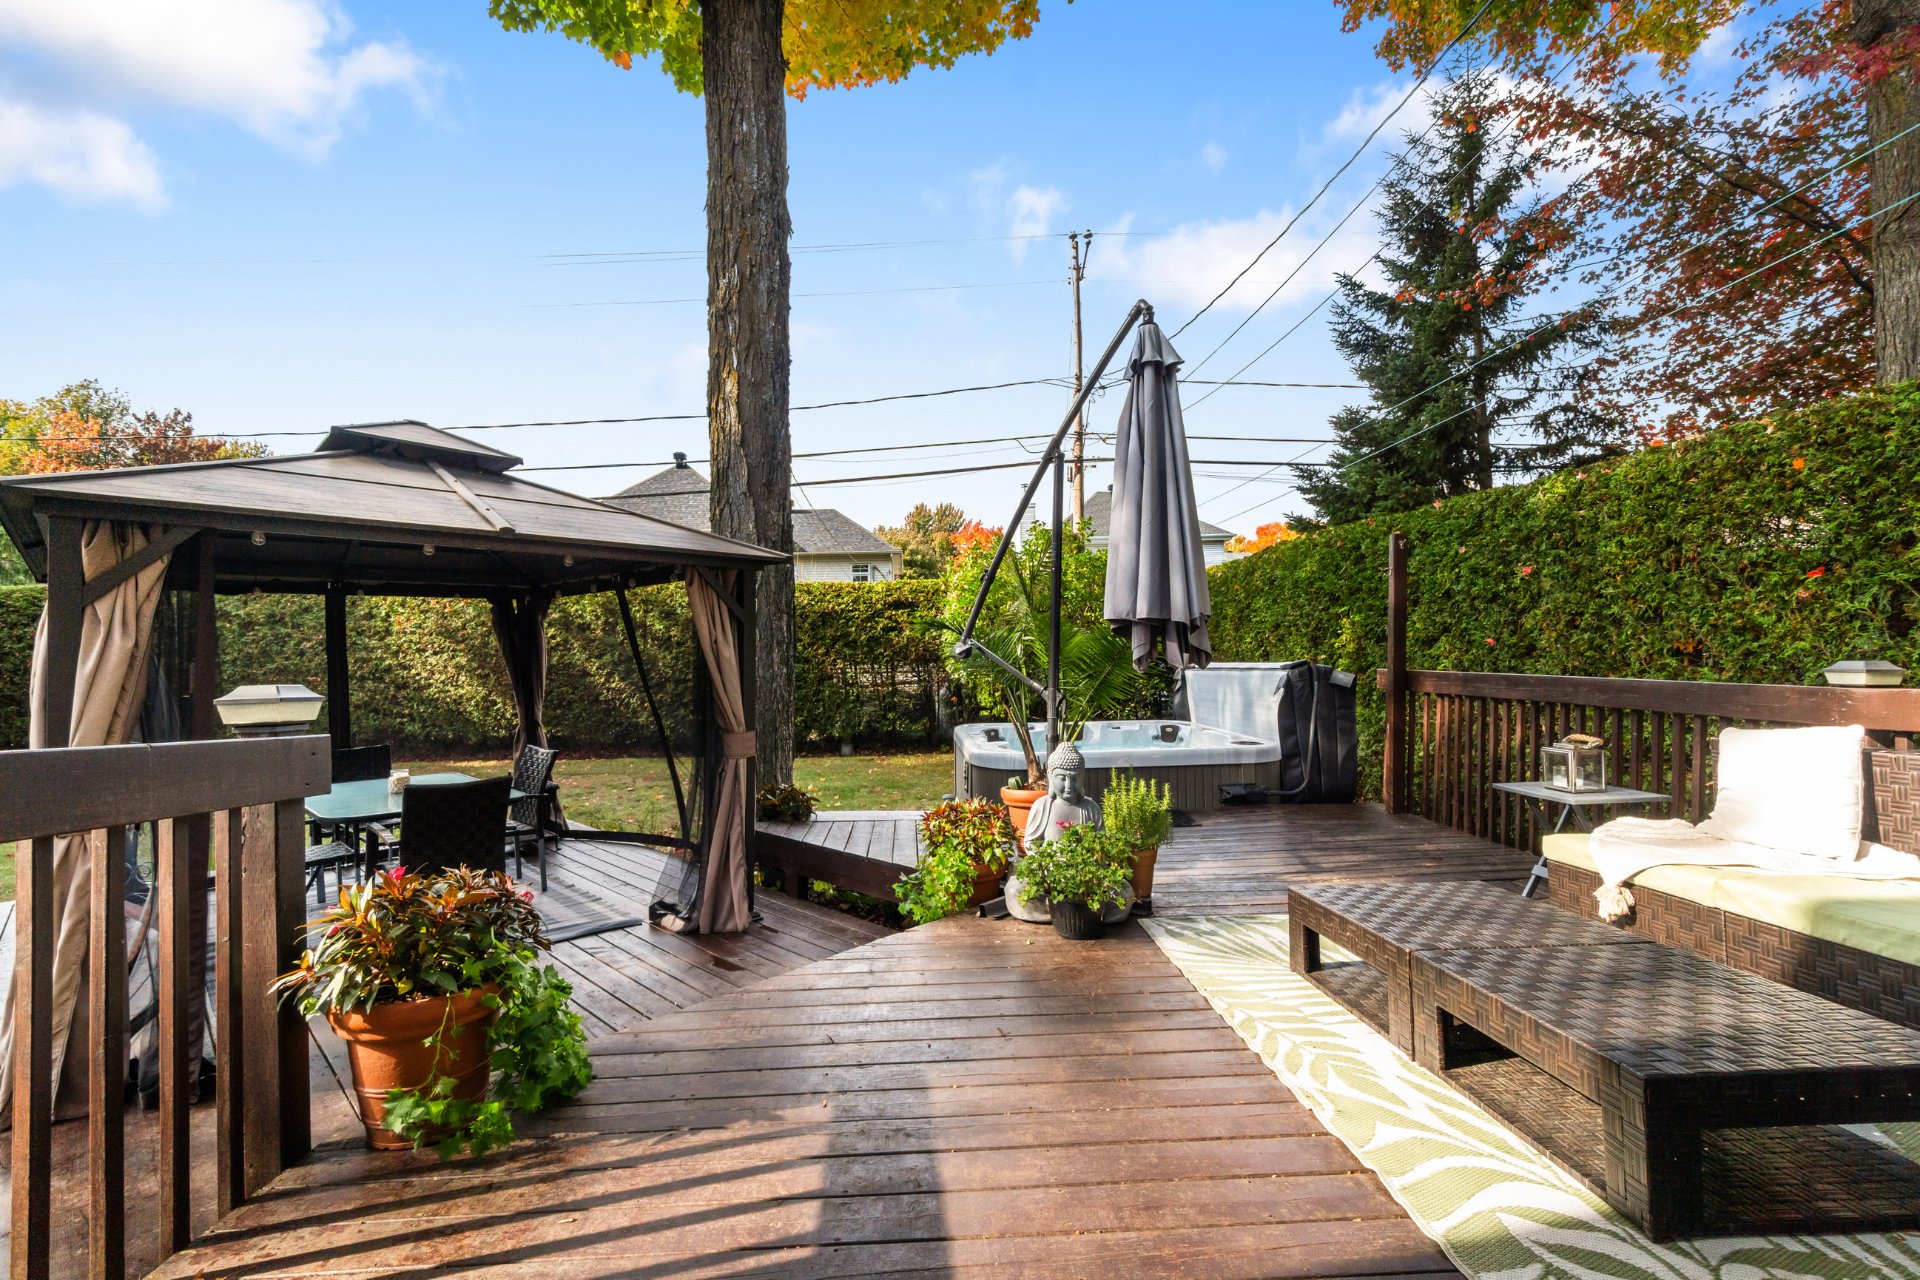
Backyard
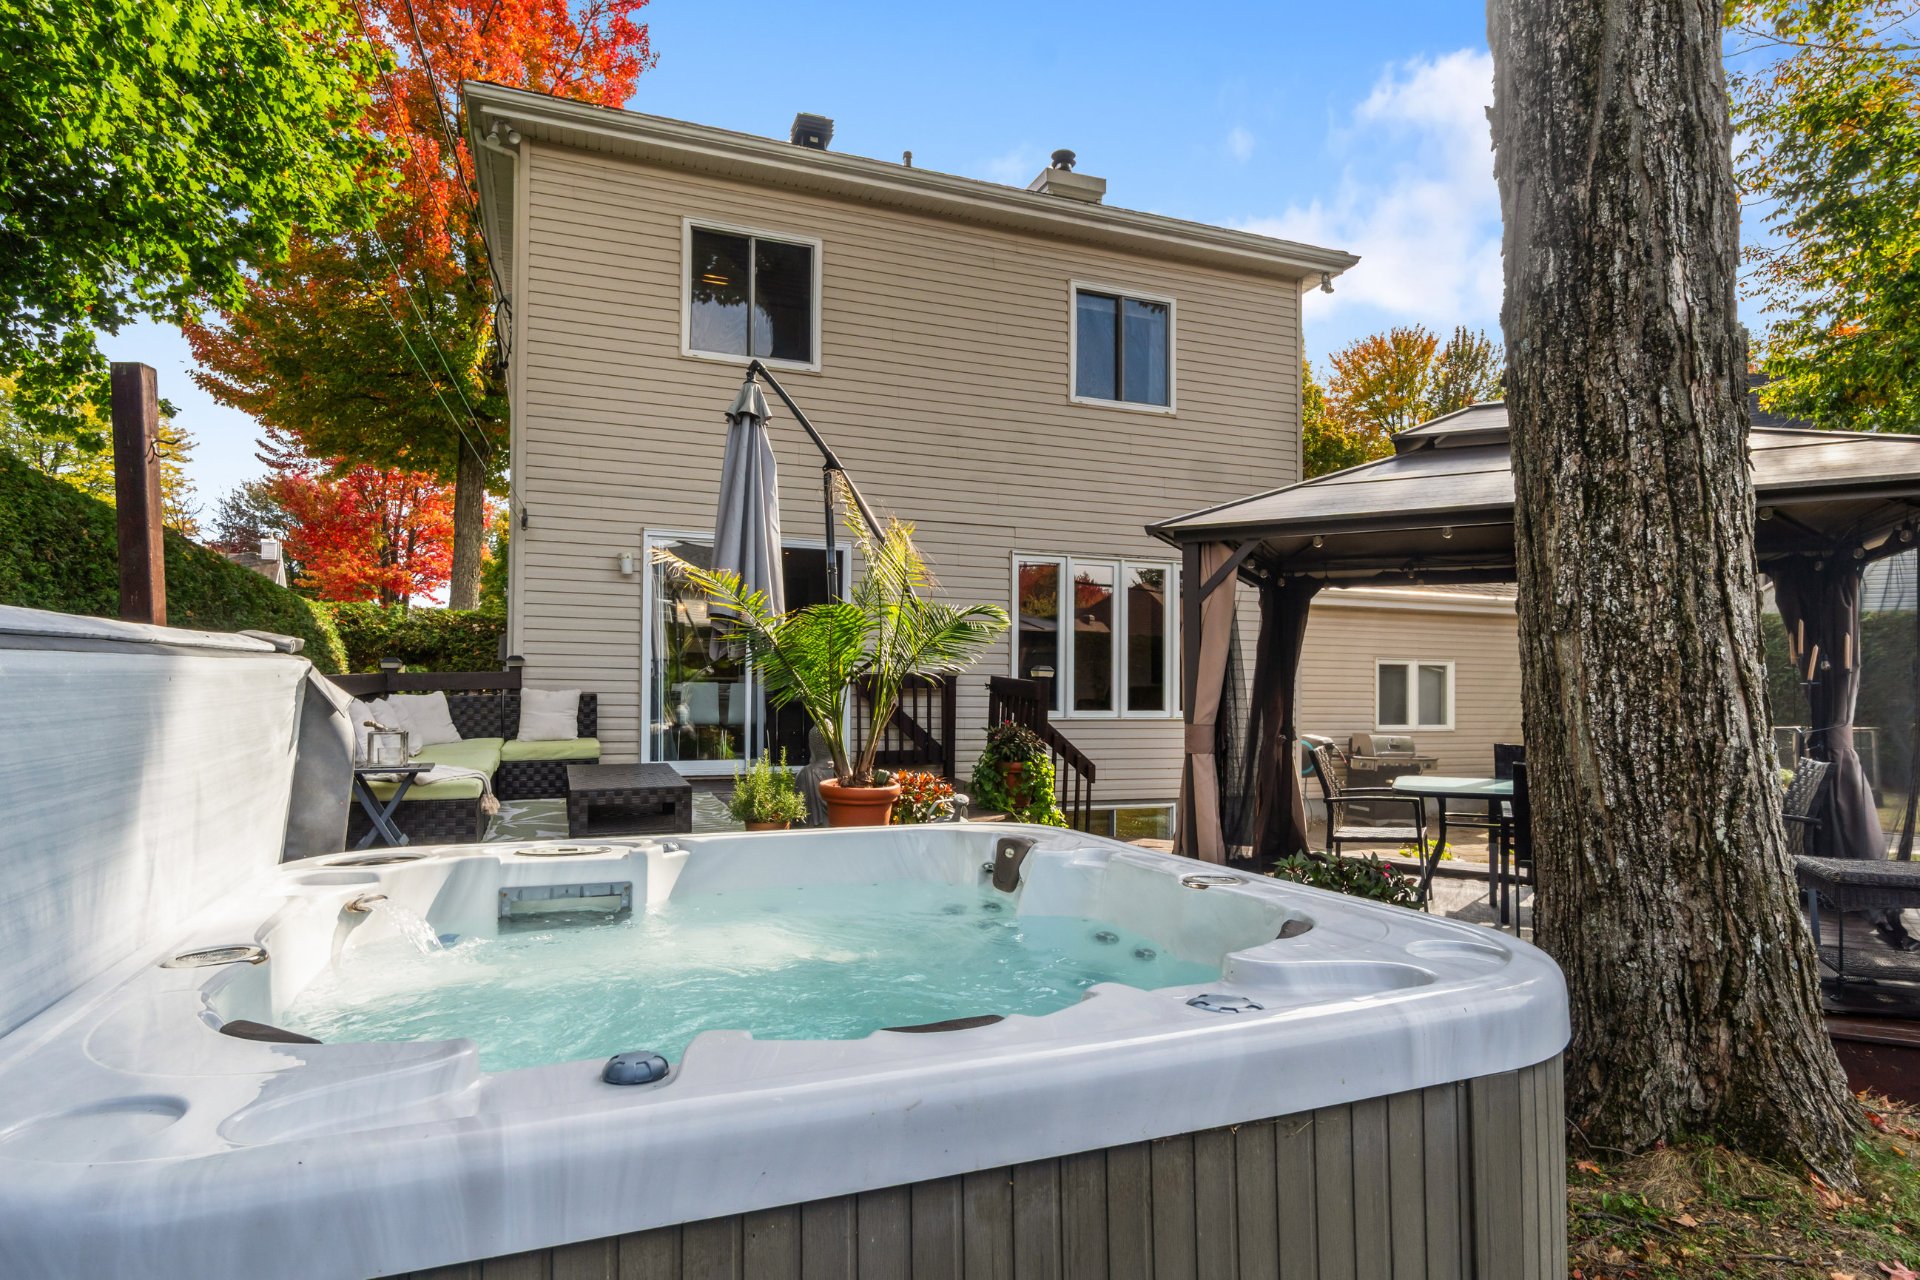
Hot tub
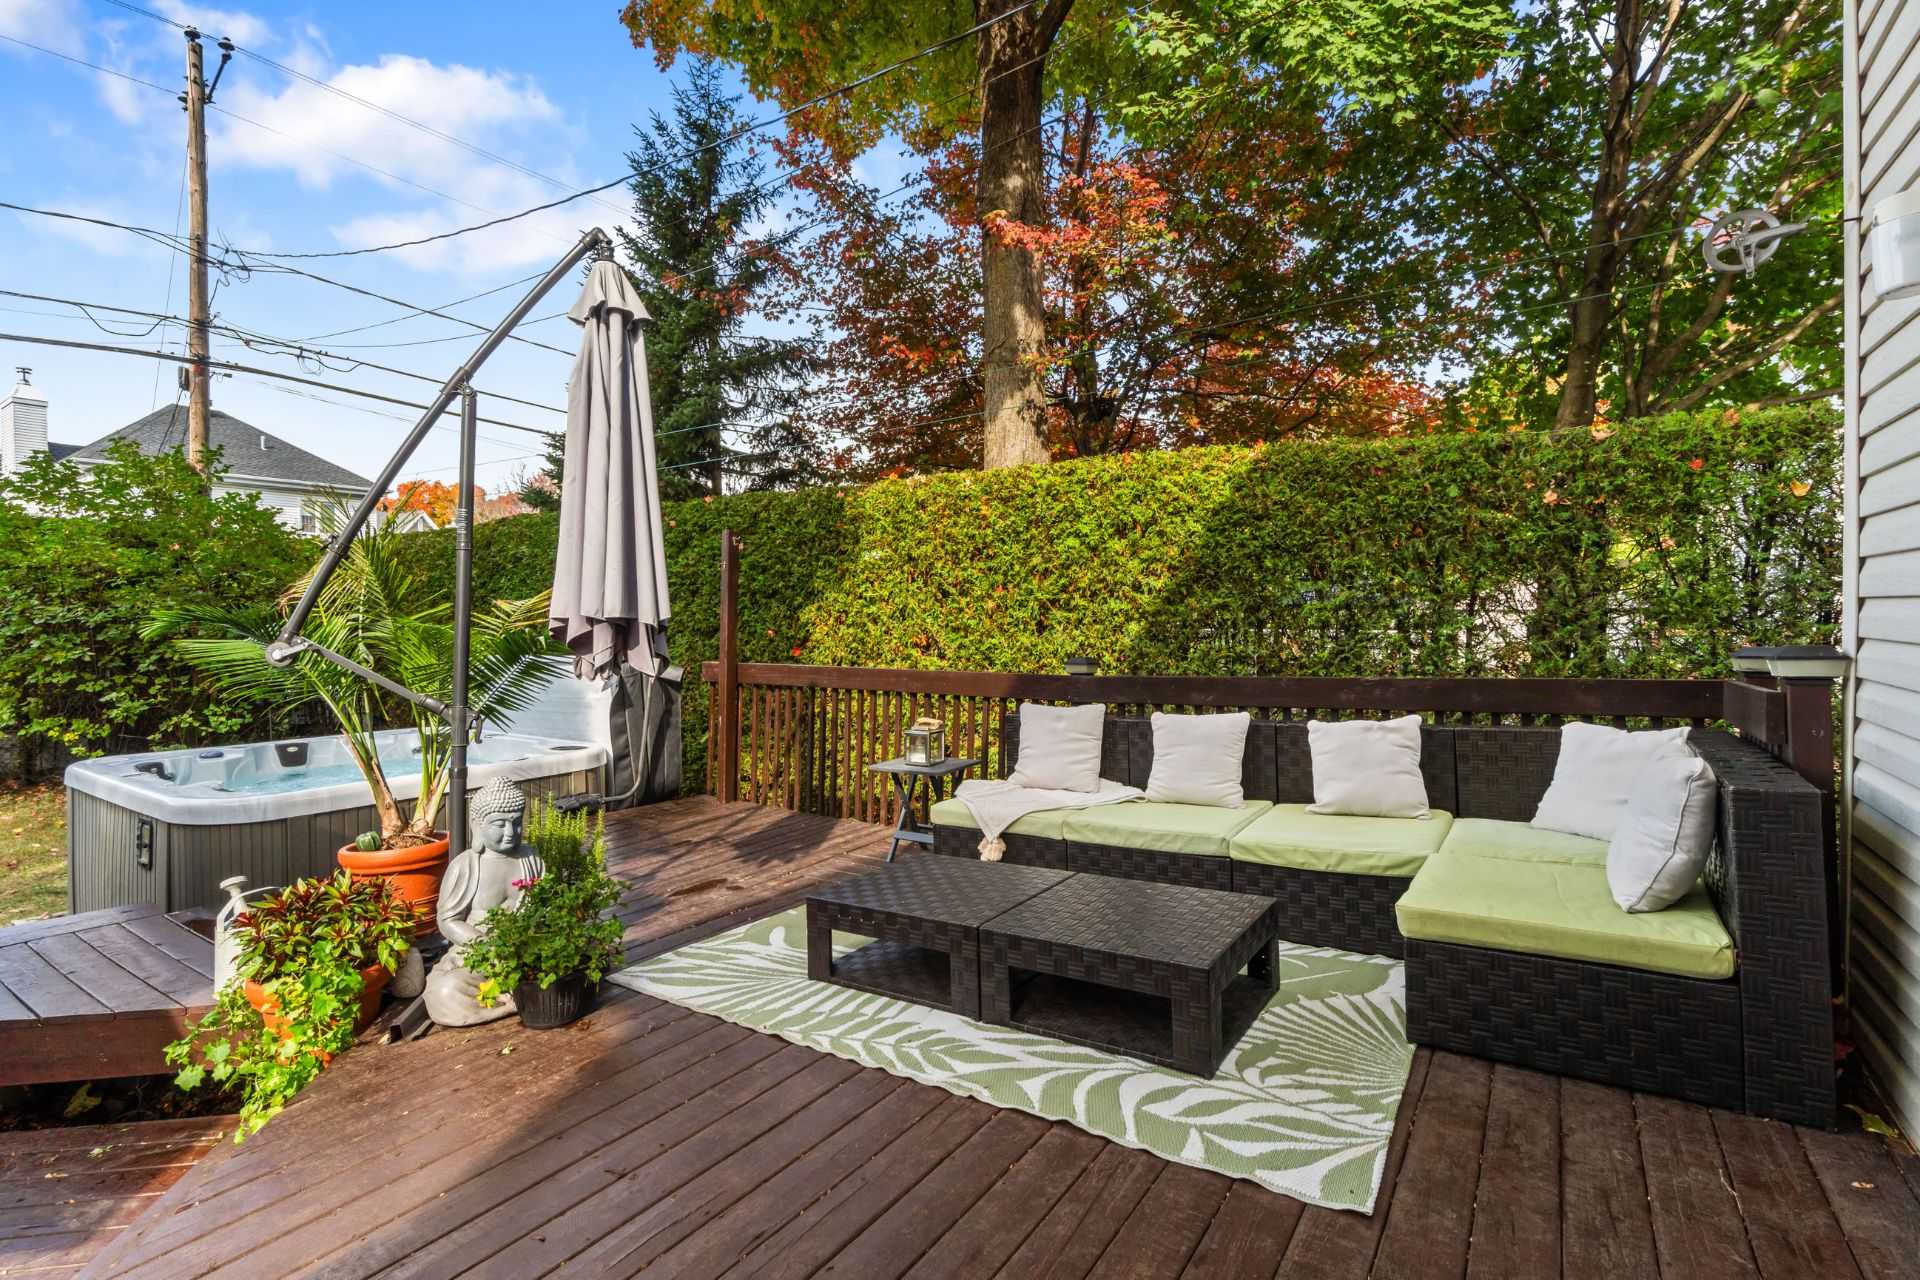
Balcony
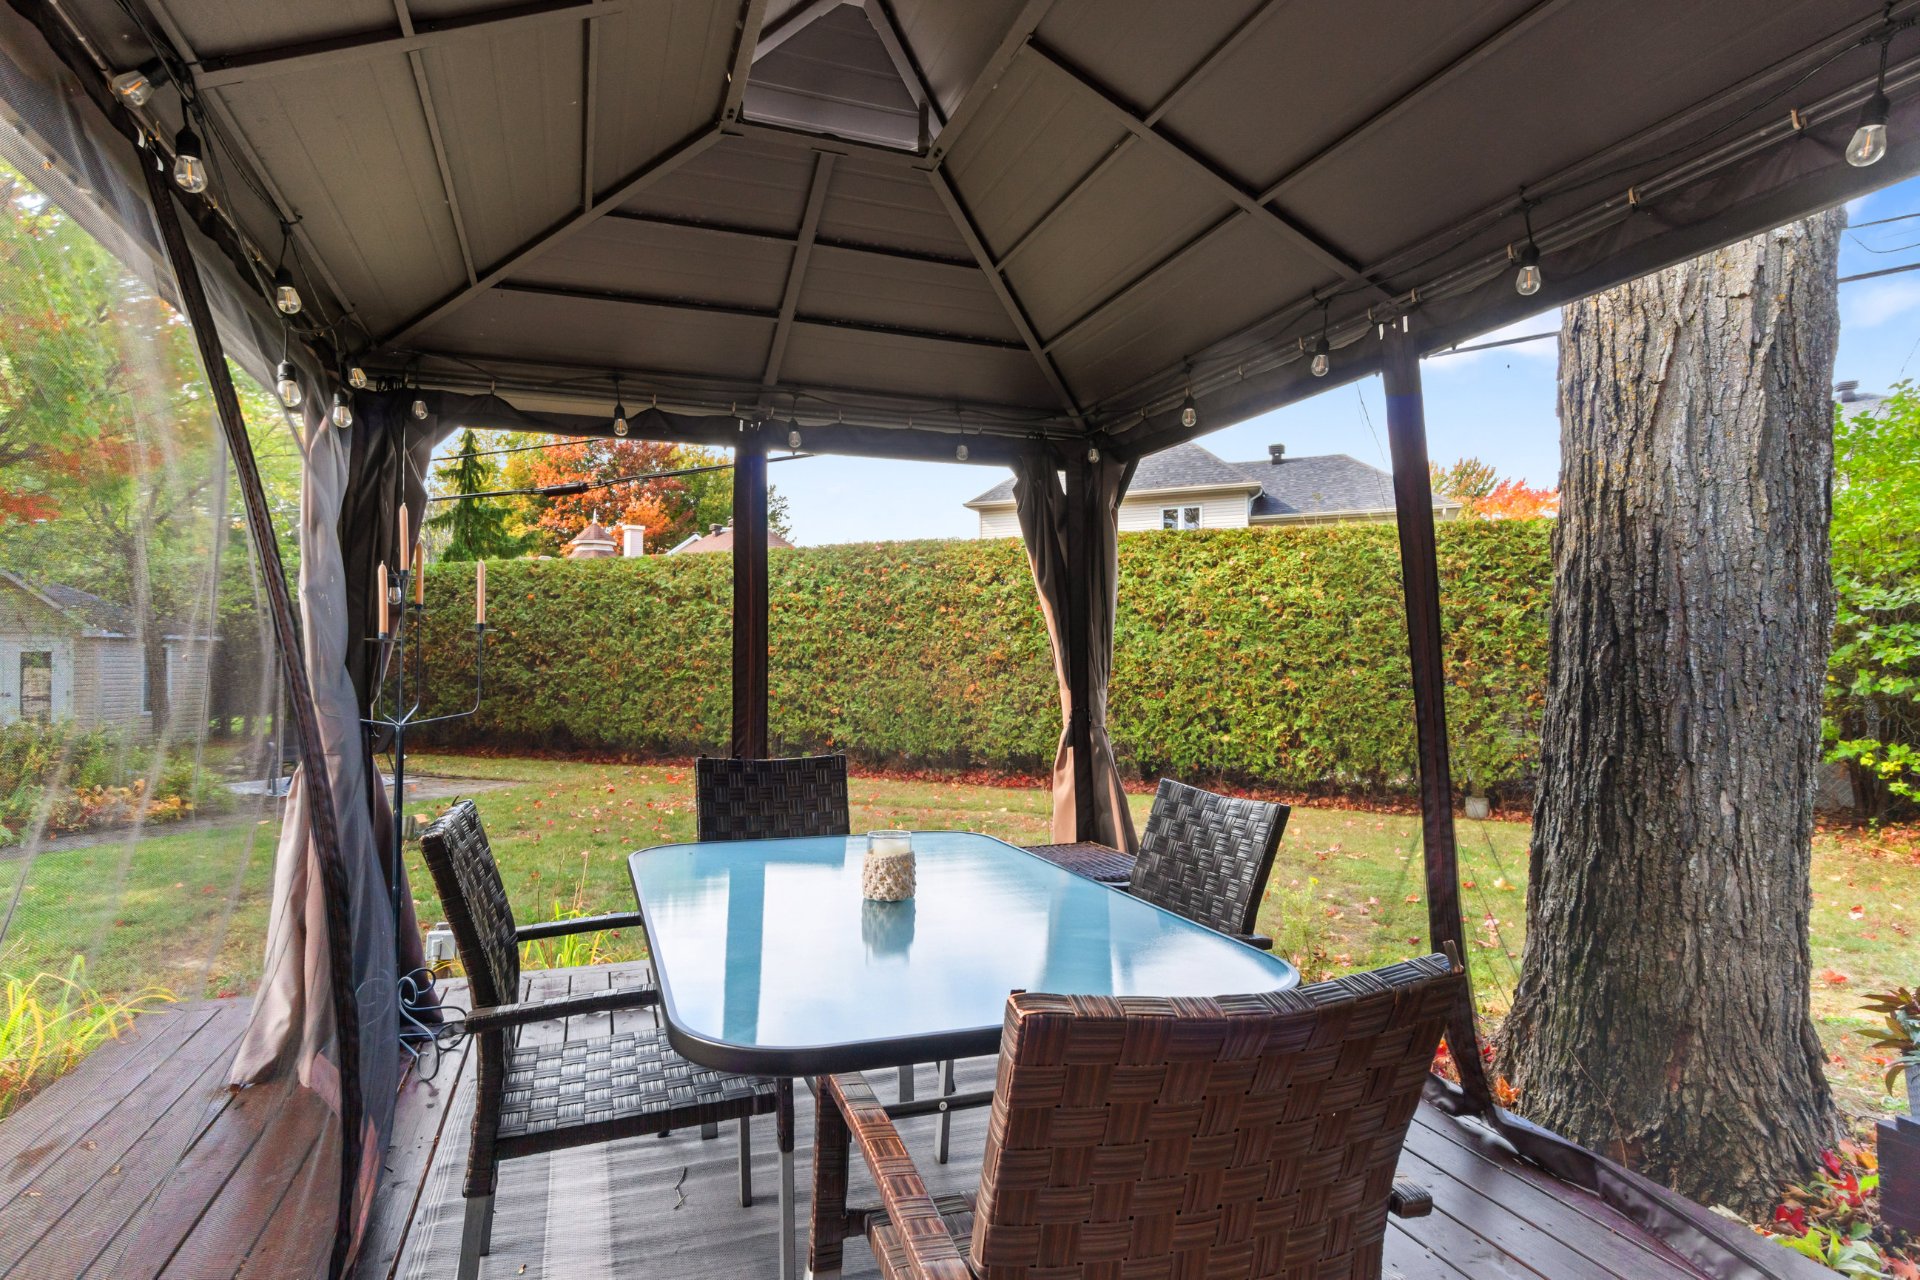
Patio
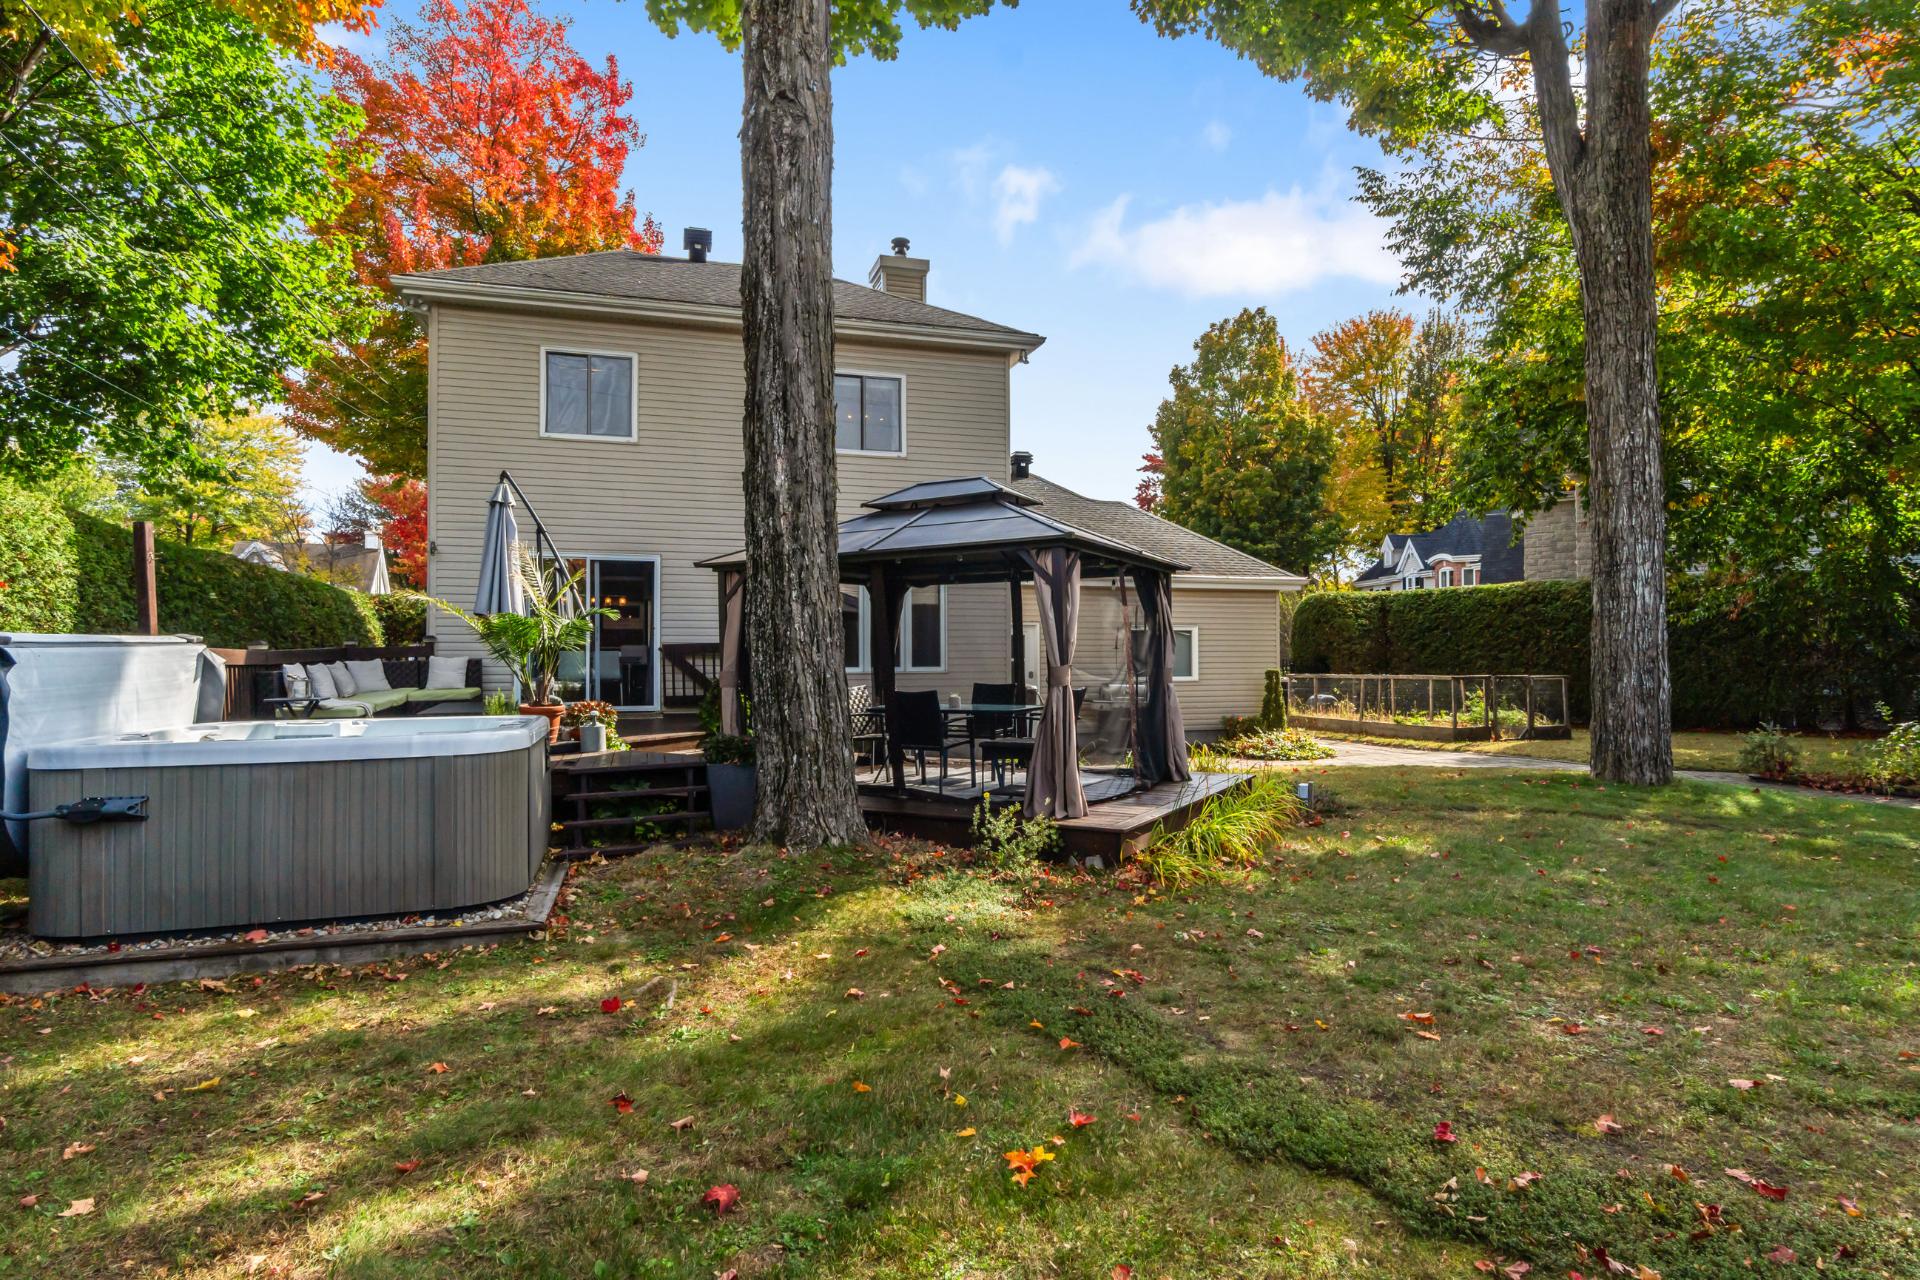
Backyard
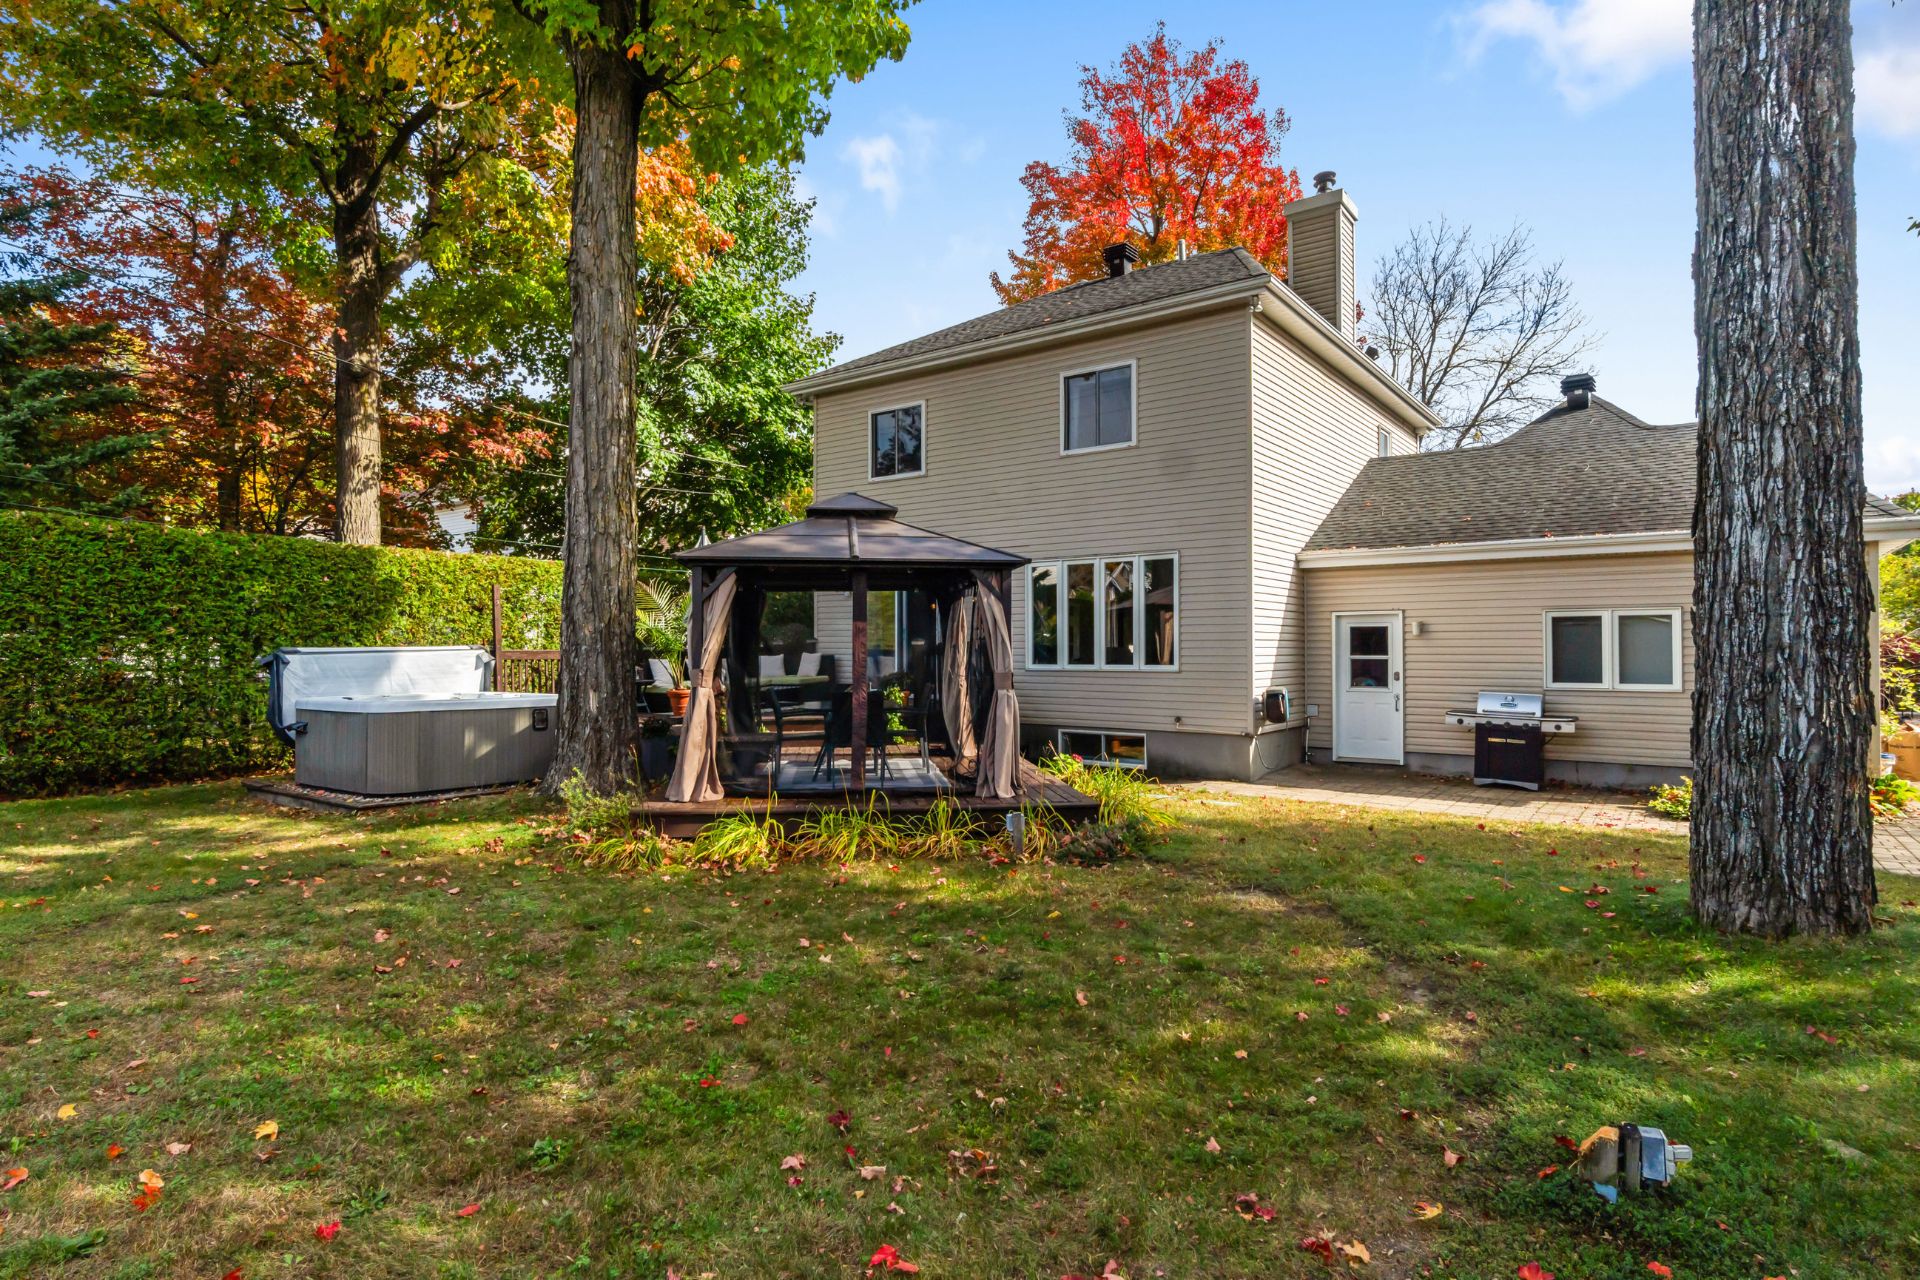
Backyard
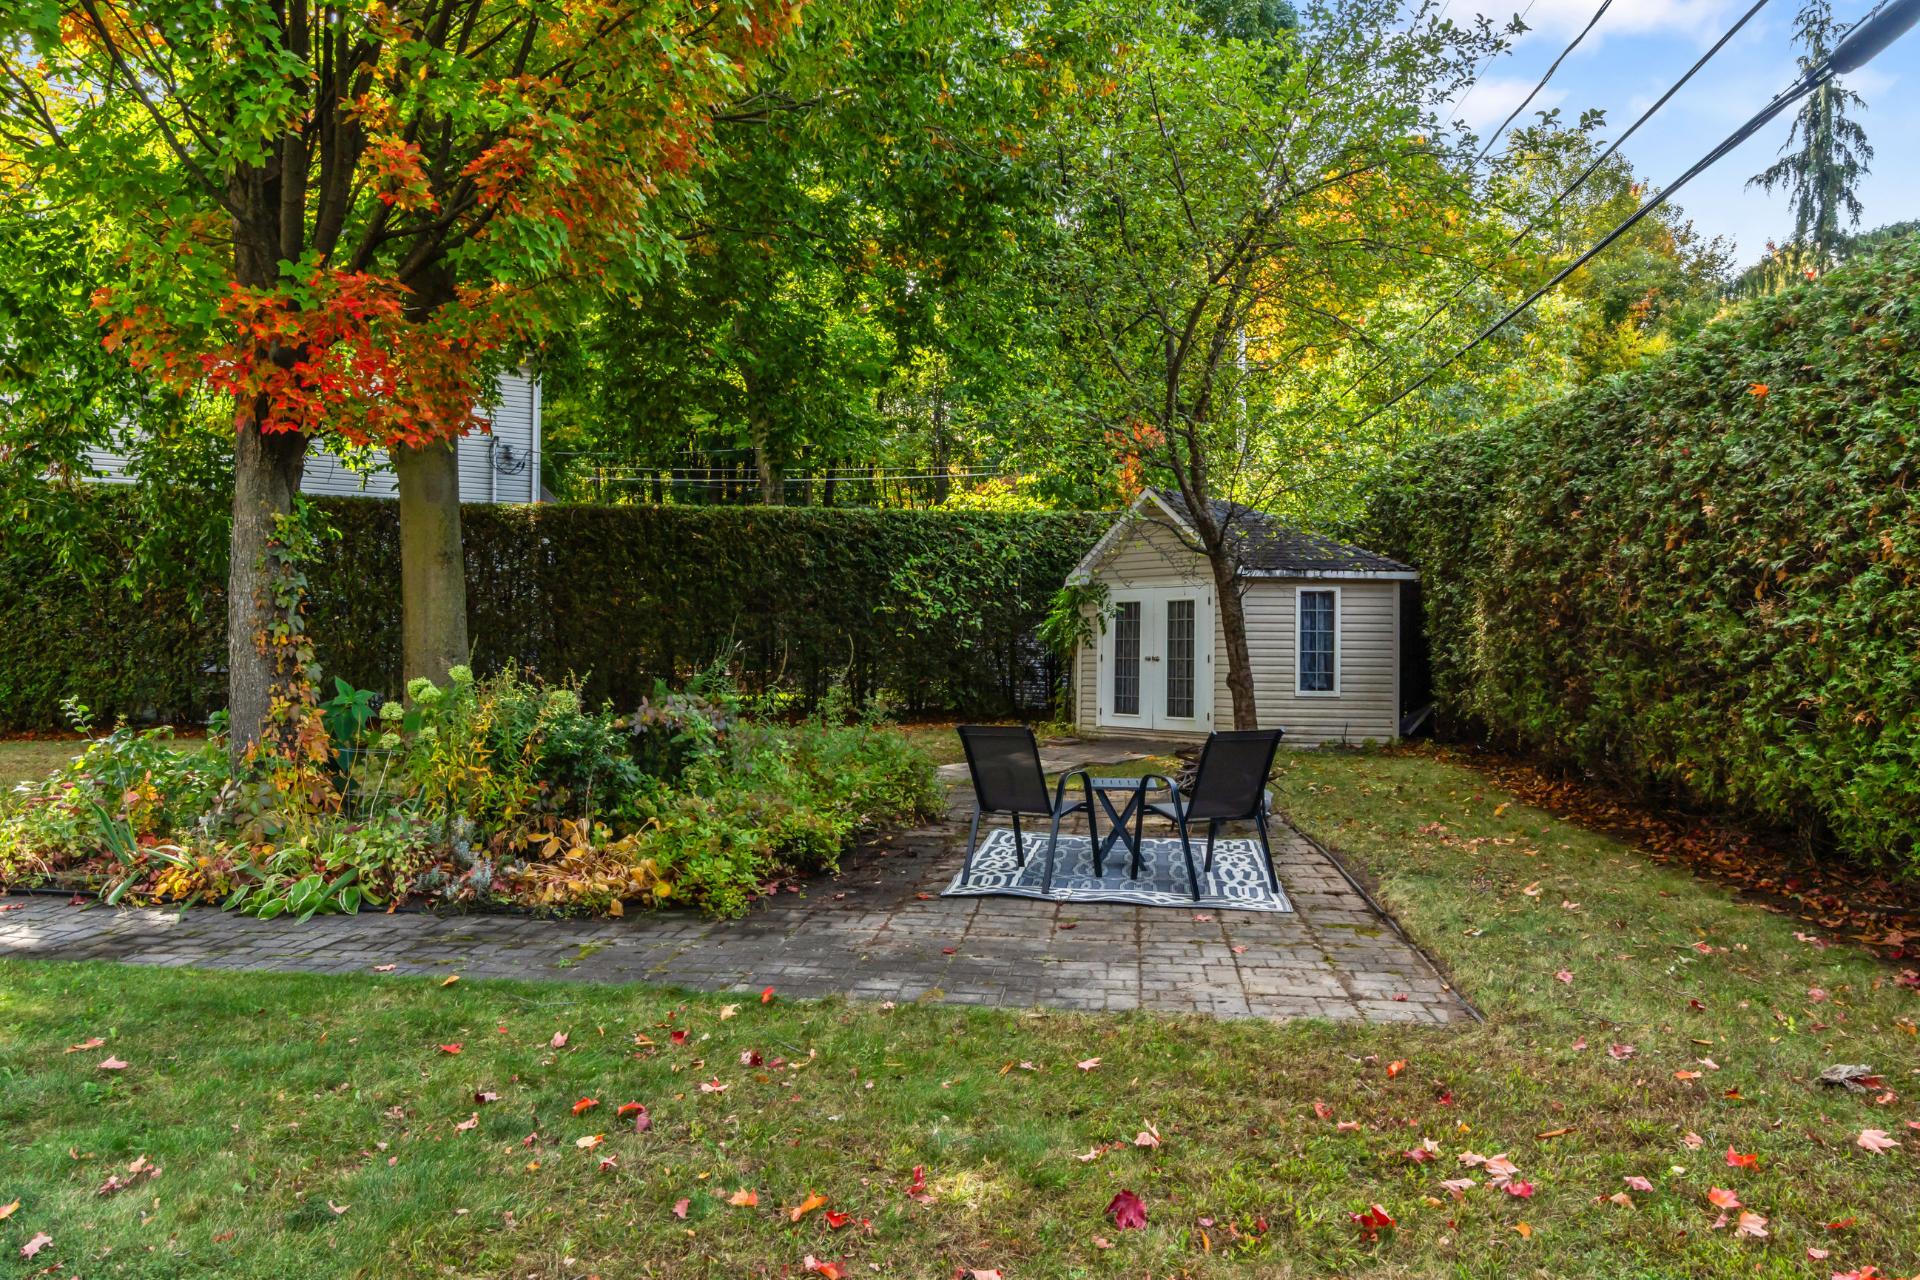
Shed
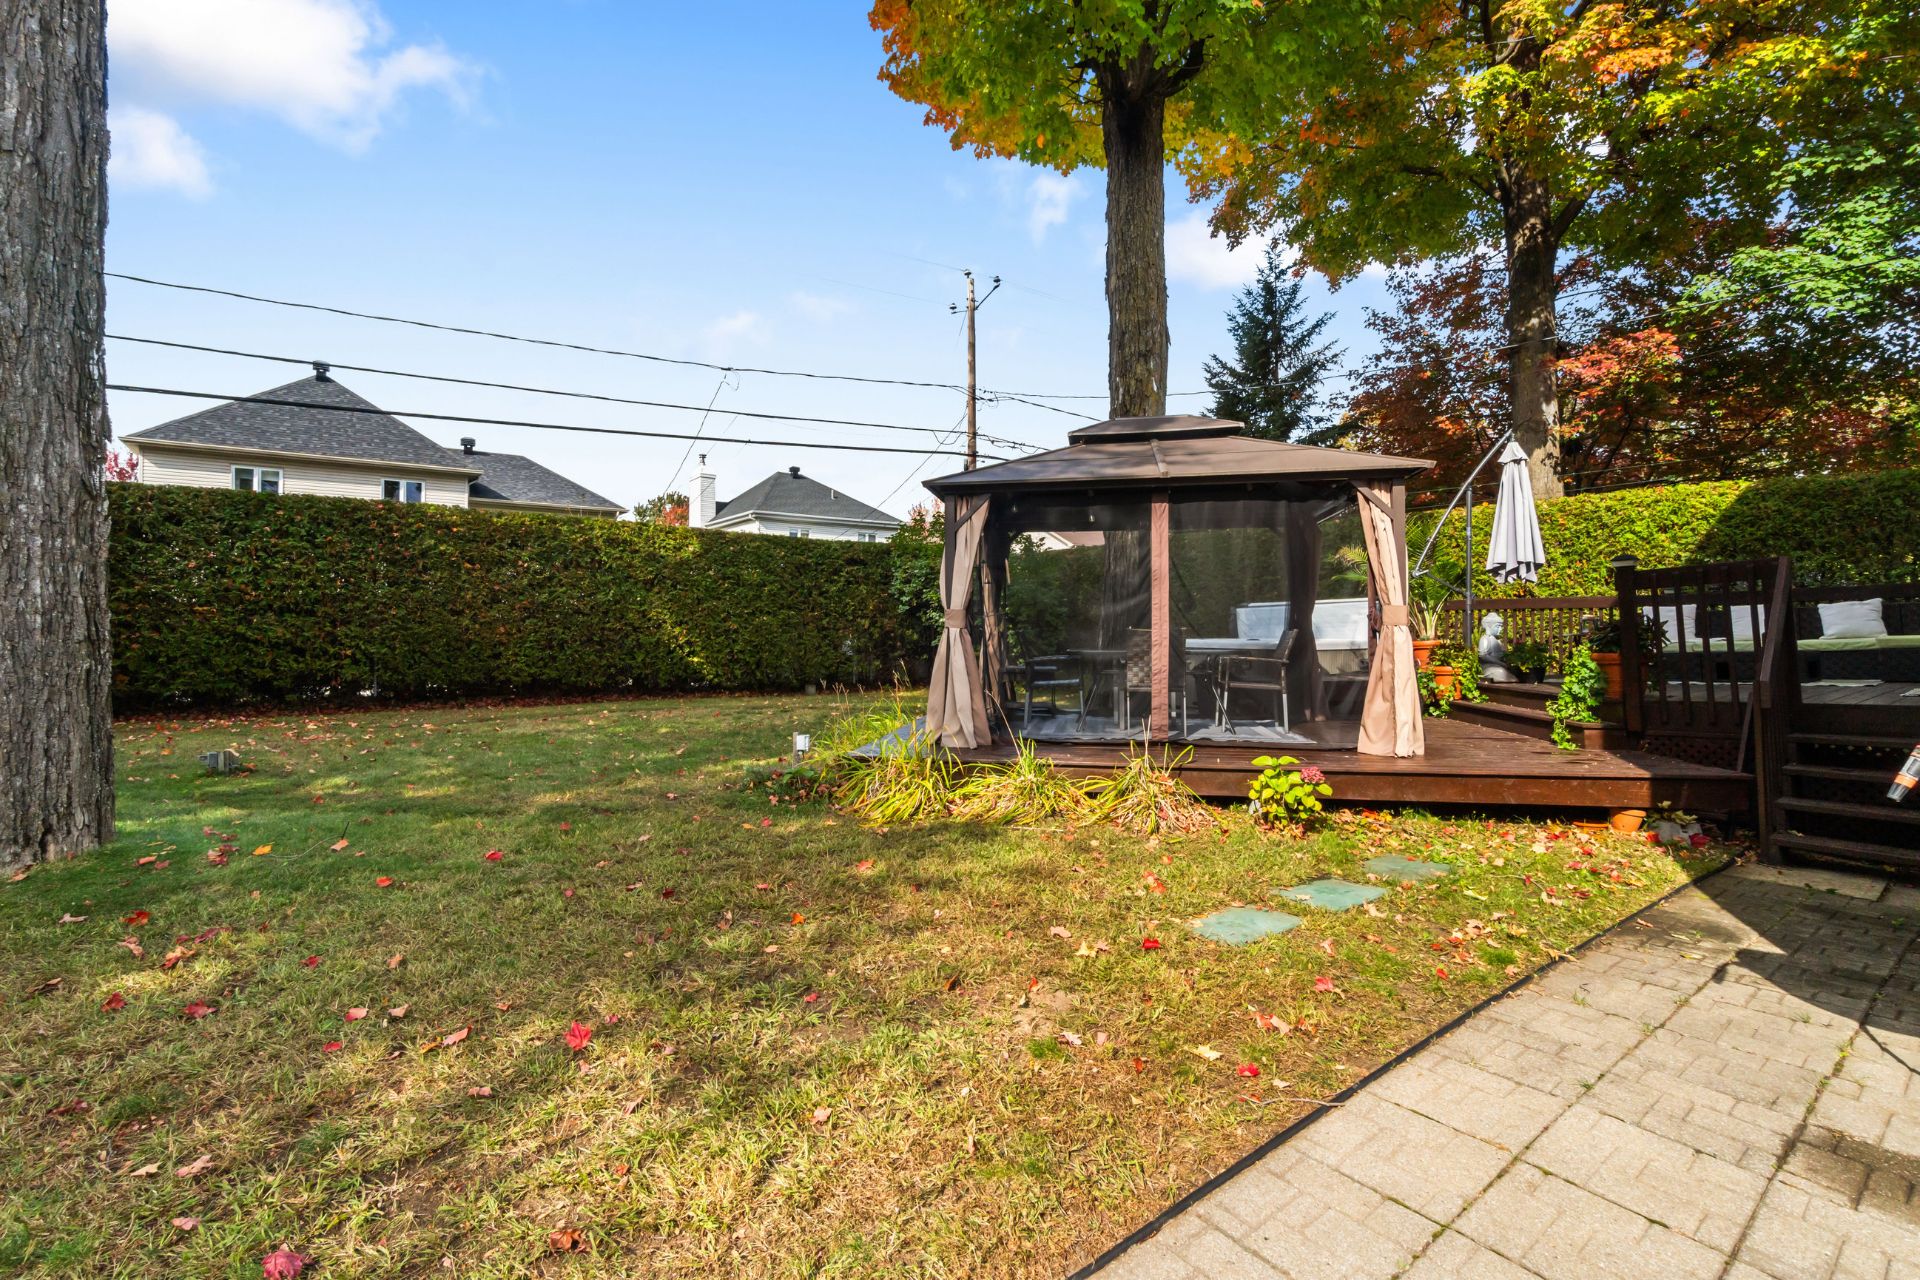
Backyard
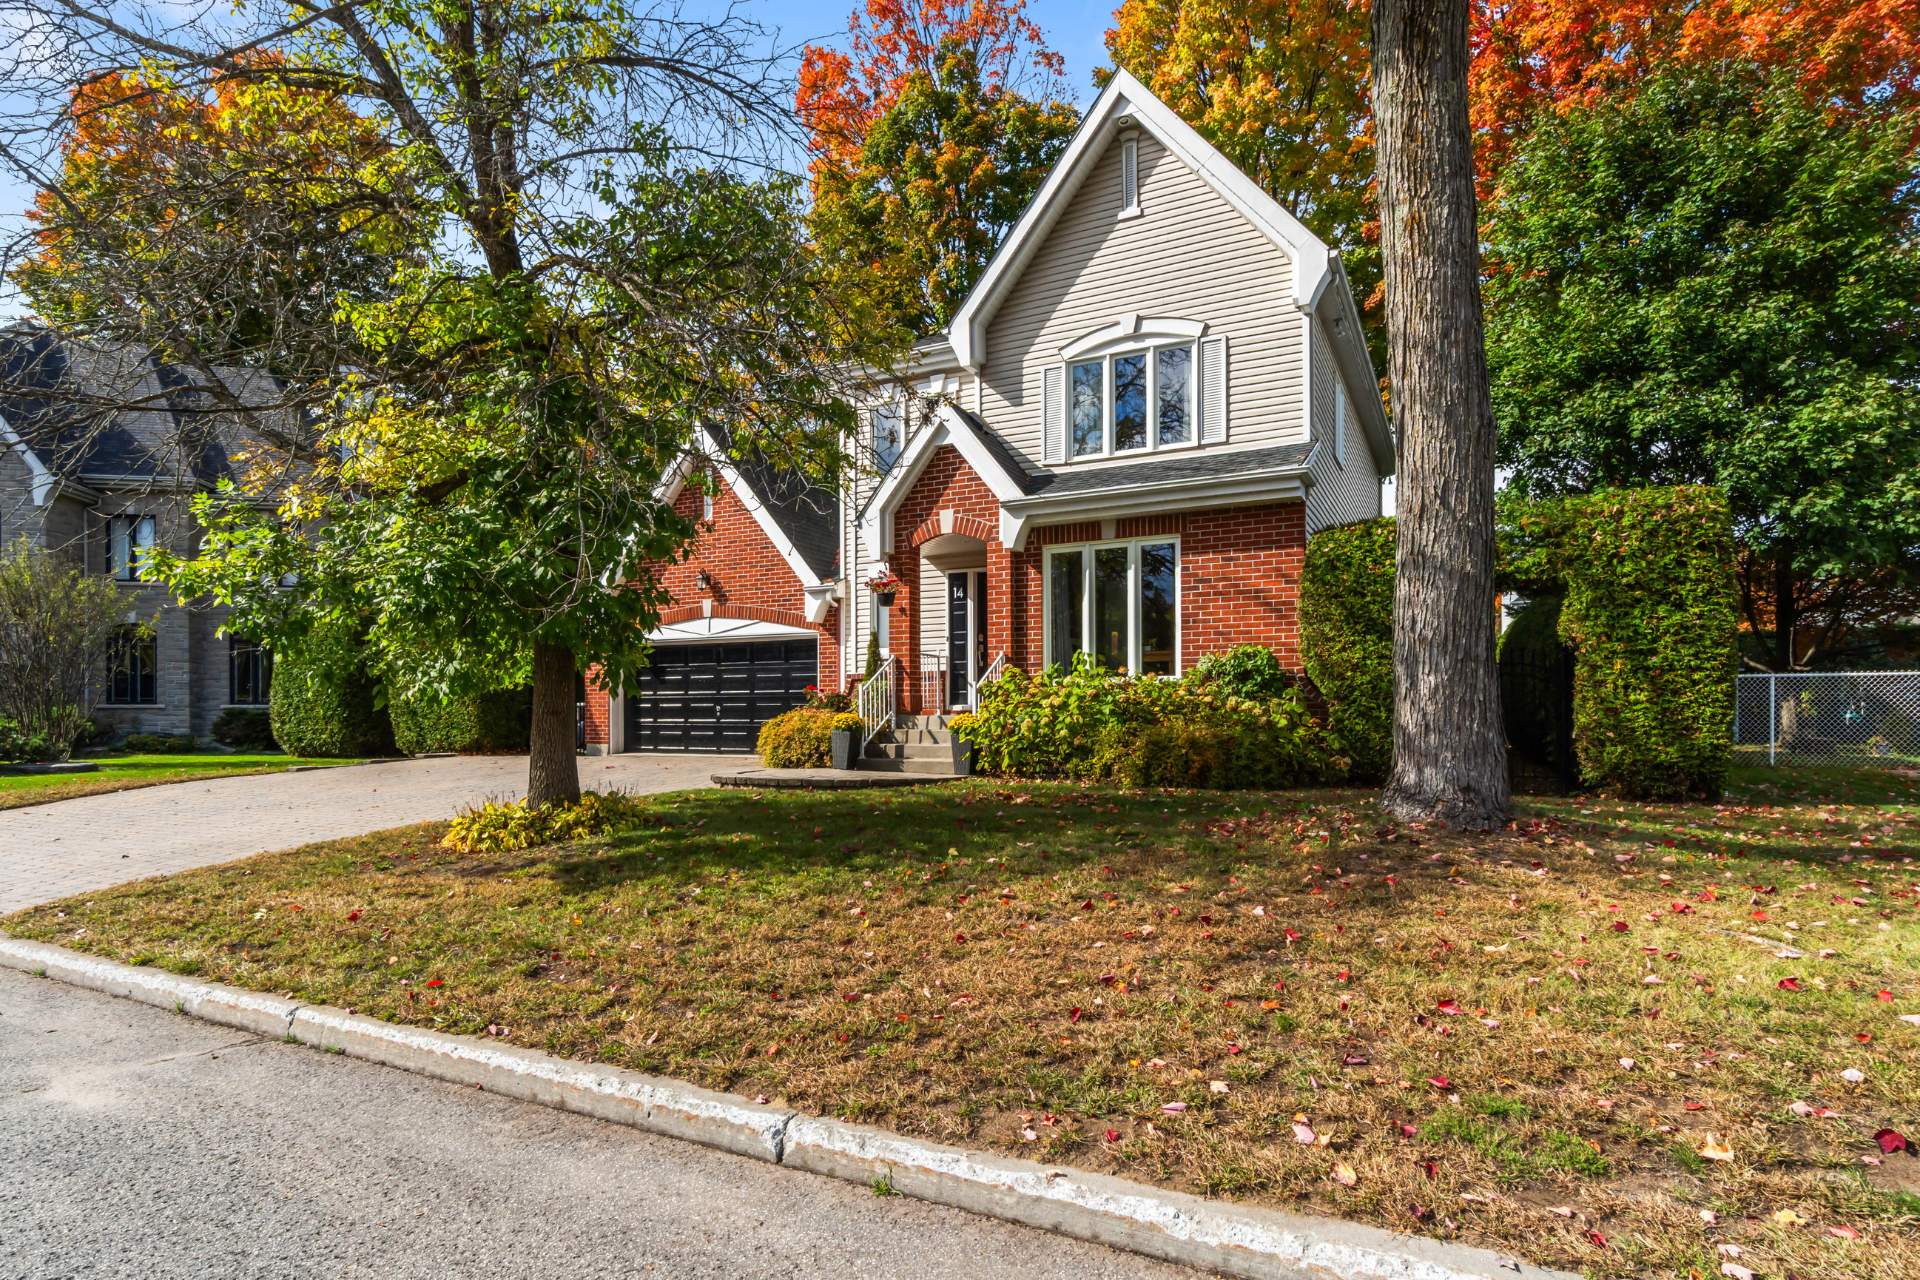
Frontage
Noteworthy
Two or more storey
for sale
14 Rue de Lotbinière
,Blainville
$948 000
- 16821407
- 2+1
- 3+2
- 13.86m x 11.64m
- 1016.3m2
Virtual Tour
About
This meticulously maintained property, cared for with pride, is ready to welcome its new owners! Nestled in a quiet cul-de-sac, this elegant home offers 5 bedrooms, 2 full bathrooms, and a powder room, providing all the space a growing family could wish for. Enjoy cozy evenings by either of the two fireplaces and year-round relaxation in the spa. Additional features include a double garage, a large interlock driveway accommodating up to 6 vehicles, and mature trees that provide privacy and beautiful colors in every season. Thi spacious lot is just shy of 11,000 sq. ft. An ideal place to call home, conveniently located near several schools,
This property meets your interests?
Or call now
514-292-6282
Addendum
EXTERIOR:
Two-storey house located on a quiet cul-de-sac with a grassy island, ideal for a young family. Attached double garage. Large interlocking paver driveway that can accommodate up to 6 cars.
Backyard: large, very private grassy yard surrounded by a mature cedar hedge. Several large mature trees. Two-level wood deck with an outdoor lounge area and an adjacent spa. Hard-top gazebo with curtains and mosquito screens, set on its own wood platform, used as an outdoor dining room. Shed with double French doors; concrete slab patio and walkways; flower beds and fenced vegetable garden area.
Ground floor:
Entrance hall: open, with a closet featuring a mirrored door.
Living room: bright room with large windows, open to the dining area and kitchen. Napoleon slow-combustion wood fireplace. Hardwood floors. Staircase to the upper floor open to the room.
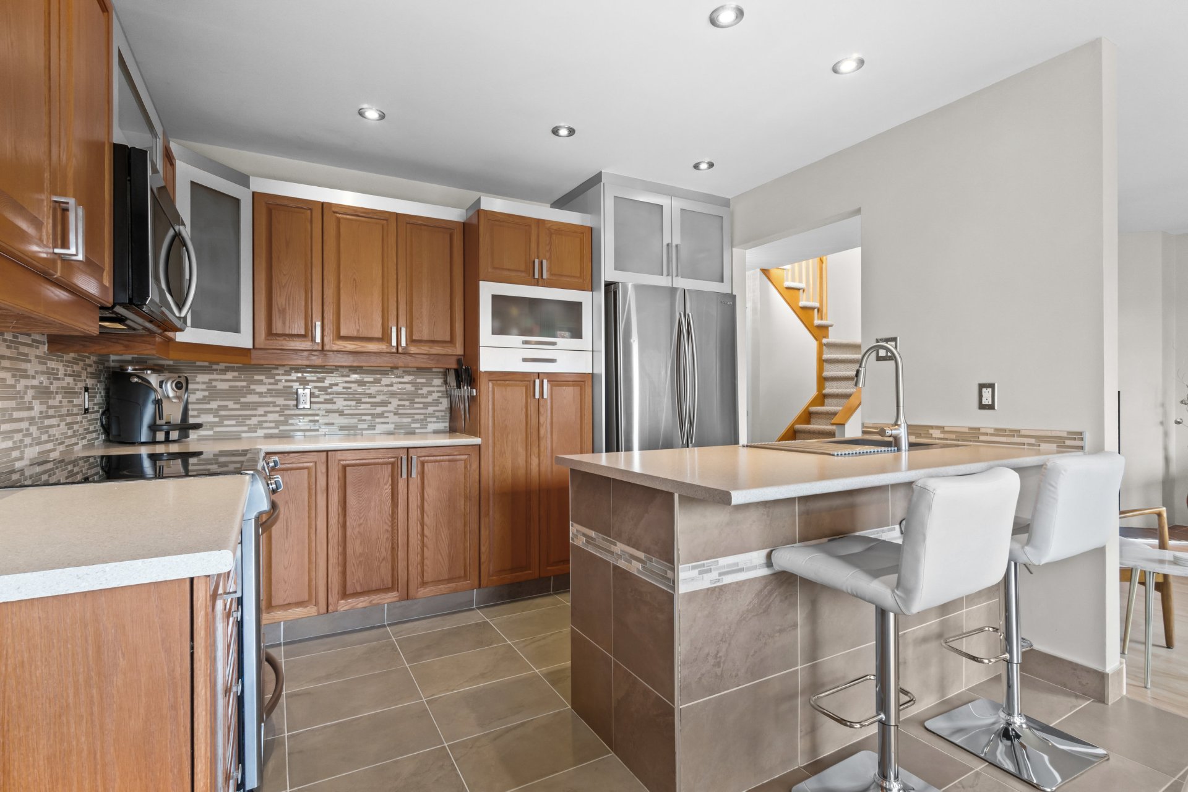
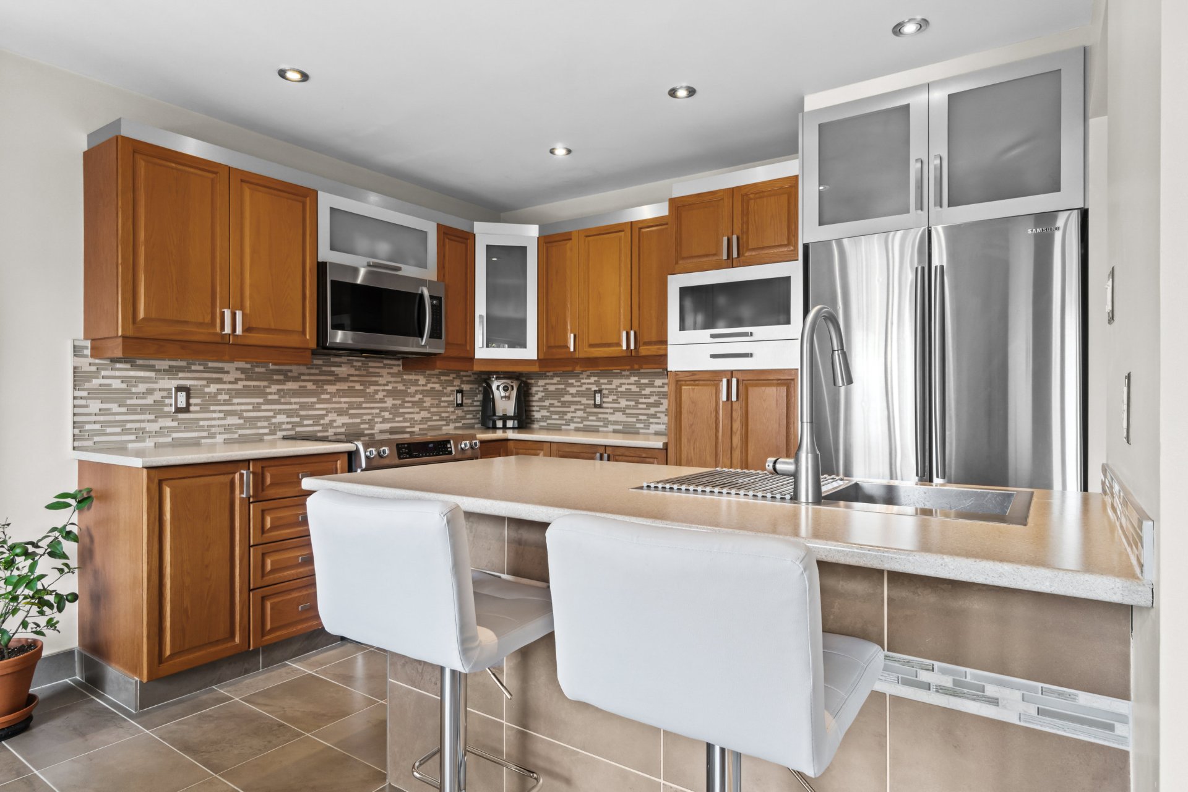
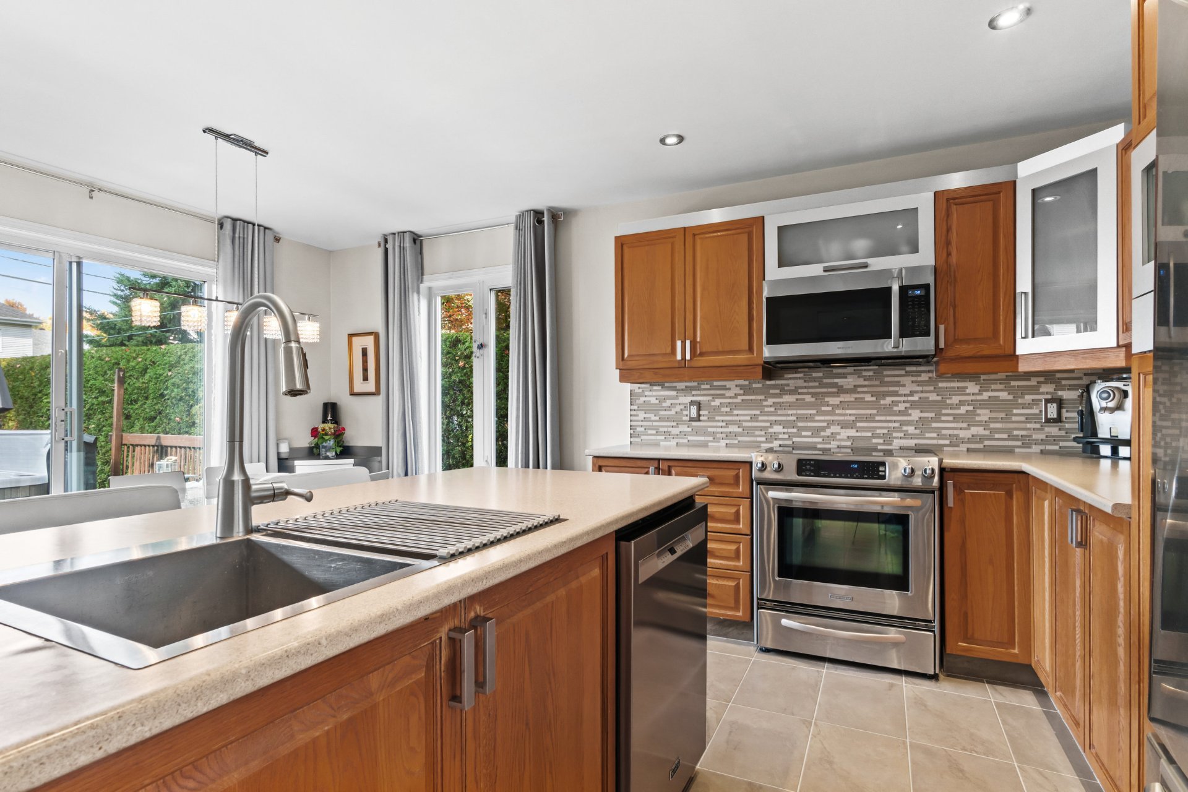
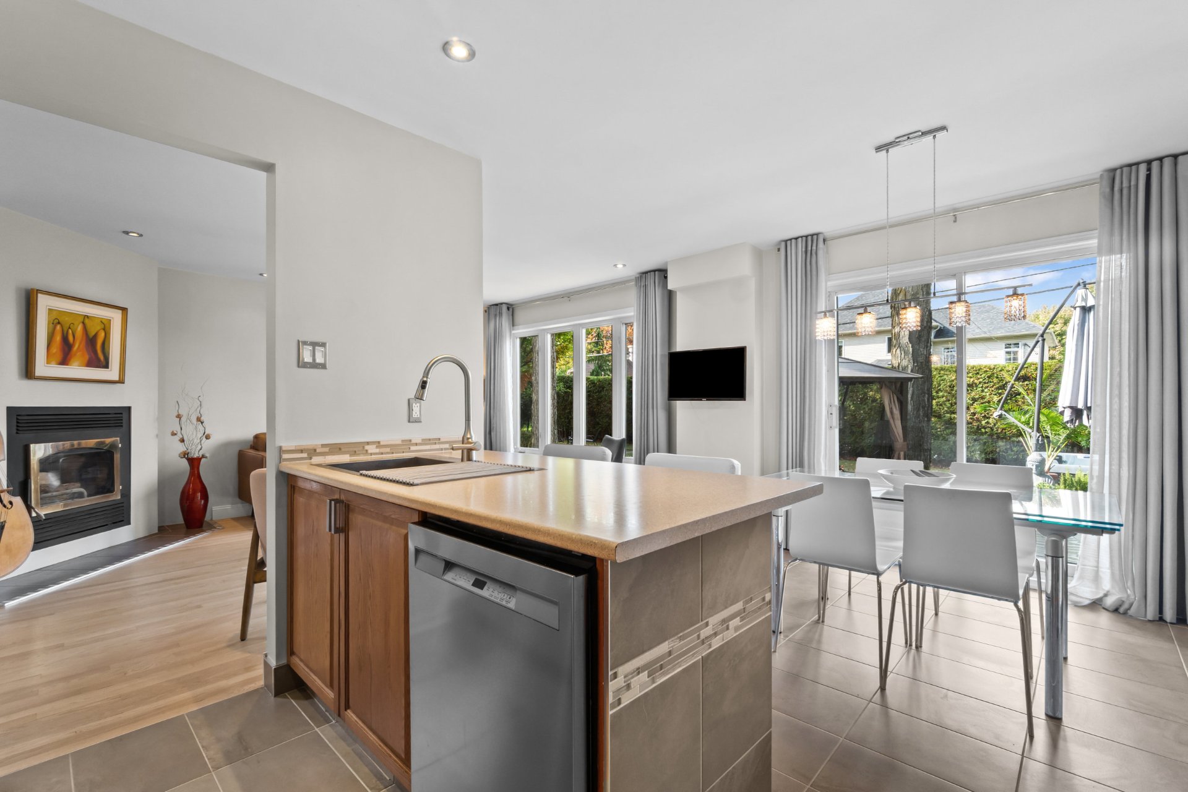
Kitchen: oak cabinets with some glass doors and stainless-look finish, mosaic backsplash, light-coloured countertops. Island with double sink and room for stools. Stainless steel appliances. Ceramic floors.
Dining area: open to the kitchen and living room. Patio door leading to the back deck.
Powder room and laundry room: vessel sink on a bamboo countertop, side-by-side front-loading washer and dryer with bamboo countertop and storage cabinets.
Dining room: closed room with frosted glass doors facing the street, large window, hardwood floors. Currently set up as an office.
Upper floor:
Primary bedroom: large bedroom with windows on two walls, mouldings, walk-in closet with double doors. Adjacent to the bathroom.
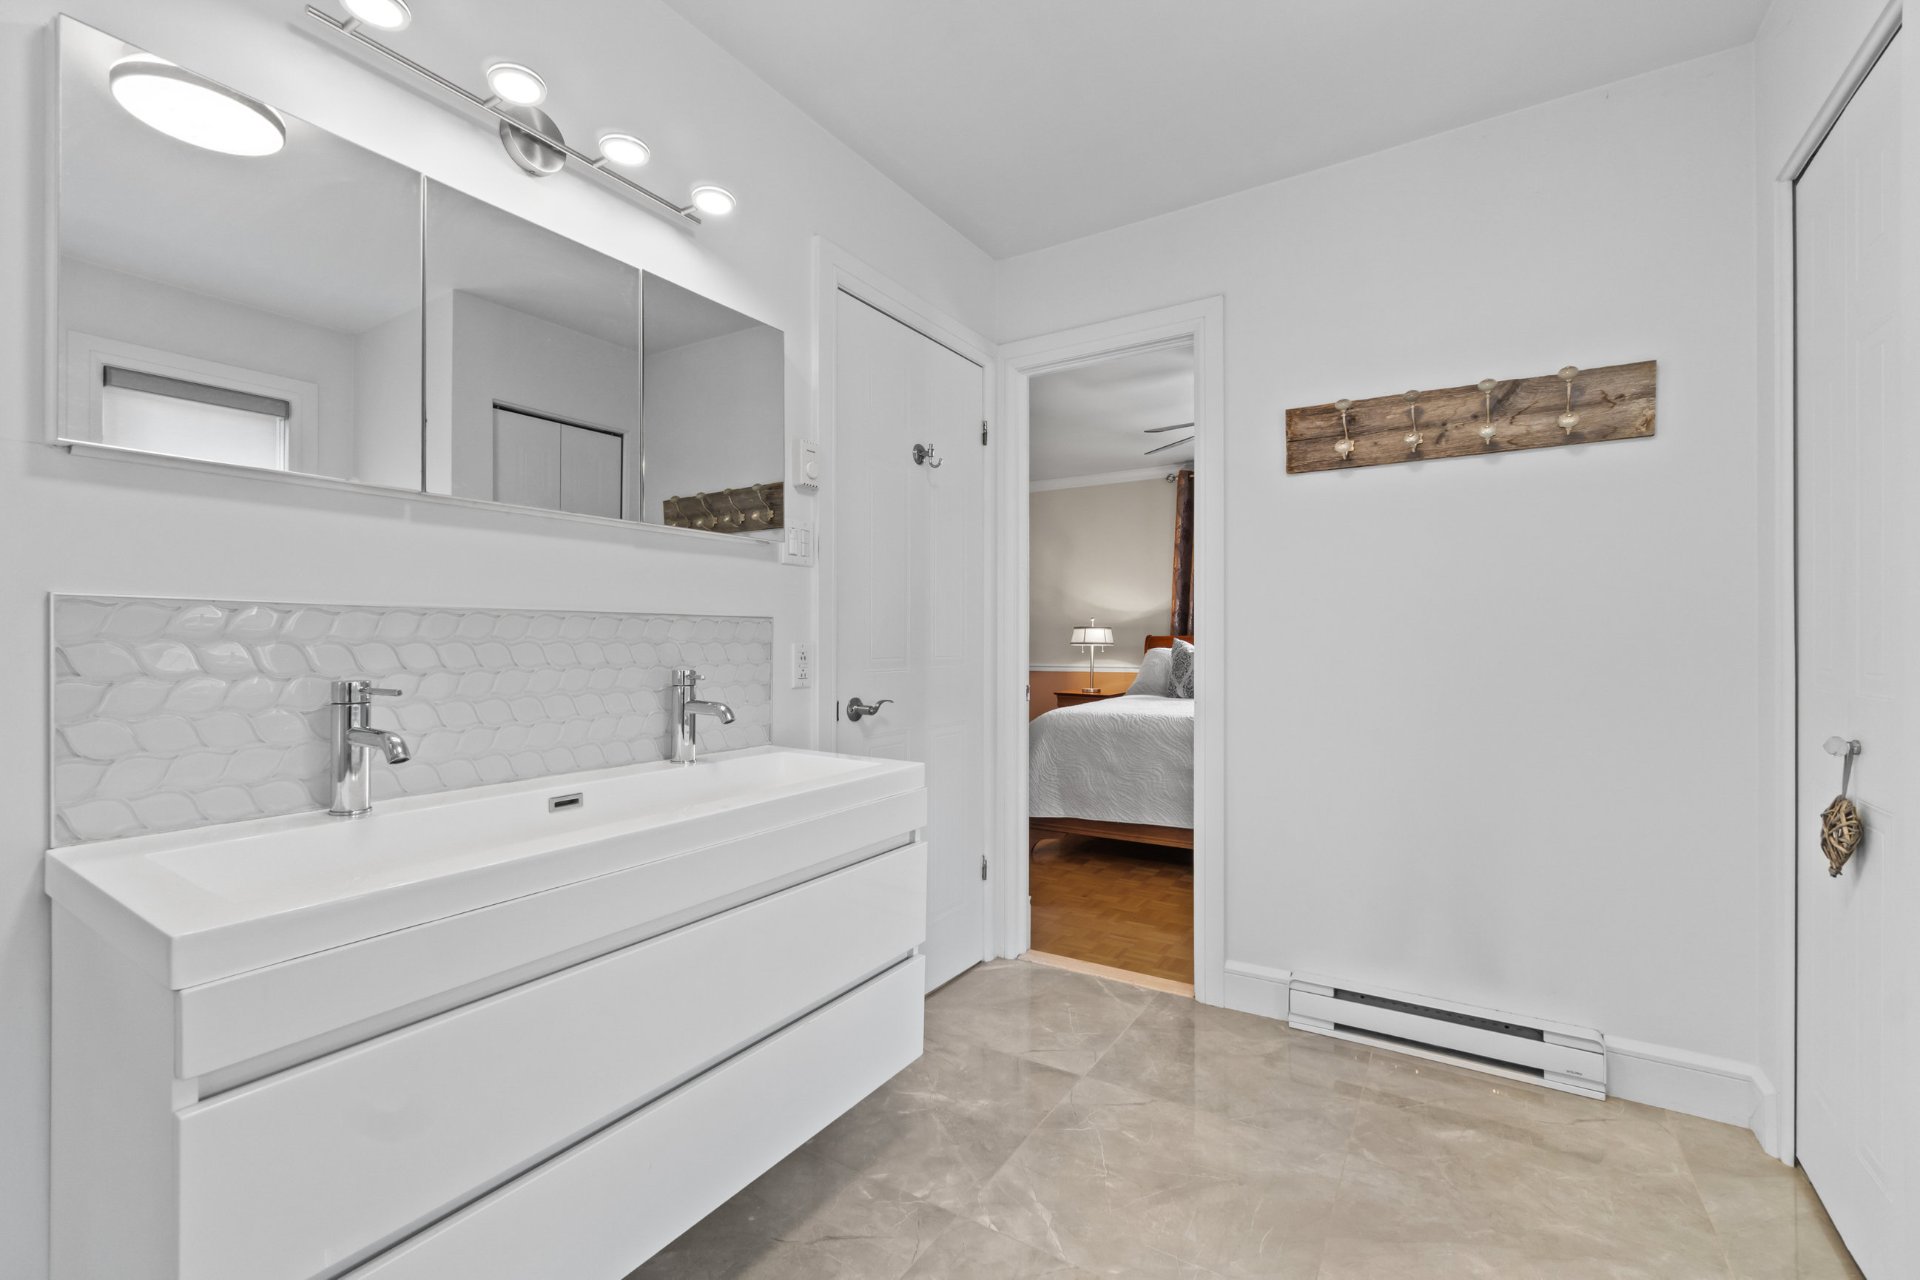
Bathroom: renovated, in white tones. Freestanding tub, ceramic corner shower with glass door, floating double vanity. Accessible through two doors, one of which leads to the primary bedroom.
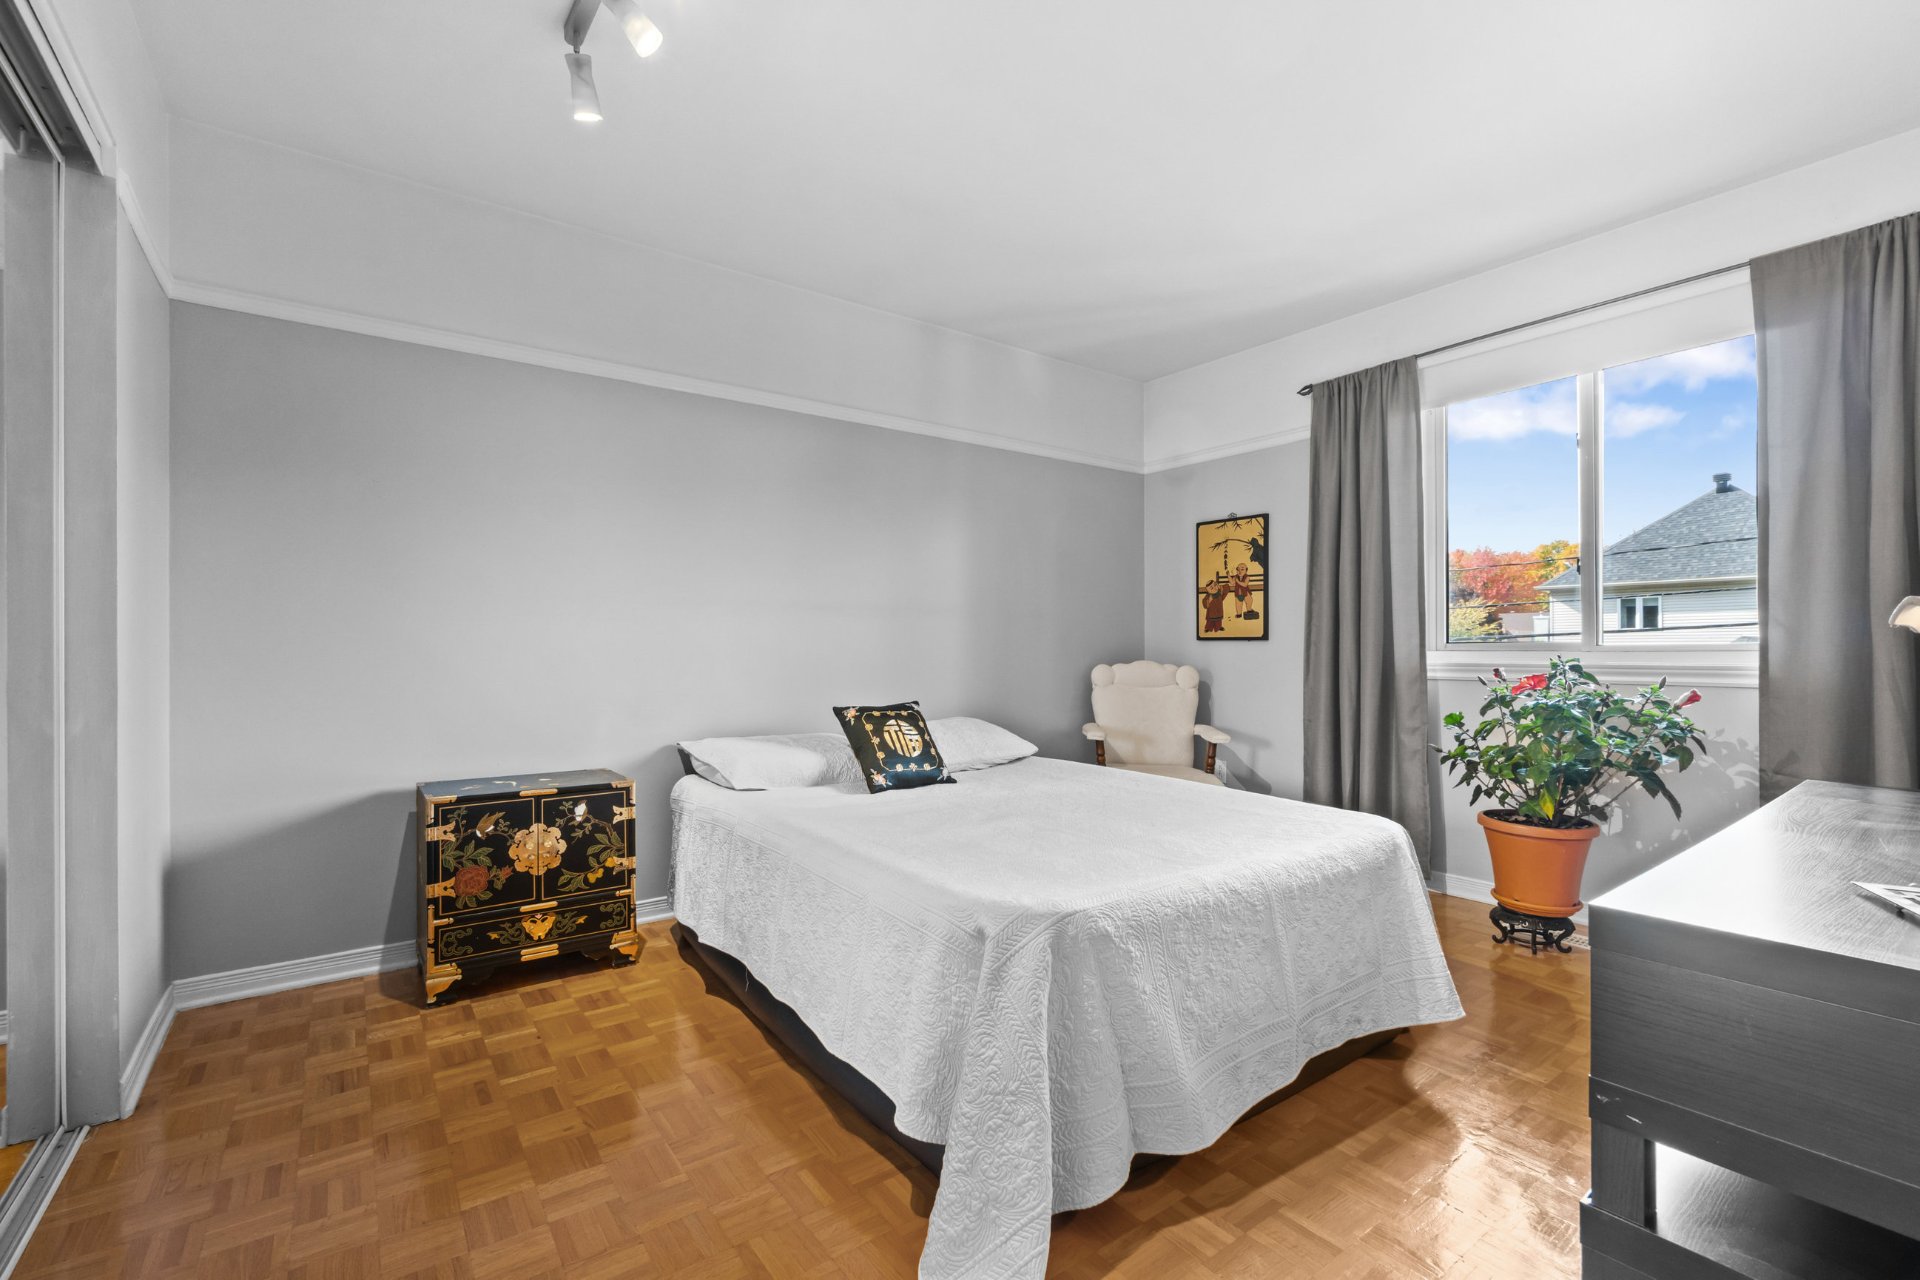
Bedroom 2: large bedroom, lots of windows, double closet with mirrored doors.
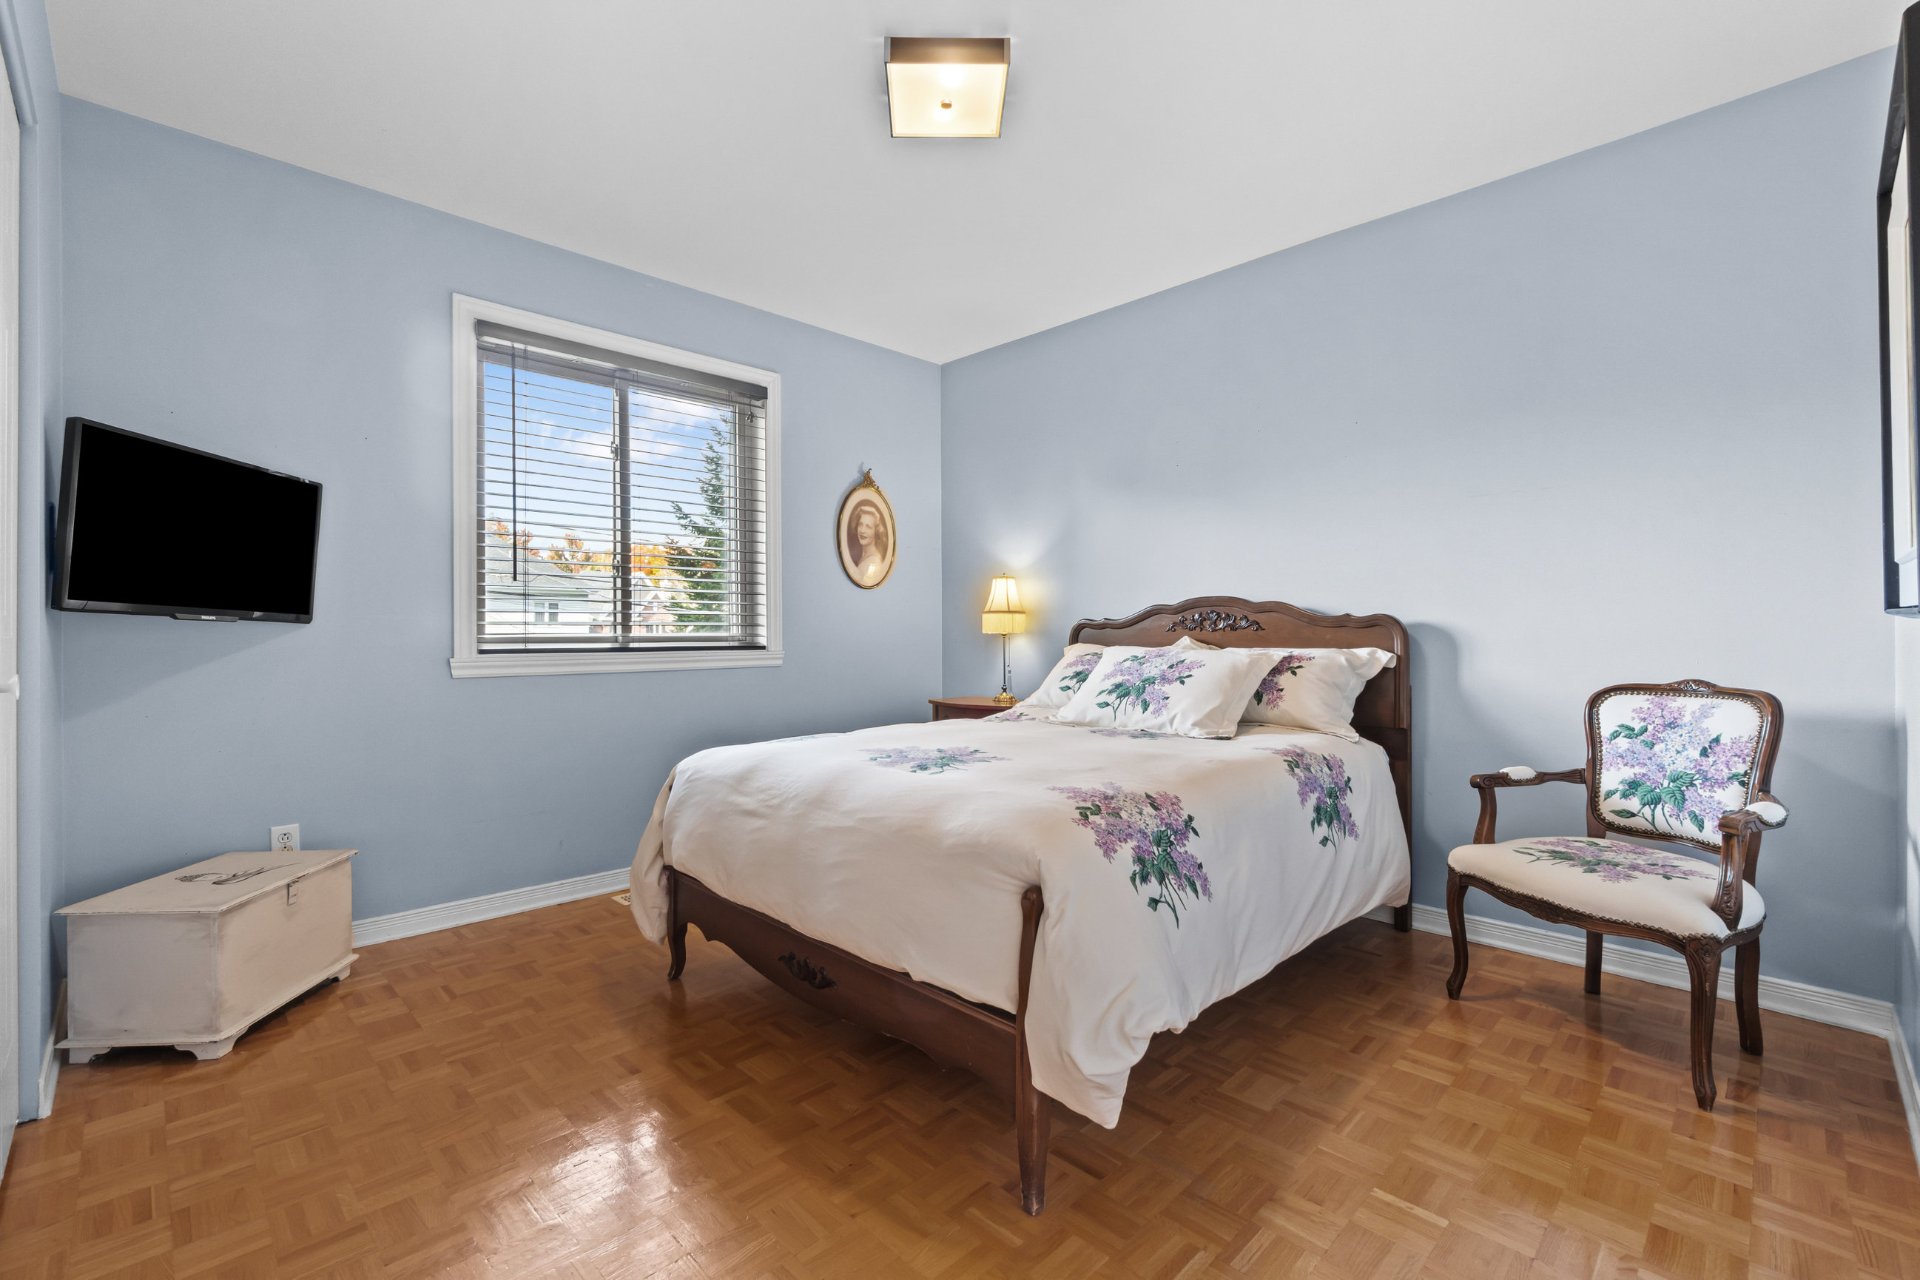
Bedroom 3: large bedroom, lots of windows, double closet.
Basement:
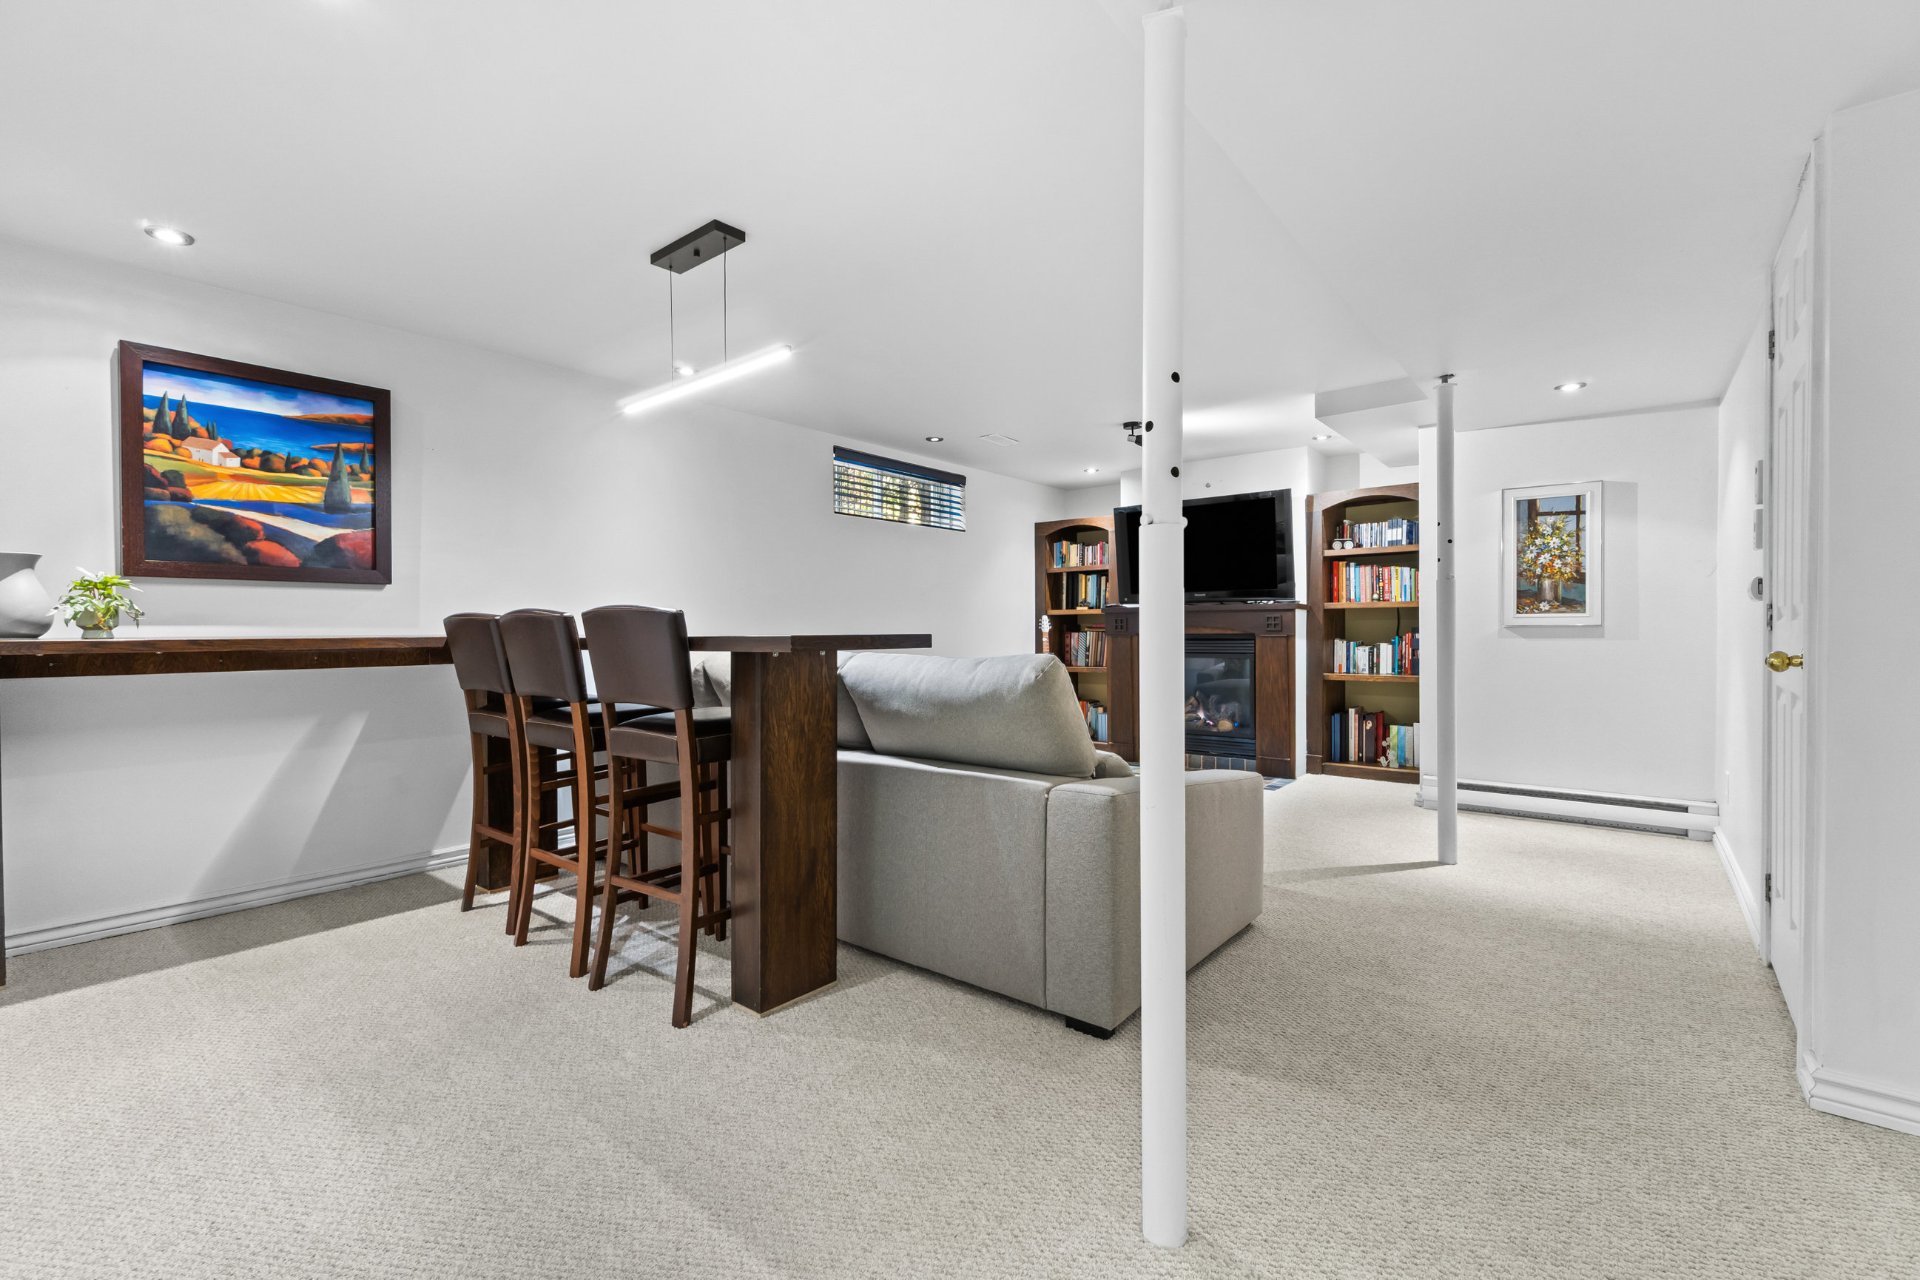
Family room: large finished room, carpet, propane gas fireplace between two built-in wood shelving units, bar area with counter and 3 stools.
Bedroom 4: bedroom with suspended ceiling, direct access to its private bathroom.
Bathroom: recent, glass shower, grey vanity, lighted mirror with built-in Bluetooth speaker.
Bedroom 5: full wall of closets with louvered doors. Currently set up as an office and piano room.
Double garage: Large double garage with a side door leading to the yard. Features a utility sink, hose valve and shelving.
In addition
Taxes of $4 961
Municipal: $4 393School: $568
Municipal evaluation $849 300
Land: $328 000Building: $521 300
Building
13.86m x 11.64mBuilt in 1998
Lot of 1016.3m2
21.9ft x 35ft On the map
Incomes and Costs
Costs
| Municipal Taxes | $4 393 |
| School taxes | $568 |
| Total | $4 961 |
Rooms
5x4.2 ft.
Floor
Flooring
15.1x12.8 ft.
Floor
Flooring
10.1x8.5 ft.
Floor
Flooring
11.5x8.7 ft.
Floor
Flooring
19.3x10.1 ft.
Floor
Flooring
9x8.2 ft.
Floor
Flooring
18.4x12 ft.
Floor
Flooring
13x10.9 ft.
Floor
Flooring
11.1x10.8 ft.
Floor
Flooring
11.9x9.3 ft.
Floor
Flooring
19.9x13.1 ft.
Floor
Flooring
12x10.6 ft.
Floor
Flooring
8x4.3 ft.
Floor
Flooring
10.8x10.3 ft.
Floor
Flooring
10.8x5.9 ft.
Floor
Flooring
7.1x6.1 ft.
Floor
Flooring
Building and Interior
Cupboard
Heating system
Water supply
Heating energy
Equipment available
Windows
Foundation
Hearth stove
Garage
Rental appliances
Bathroom / Washroom
Basement
Sewage system
Window type
Lot and Exterior
Driveway
Landscaping
Siding
Proximity
Parking
Roofing
Topography
More features
Distinctive features
Zoning
Evaluation
Inclusions
Light fixtures, blinds, curtain rods and curtains, stove, kitchen refrigerator, microwave, range hood, dishwasher, washer and dryer, living room TV, basement TV, upstairs blue bedroom TV and wall mounts, 3 brown stools in the basement, bathroom mirror and speaker in the basement, upright piano, electric garage door opener, spa, gazebo, outdoor table and 4 chairs.
Exclusions
Primary bedroom curtains, retractable hose in the yard. Personal belongings.
Tools
Mortgage Calculator
$
%
Please note that the information provided by this mortgage calculator is not intended to be used for legal, accounting or tax advice, and should not be used for these purposes.
Presented by

Beverly Ann Rowe
Certified Real Estate Broker

Pierre F. Legault
Real Estate Broker
Also available
Two or more storey
Saint-Eustache
$997 700
402 Rue des Jonquilles
Open house
-
18Oct
Addendum
EXTERIOR: Two-storey house located on a quiet cul-de-sac with a grassy island, ideal for a young family. Attached double garage. Large interlocking paver driveway that can accommodate up to 6 cars. Backyard: large, very private grassy yard surrounded by a mature cedar hedge. Several large mature trees. Two-level wood deck with an outdoor lounge area and an adjacent spa. Hard-top gazebo with curtains and mosquito screens, set on its own wood platform, used as an outdoor dining room. Shed with double French doors; concrete slab patio and walkways; flower beds and fenced vegetable garden area. Ground floor: Entrance hall: open, with a closet featuring a mirrored door. Living room: bright room with large windows, open to the dining area and kitchen. Napoleon slow-combustion wood fireplace. Hardwood floors. Staircase to the upper floor open to the room. Kitchen: oak cabinets with some glass doors and stainless-look finish, mosaic backsplash, light-coloured countertops. Island with double sink and room for stools. Stainless steel appliances. Ceramic floors. Dining area: open to the kitchen and living room. Patio door leading to the back deck. Powder room and laundry room: vessel sink on a bamboo countertop, side-by-side front-loading washer and dryer with bamboo countertop and storage cabinets. Dining room: closed room with frosted glass doors facing the street, large window, hardwood floors. Currently set up as an office. Upper floor: Primary bedroom: large bedroom with windows on two walls, mouldings, walk-in closet with double doors. Adjacent to the bathroom. Bathroom: renovated, in white tones. Freestanding tub, ceramic corner shower with glass door, floating double vanity. Accessible through two doors, one of which leads to the primary bedroom. Bedroom 2: large bedroom, lots of windows, double closet with mirrored doors. Bedroom 3: large bedroom, lots of windows, double closet. Basement: Family room: large finished room, carpet, propane gas fireplace between two built-in wood shelving units, bar area with counter and 3 stools. Bedroom 4: bedroom with suspended ceiling, direct access to its private bathroom. Bathroom: recent, glass shower, grey vanity, lighted mirror with built-in Bluetooth speaker. Bedroom 5: full wall of closets with louvered doors. Currently set up as an office and piano room. Double garage: Large double garage with a side door leading to the yard. Features a utility sink, hose valve and shelving.
