


Apartment / Condo - 17905 Rue du Grand-Prix #705, Mirabel
Share this page
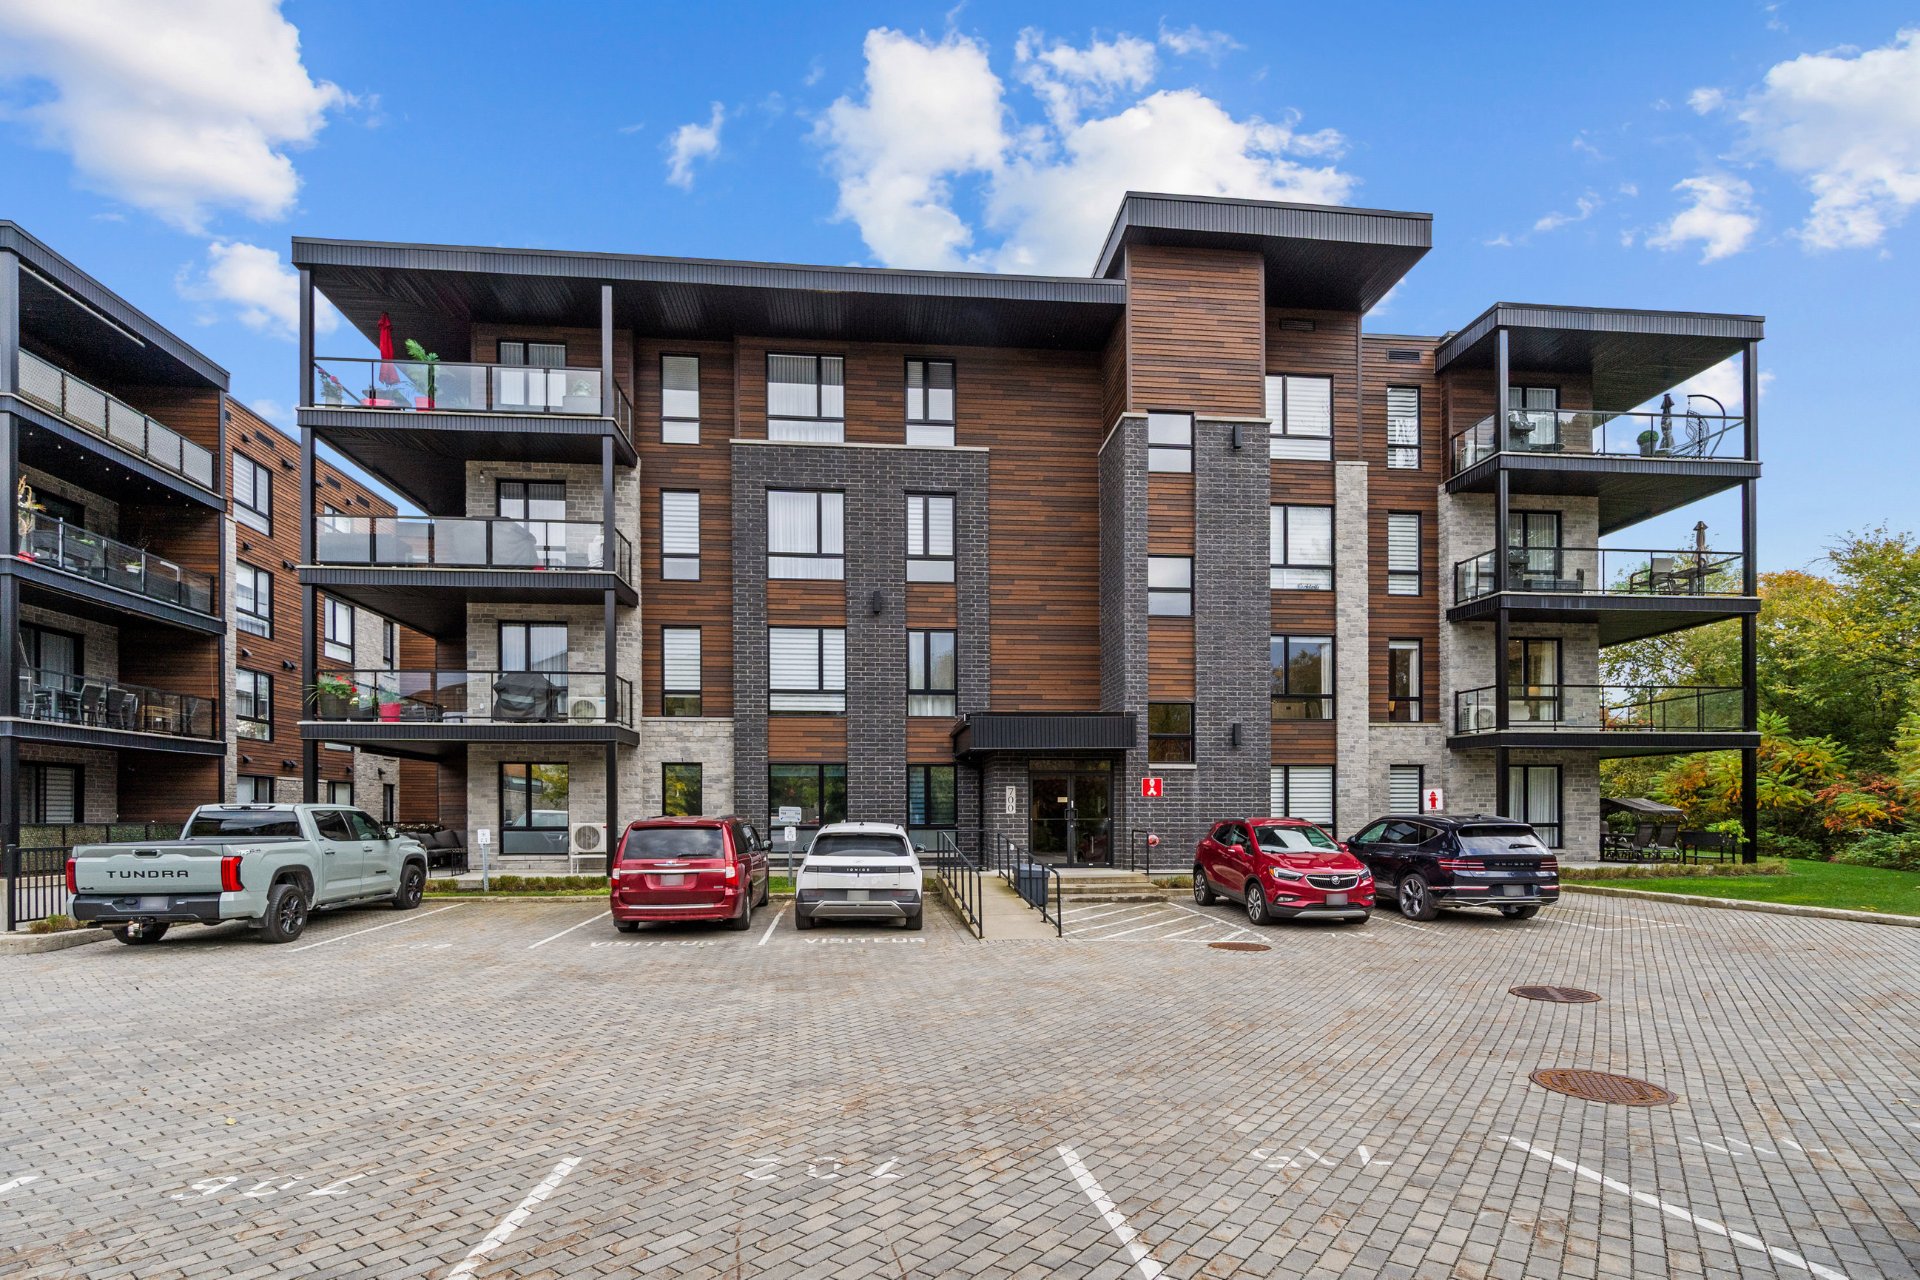
Frontage
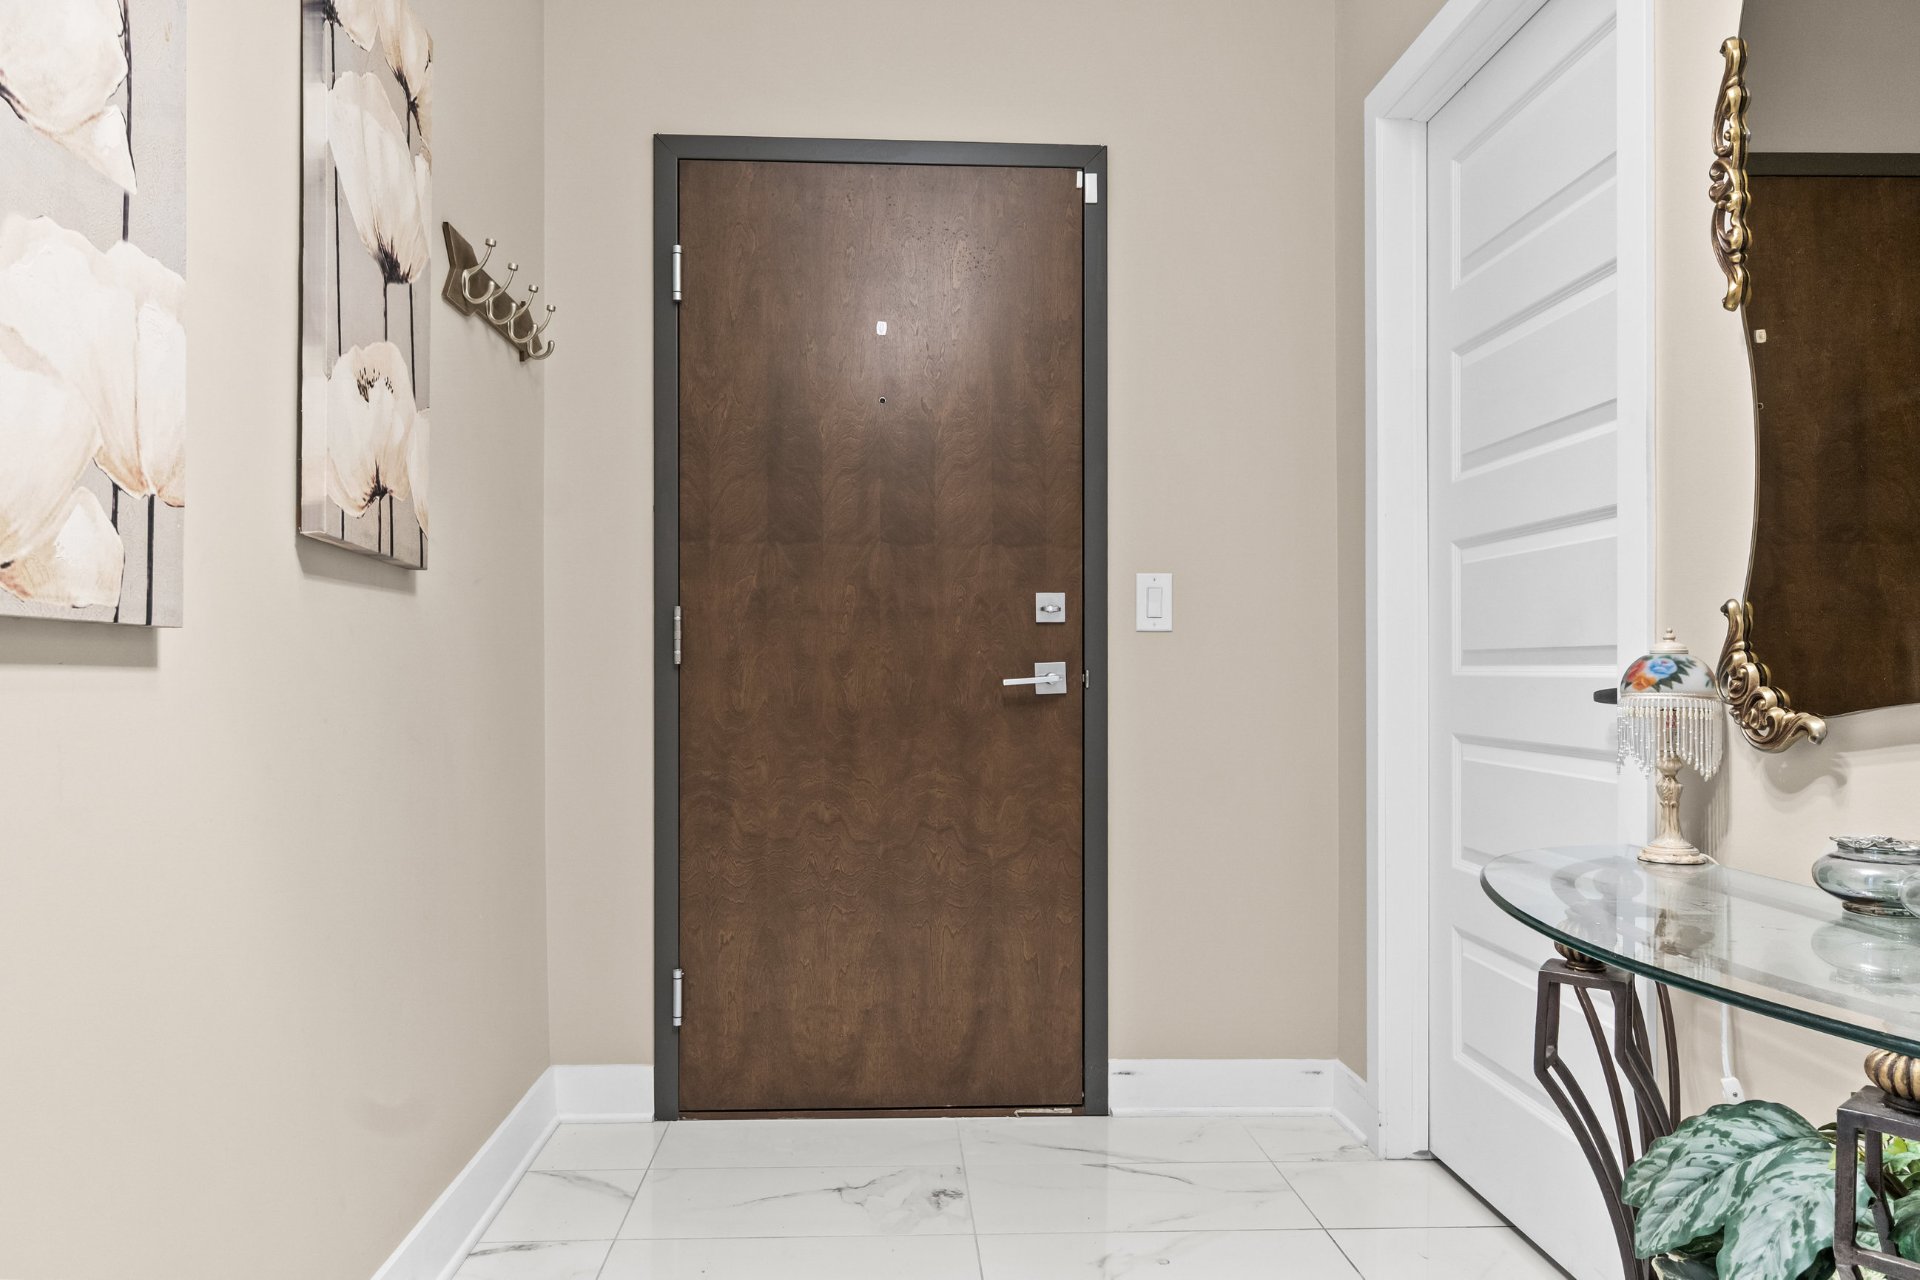
Hallway
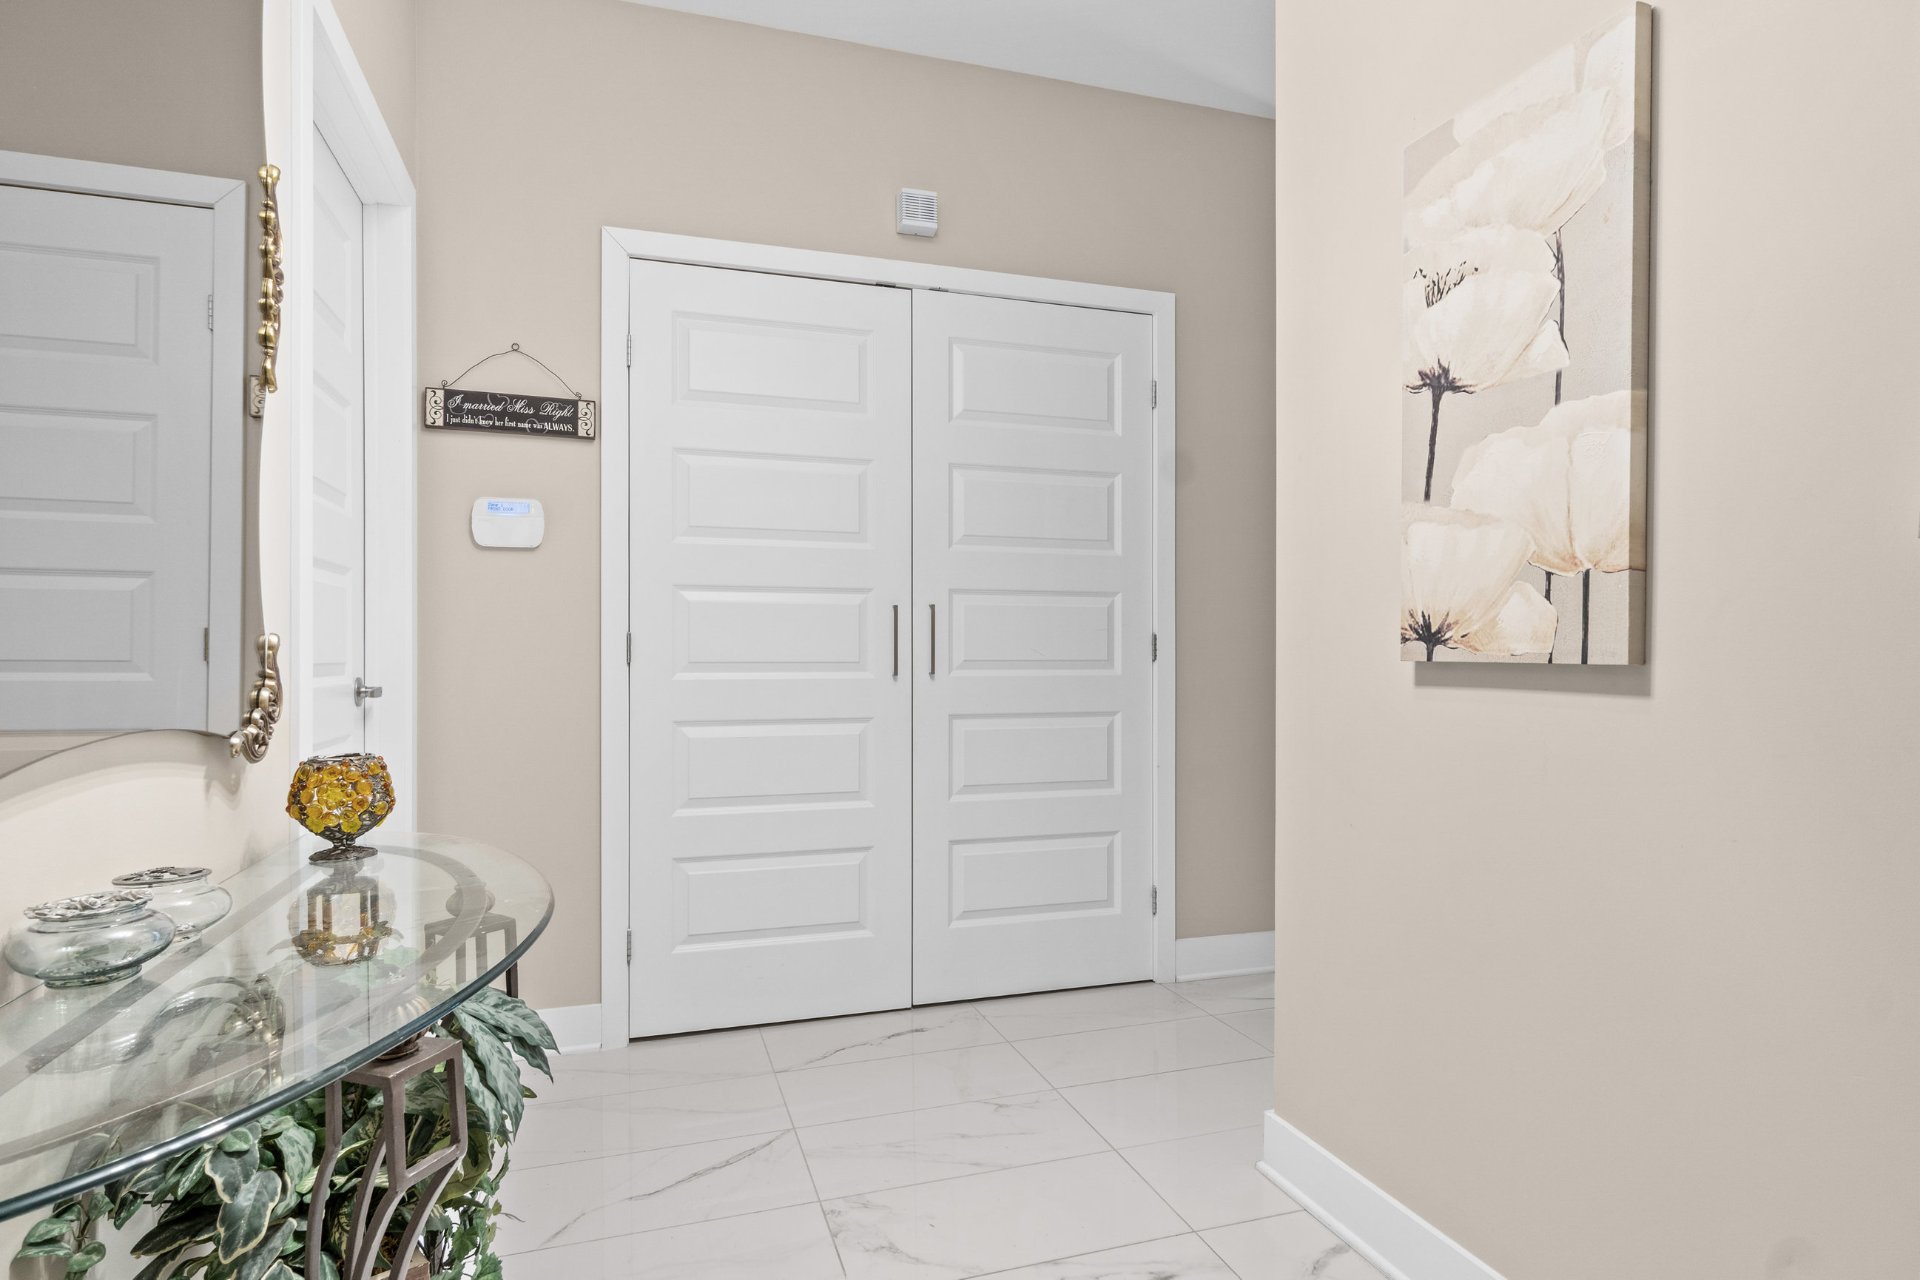
Hallway
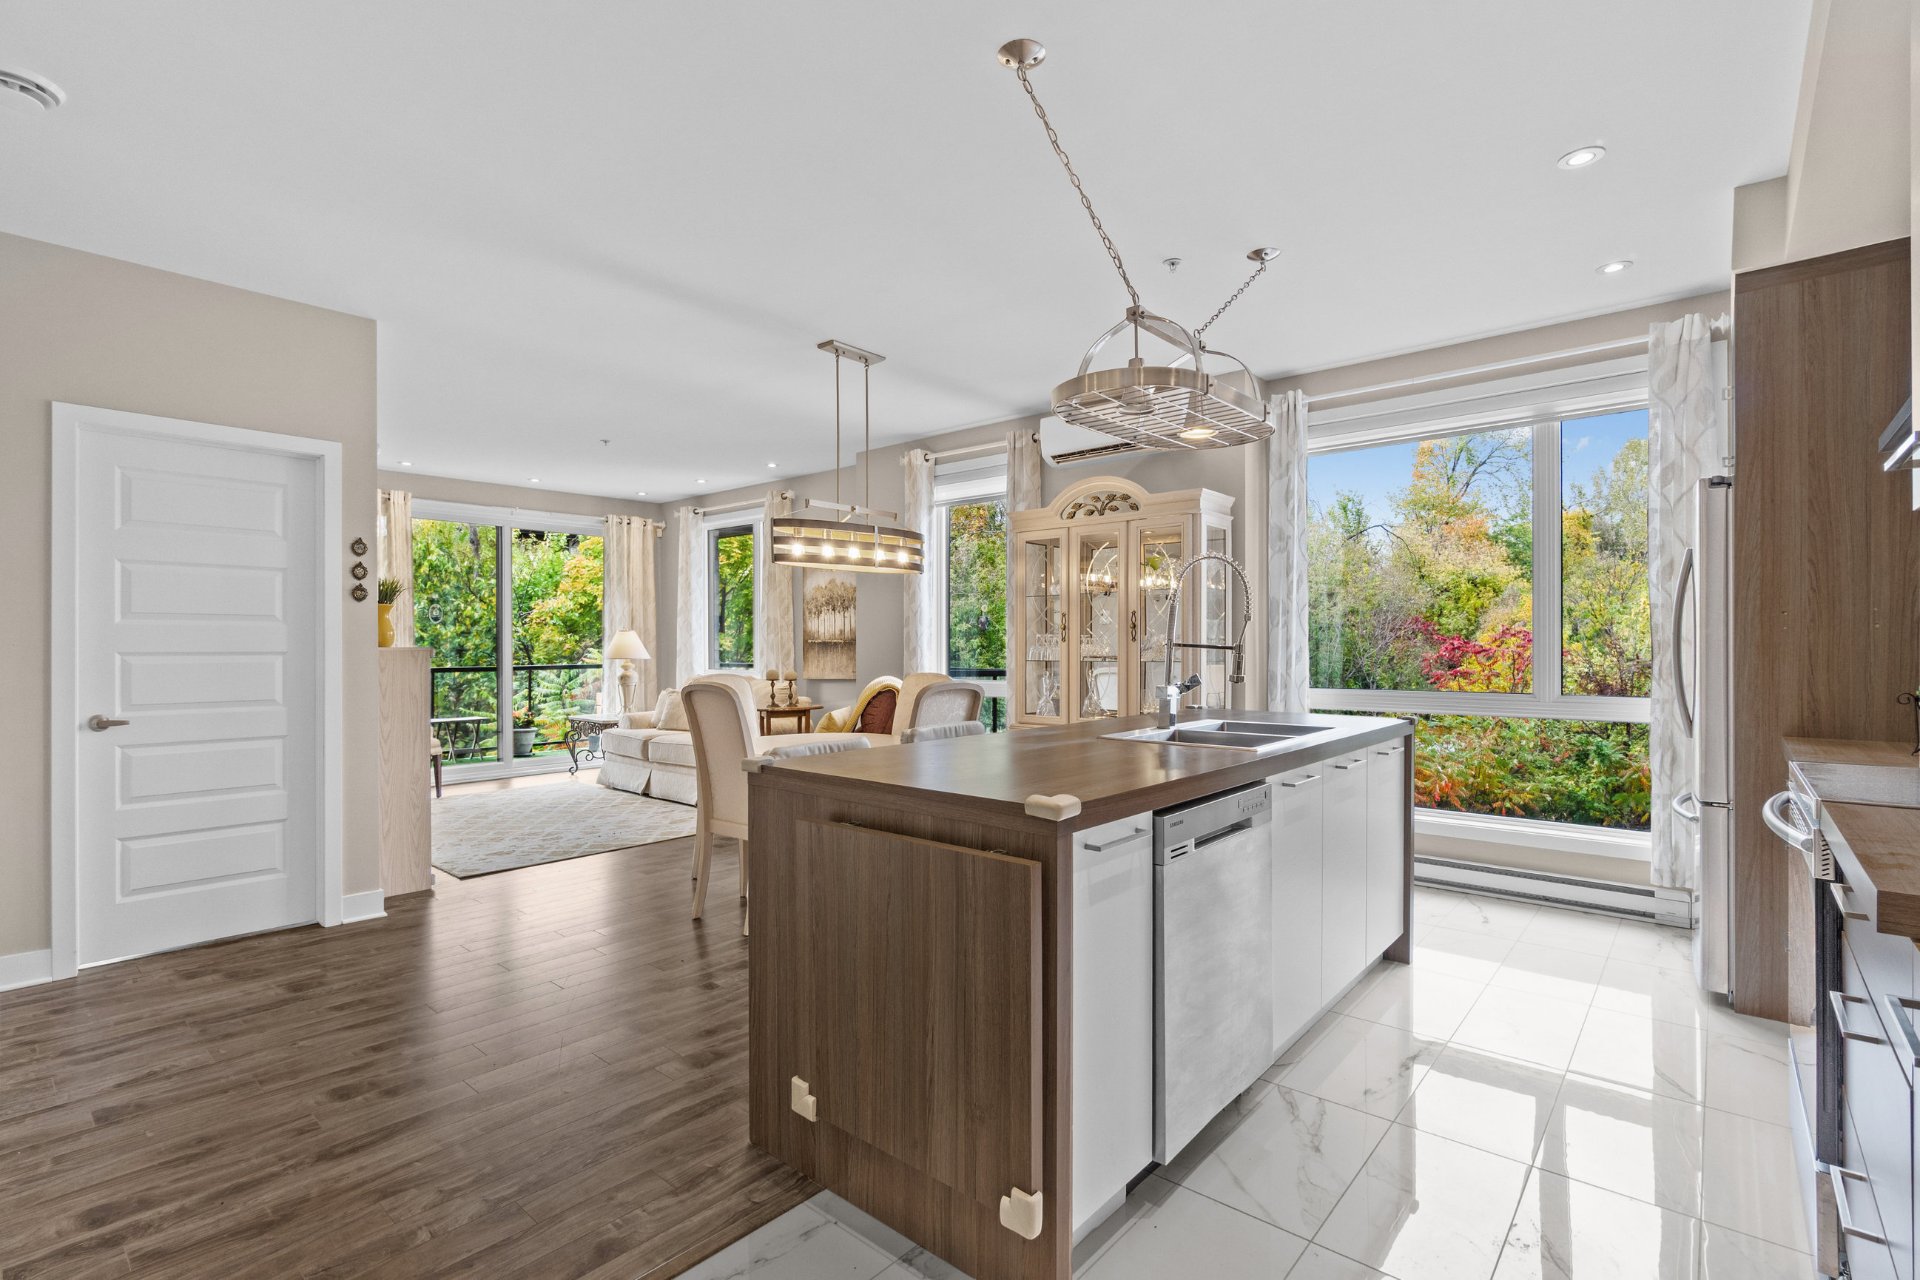
Kitchen
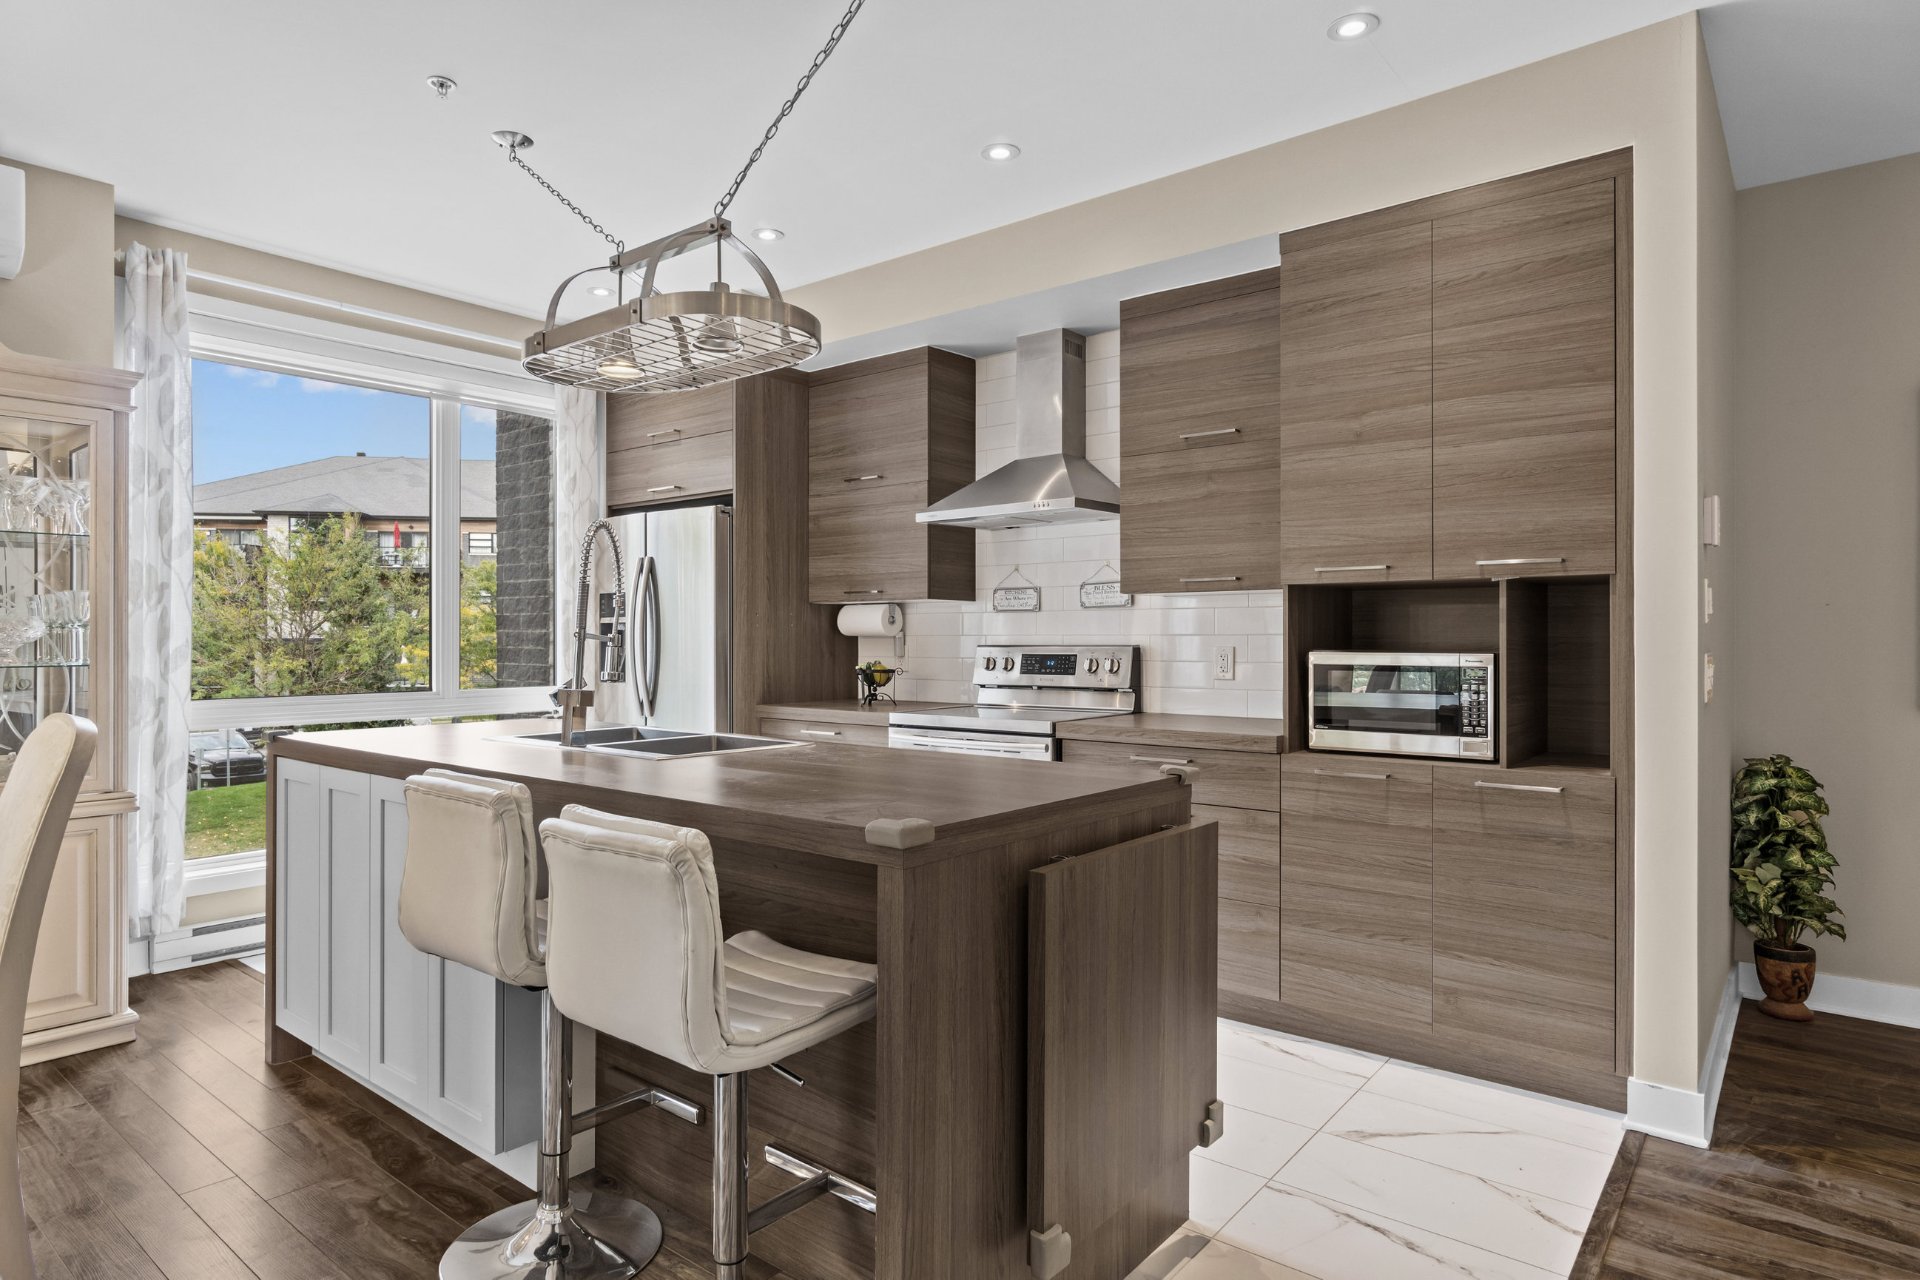
Kitchen
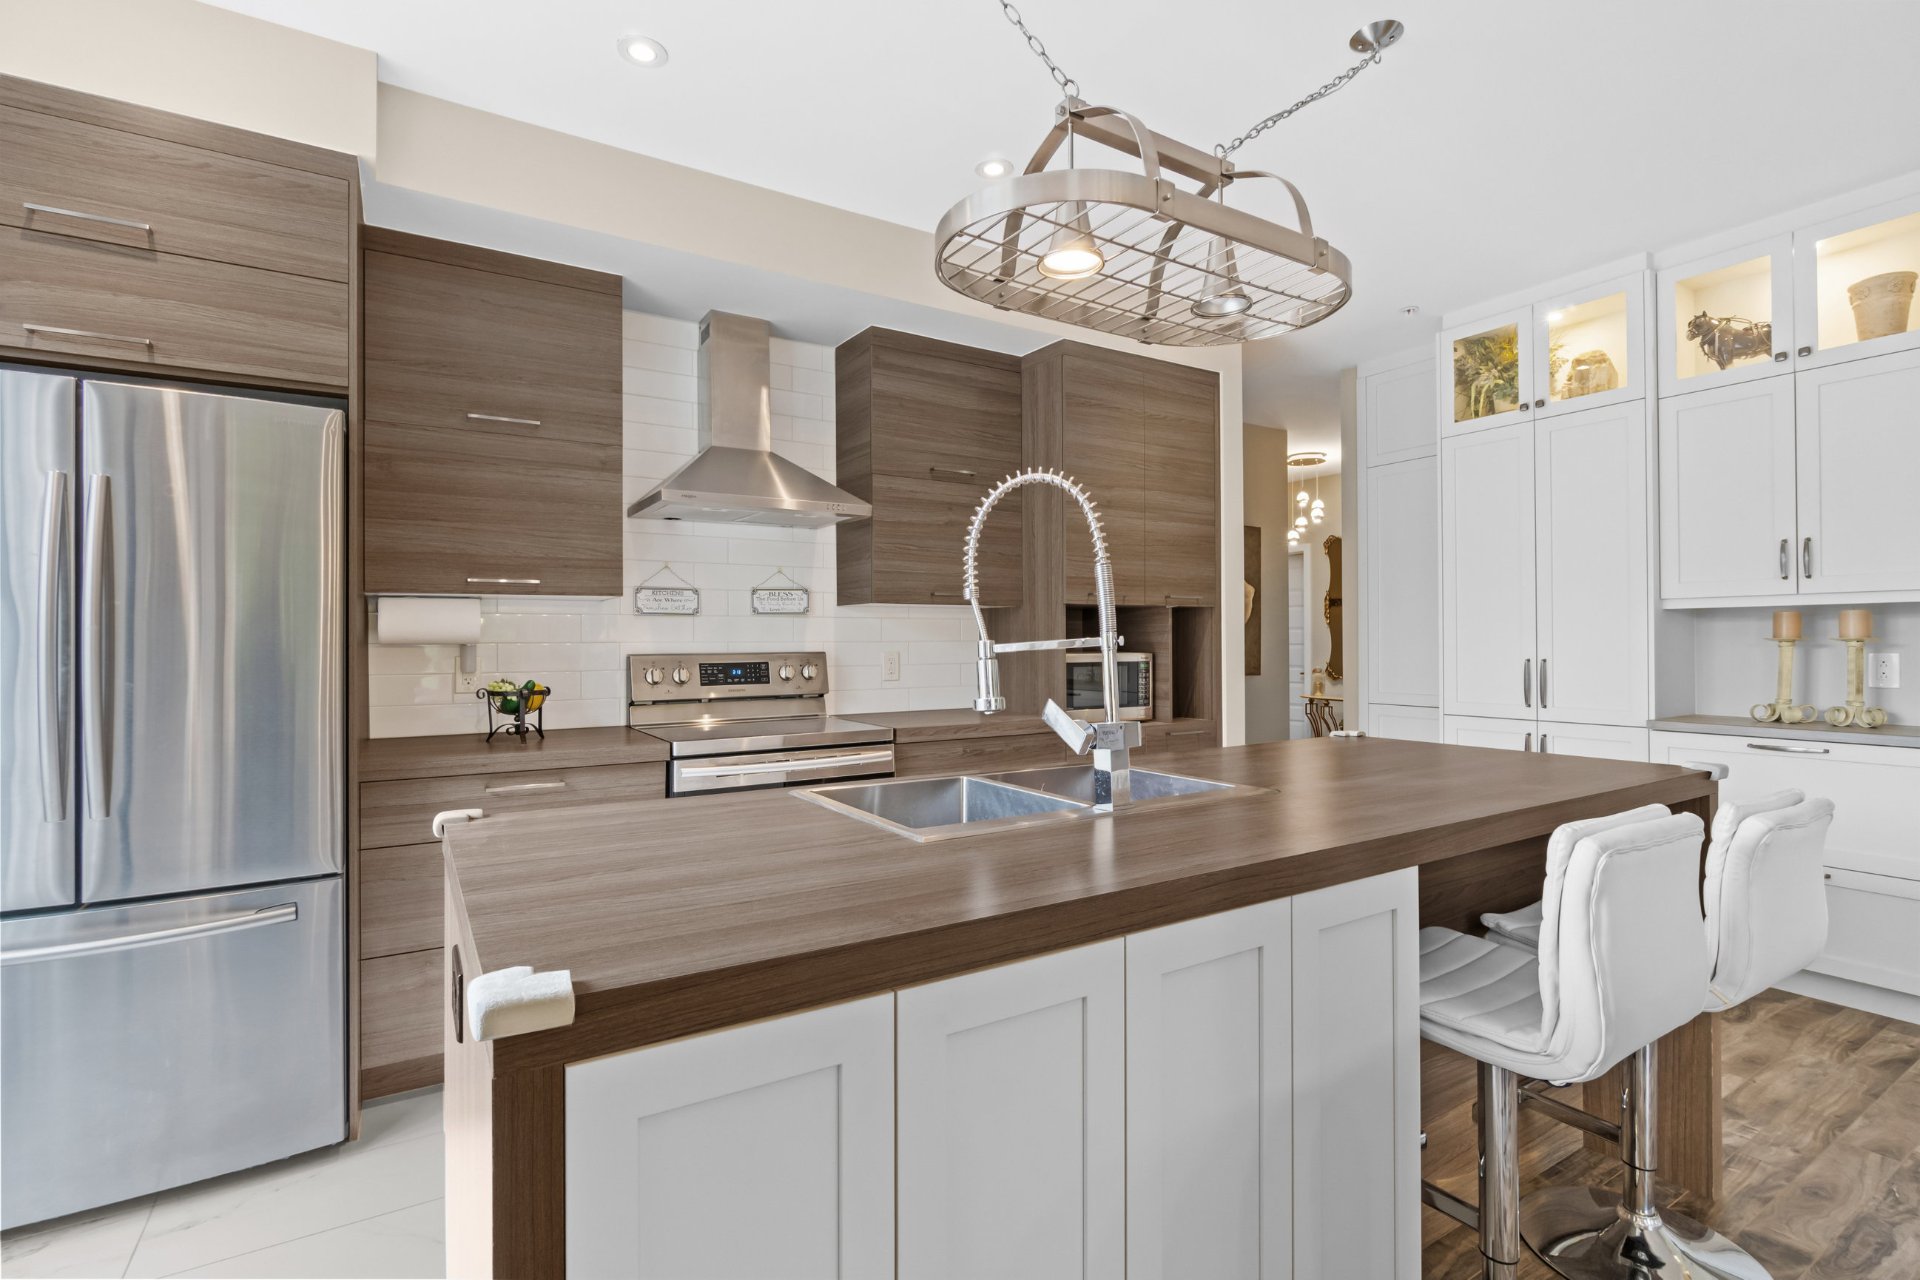
Kitchen
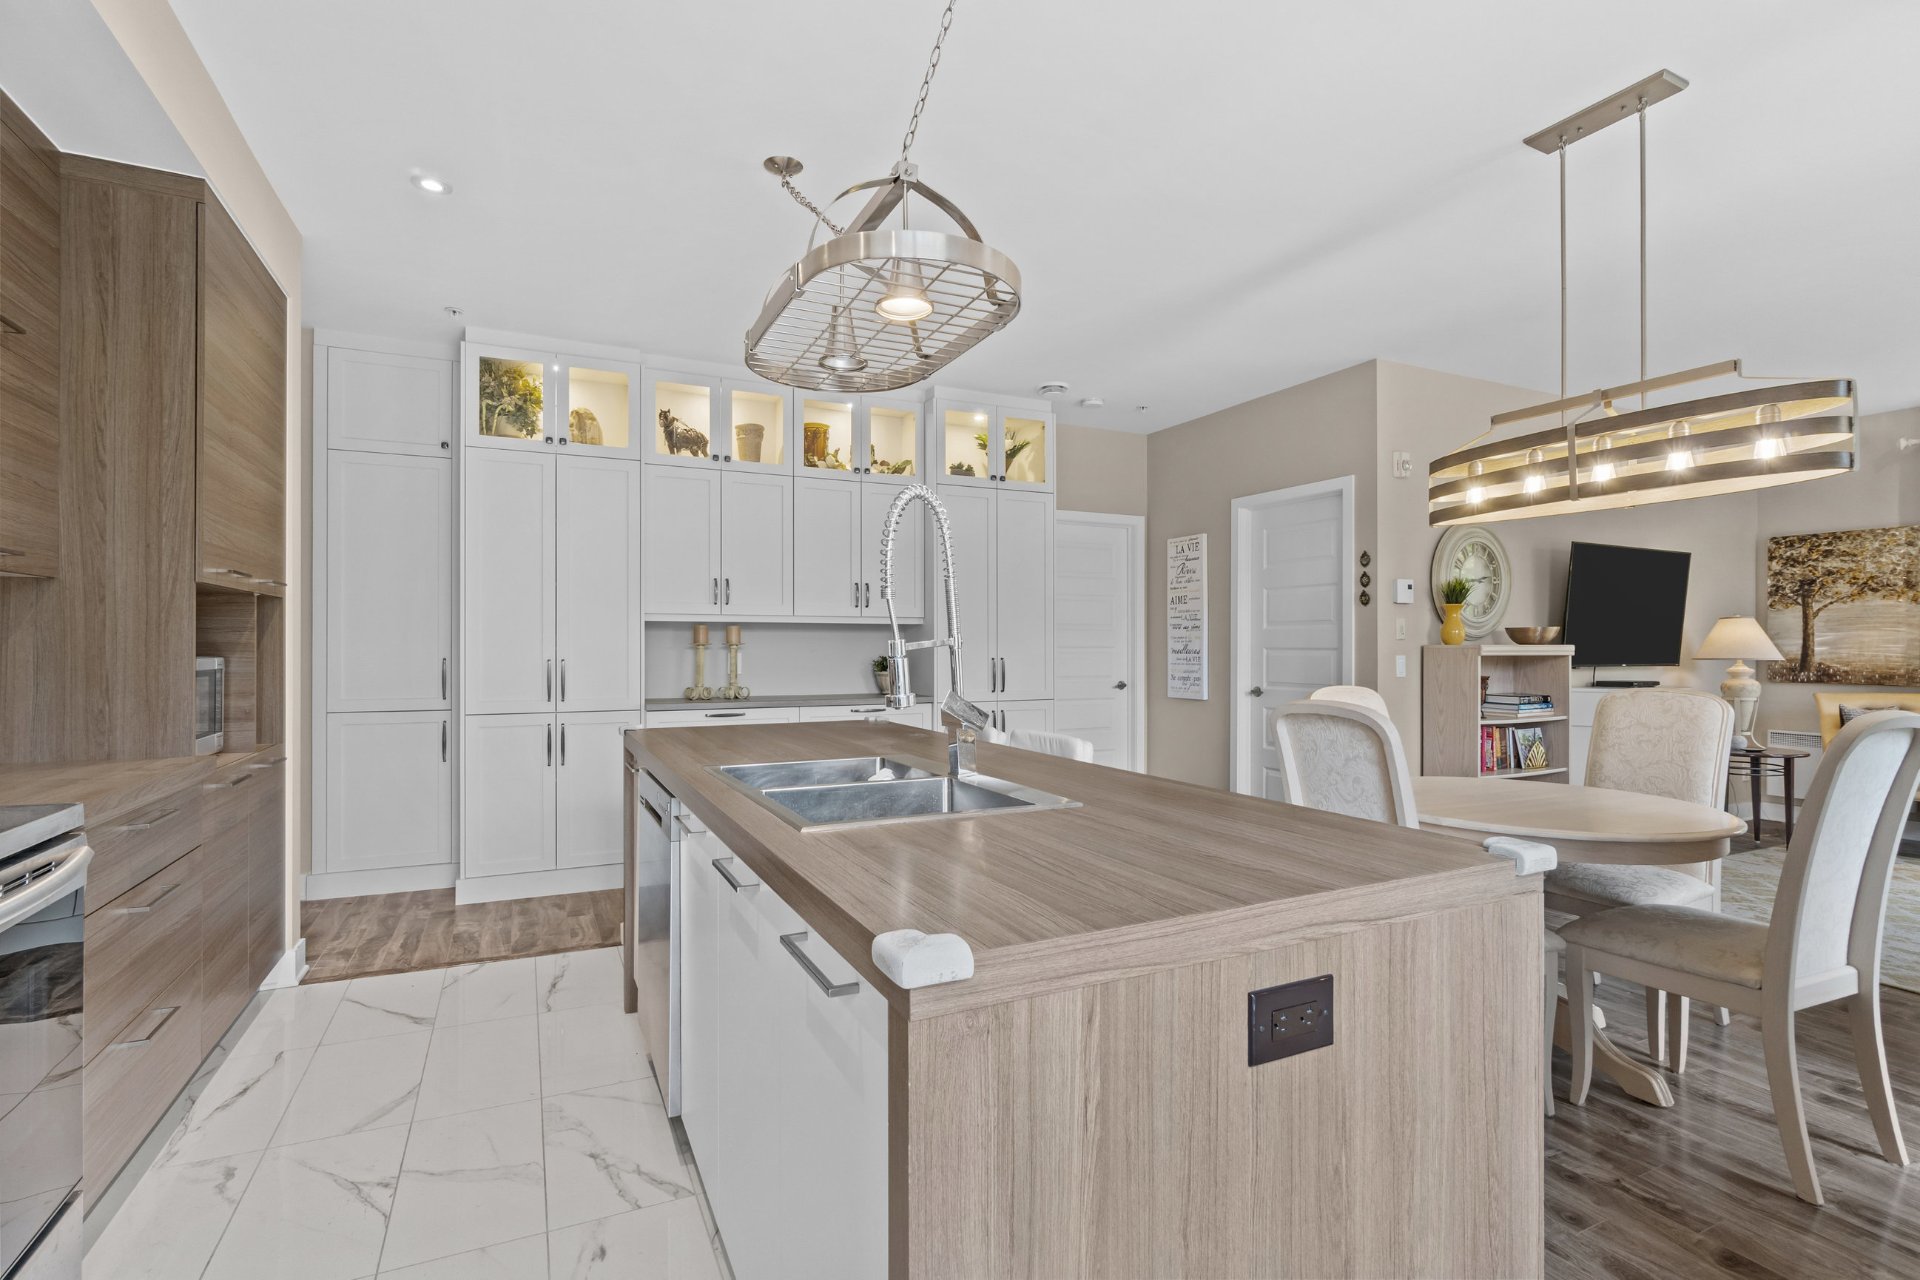
Kitchen
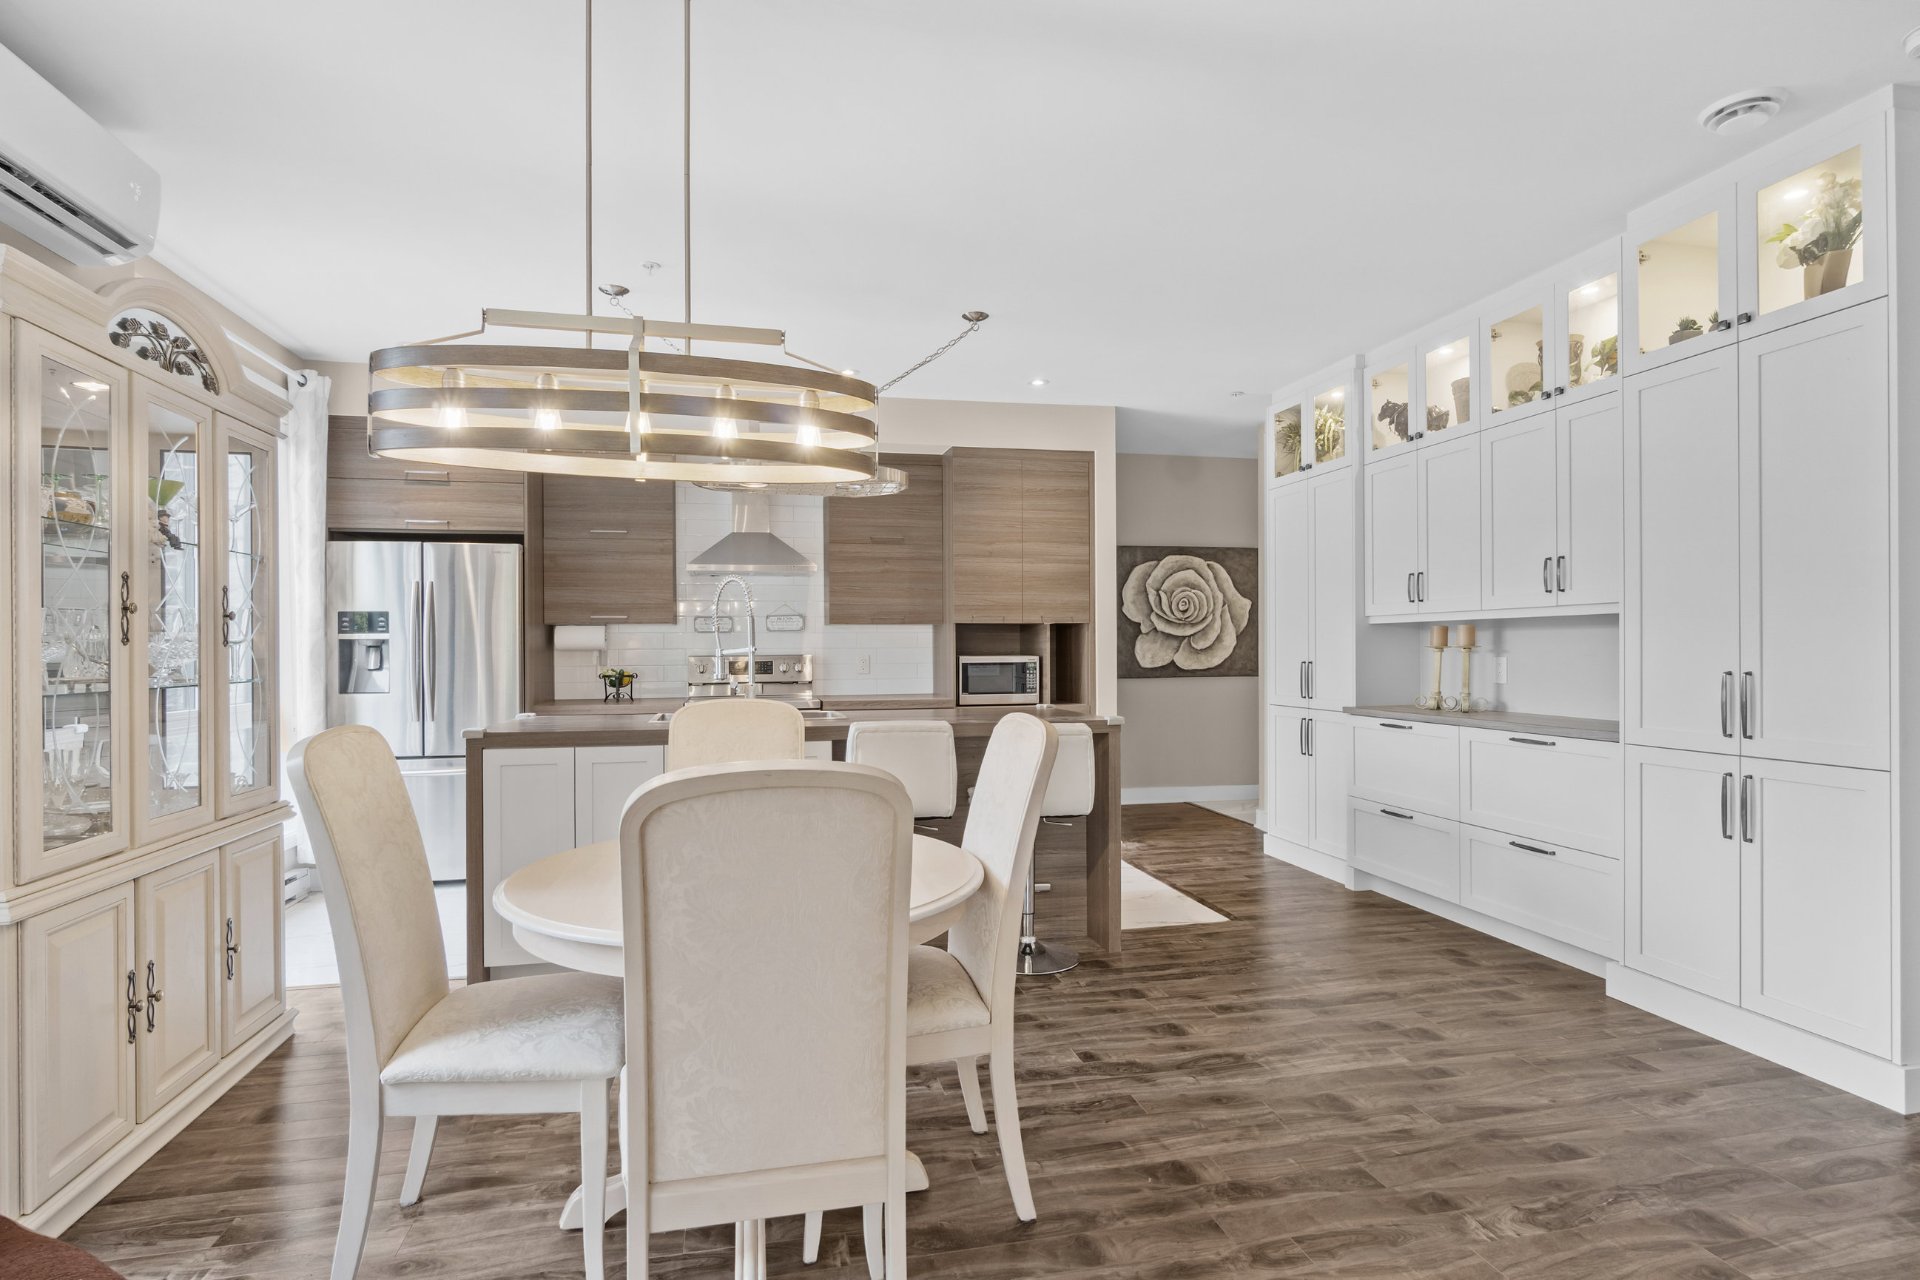
Dining room
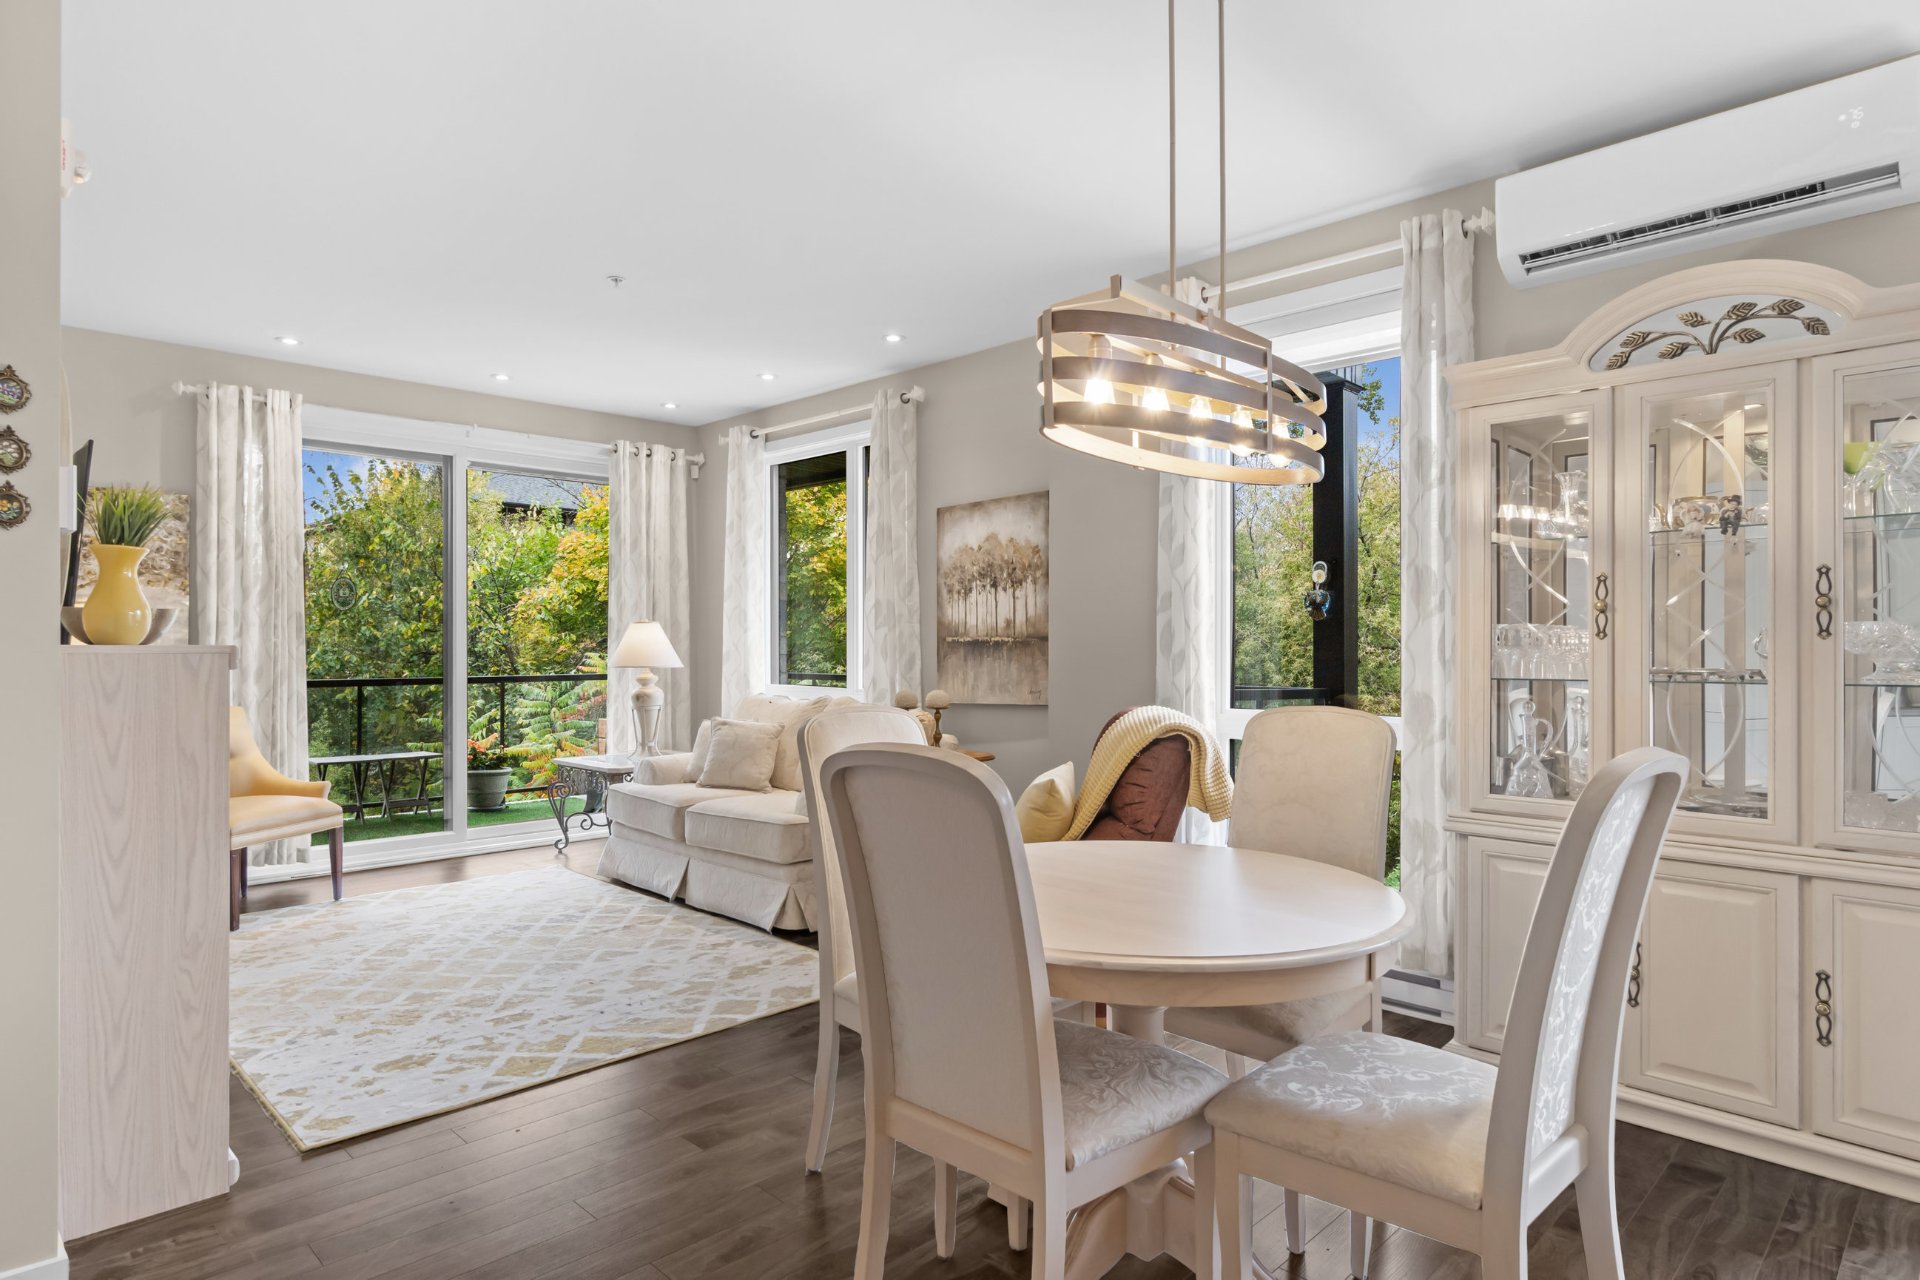
Dining room
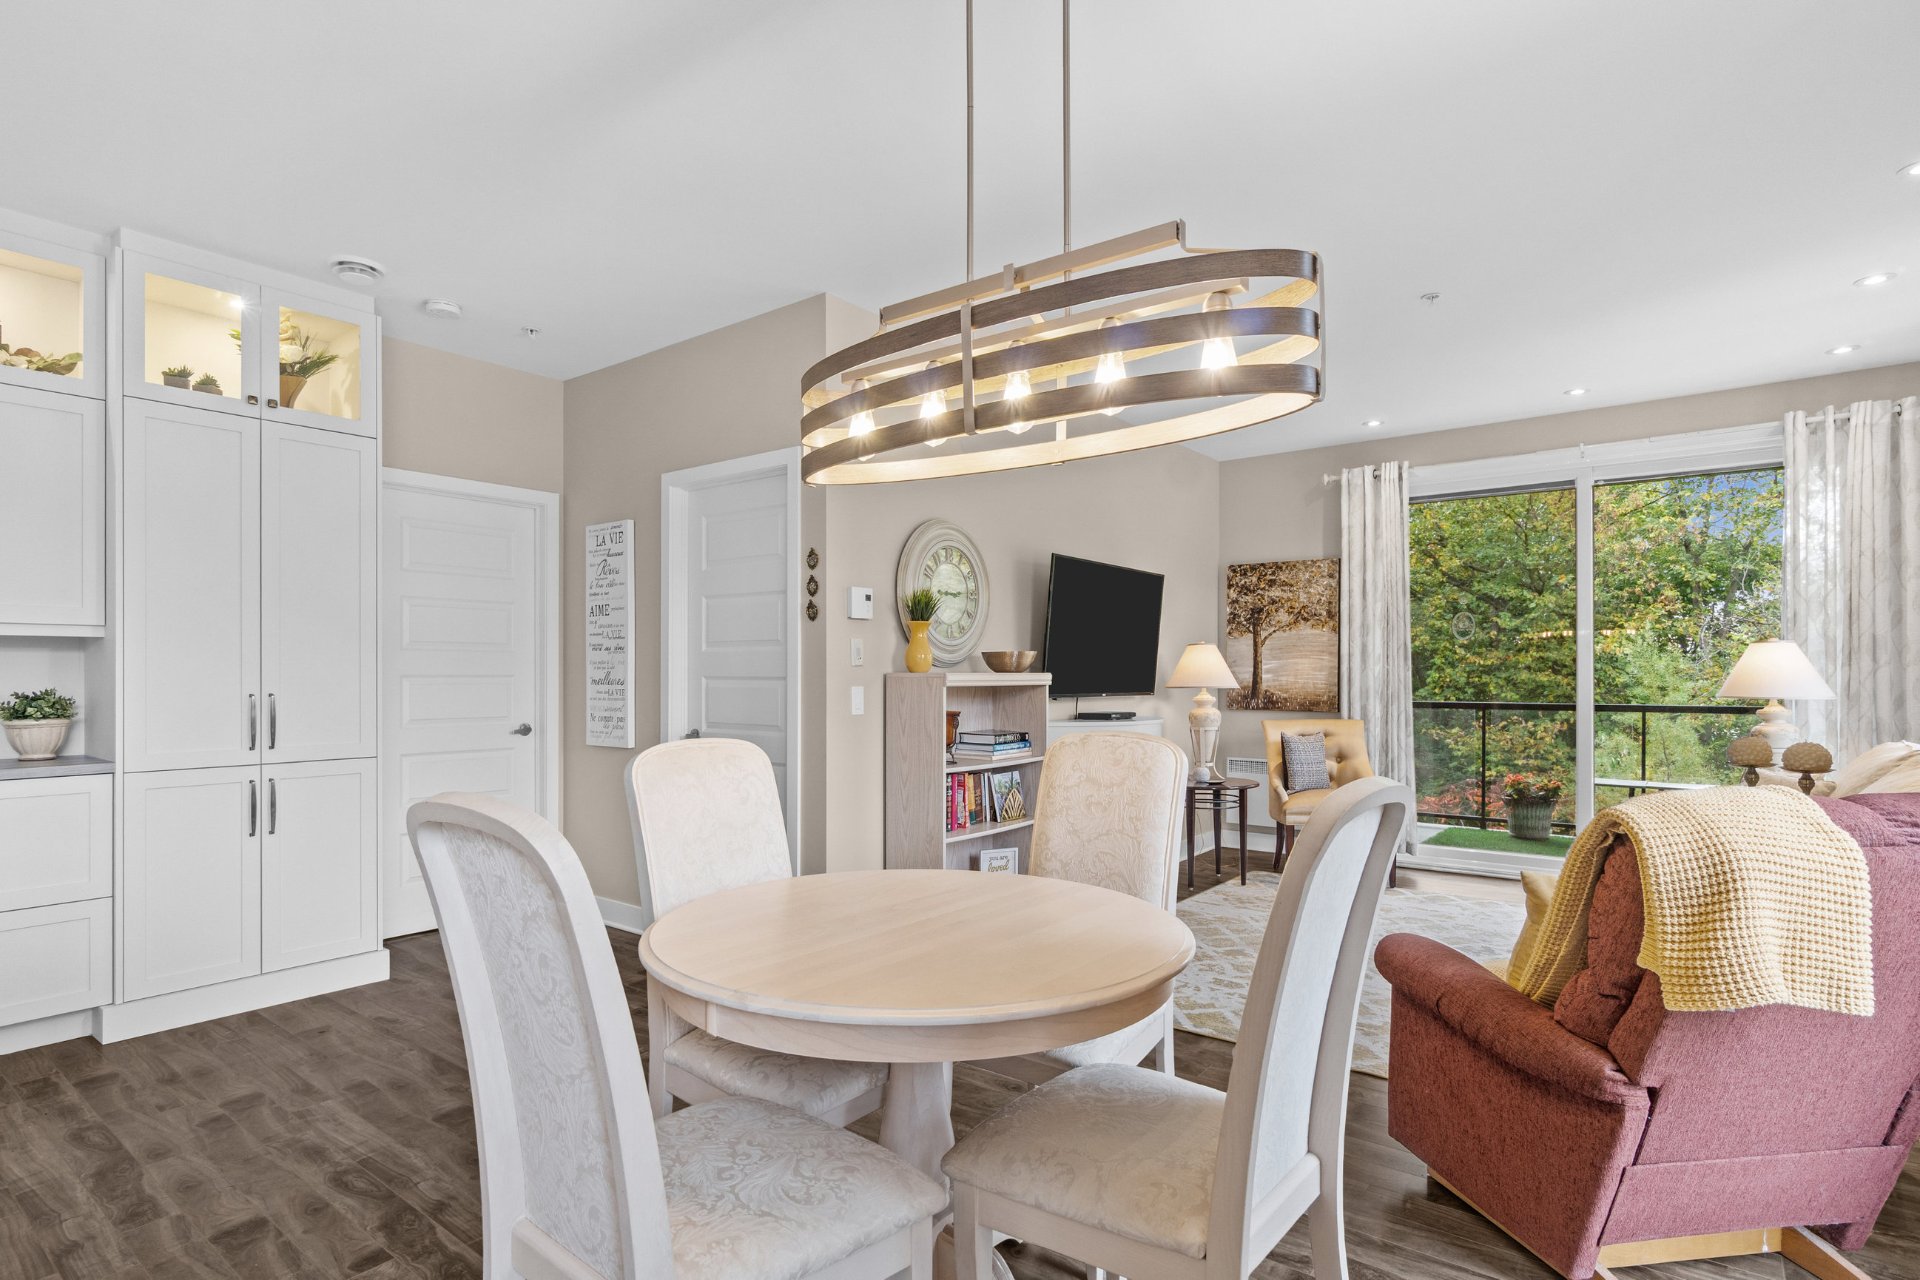
Dining room
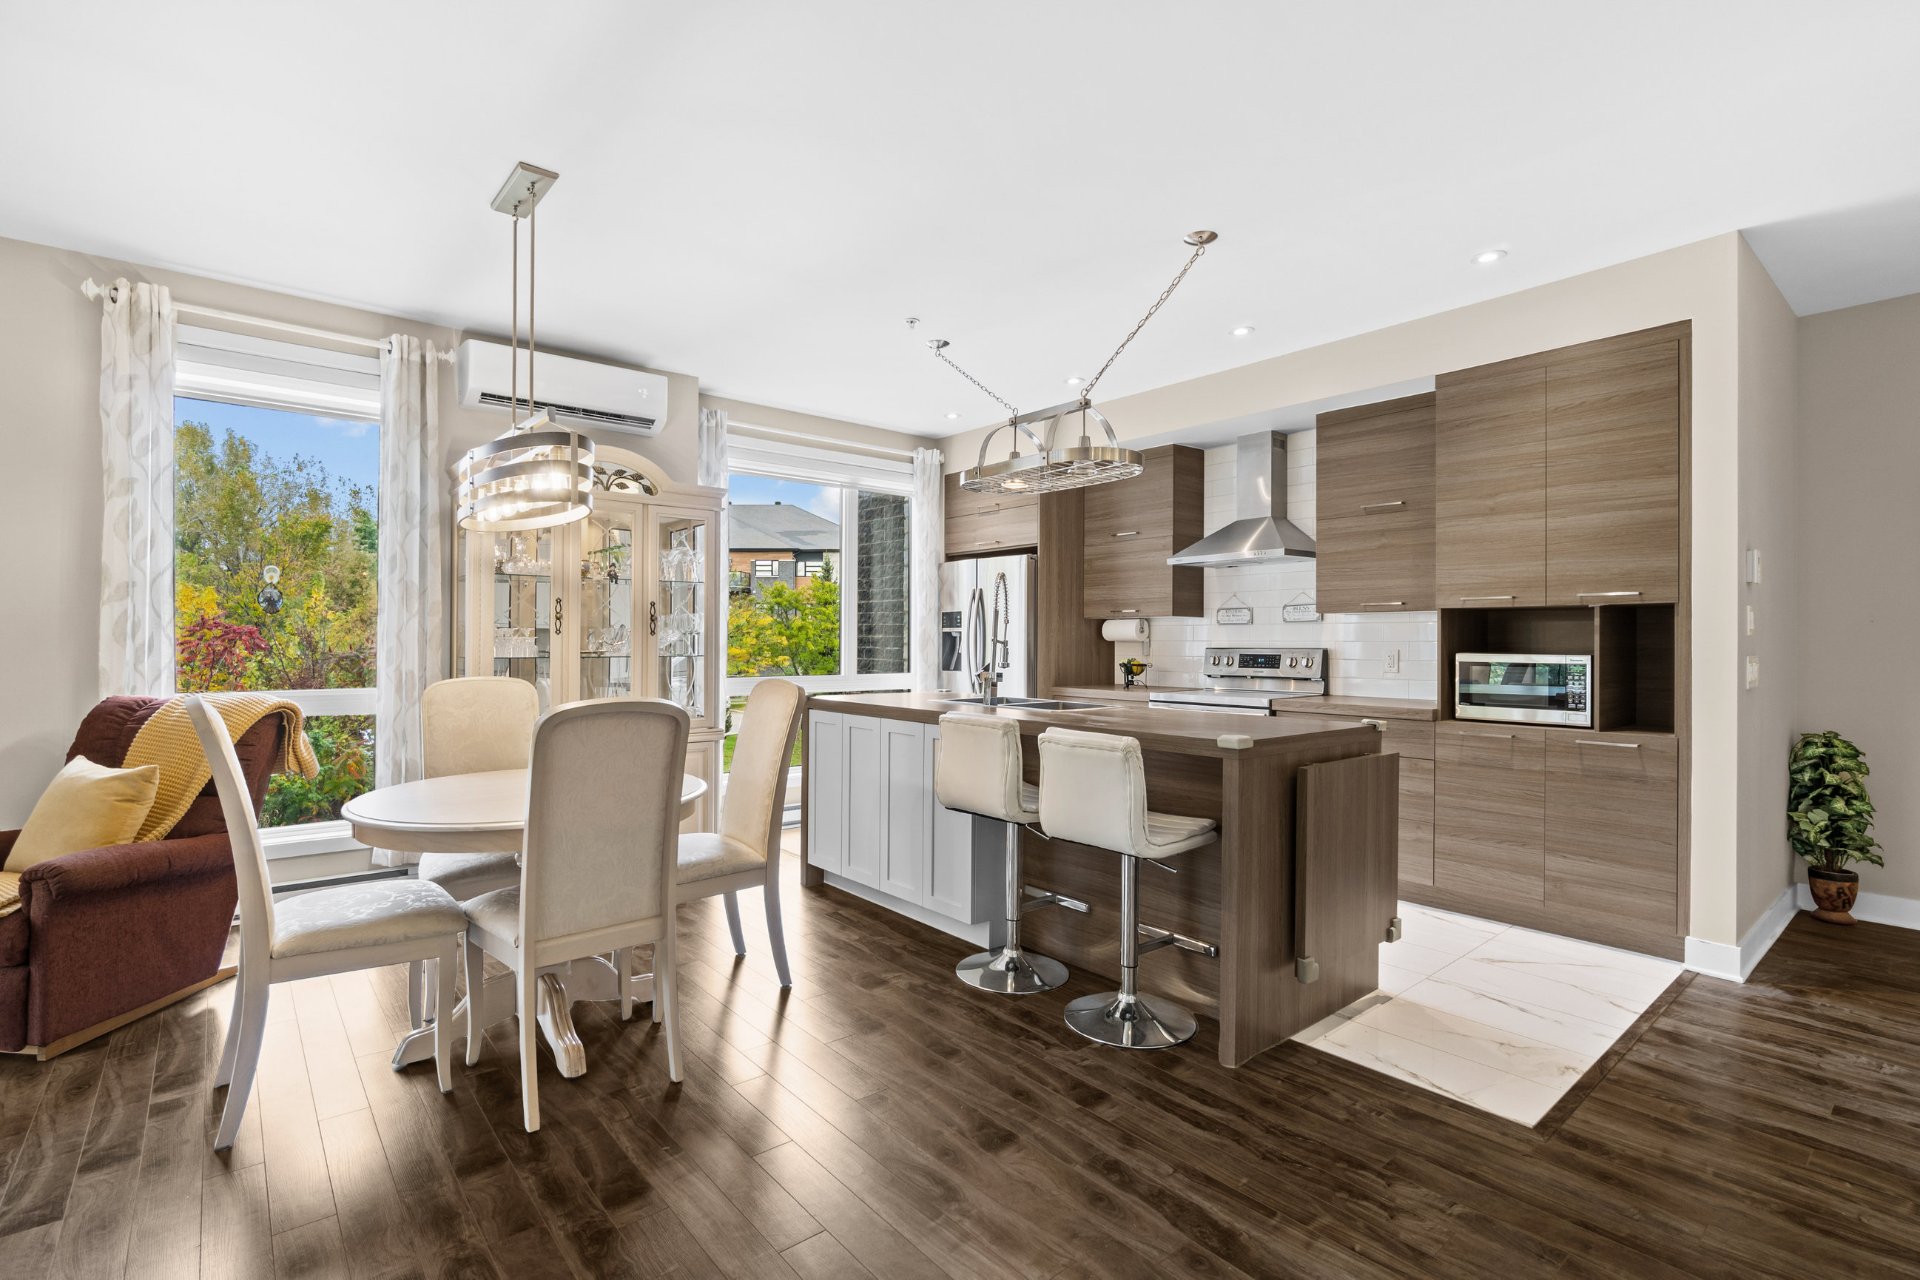
Dining room
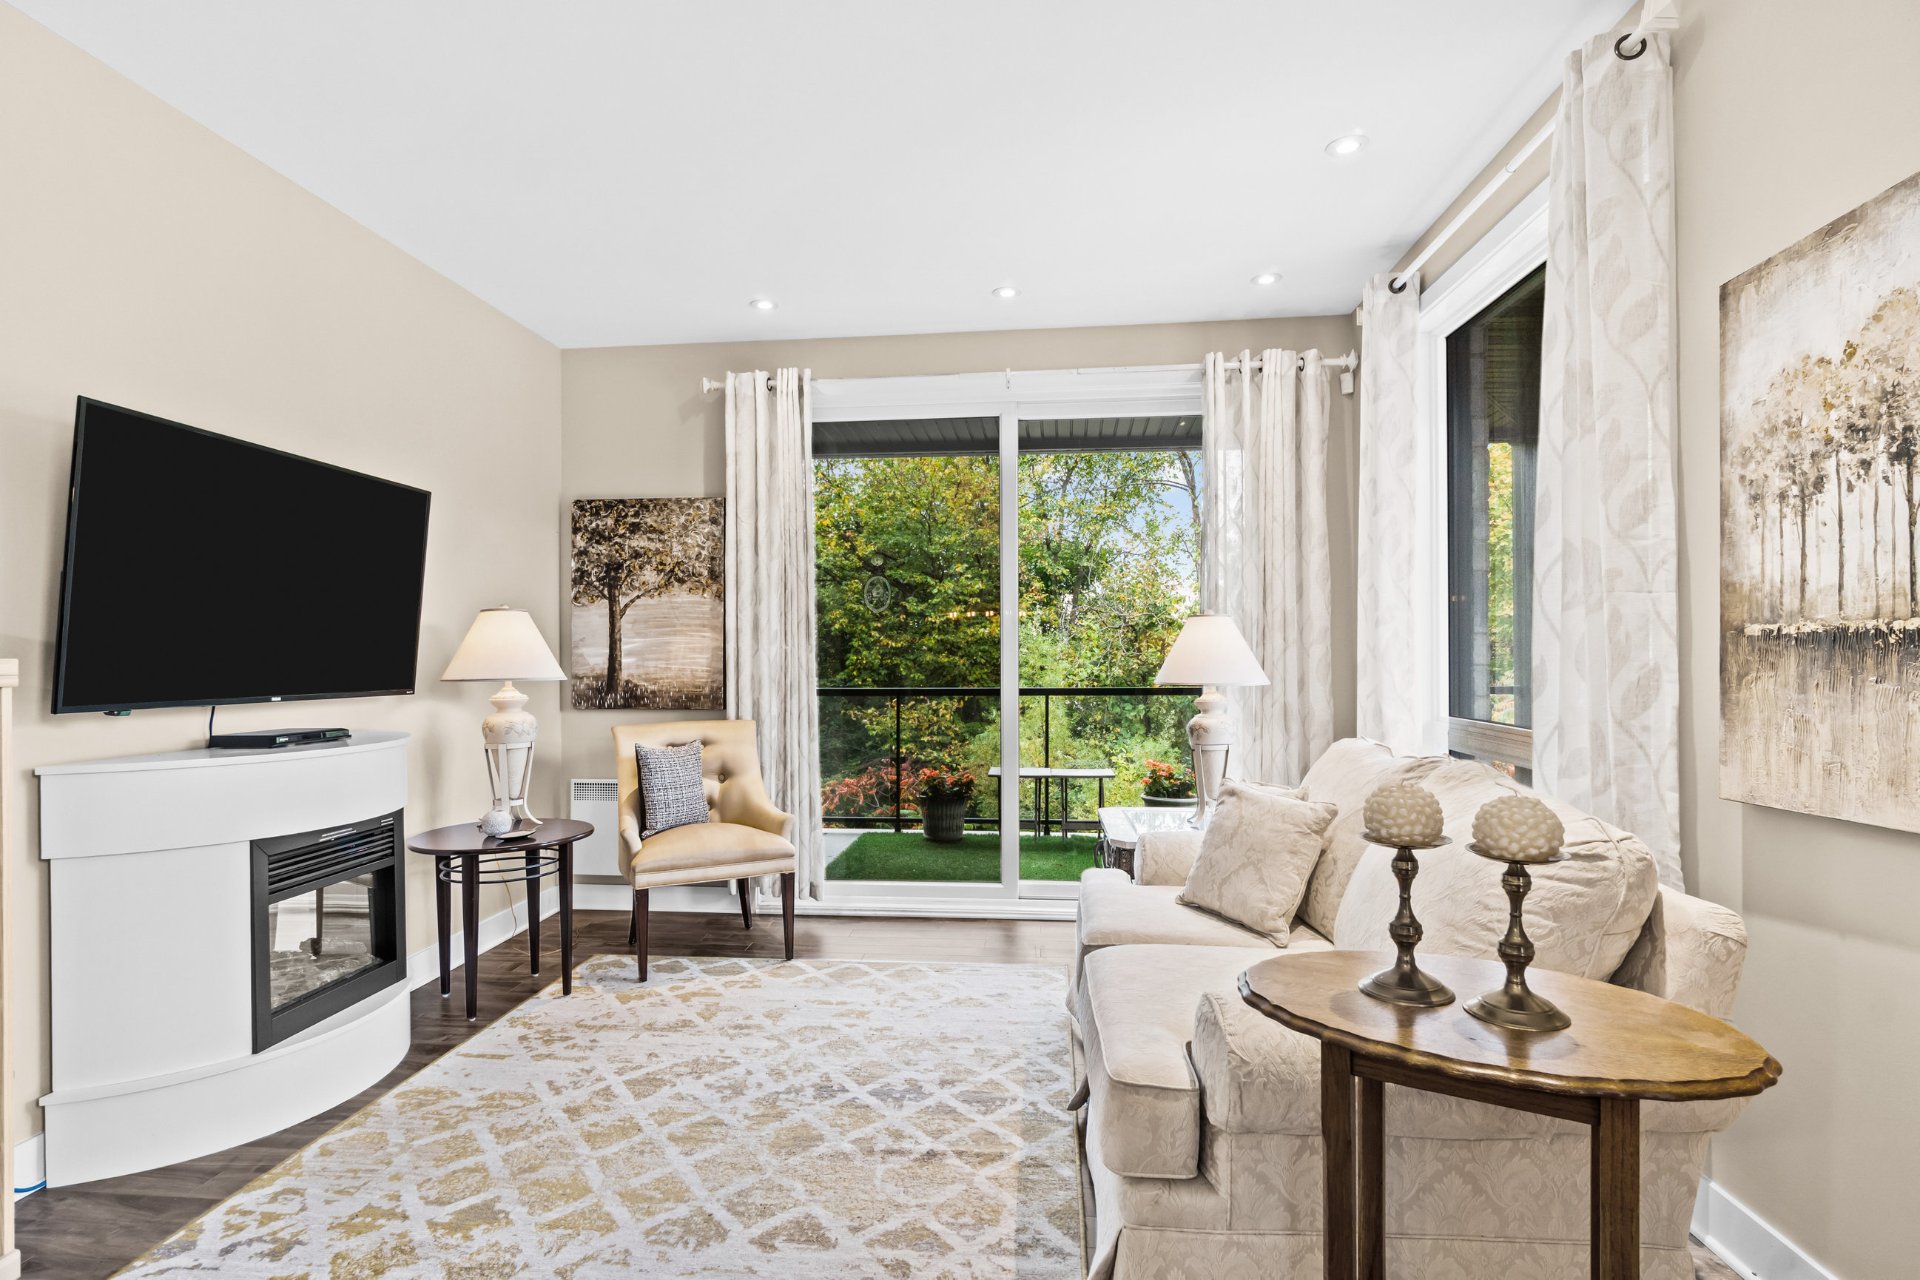
Living room
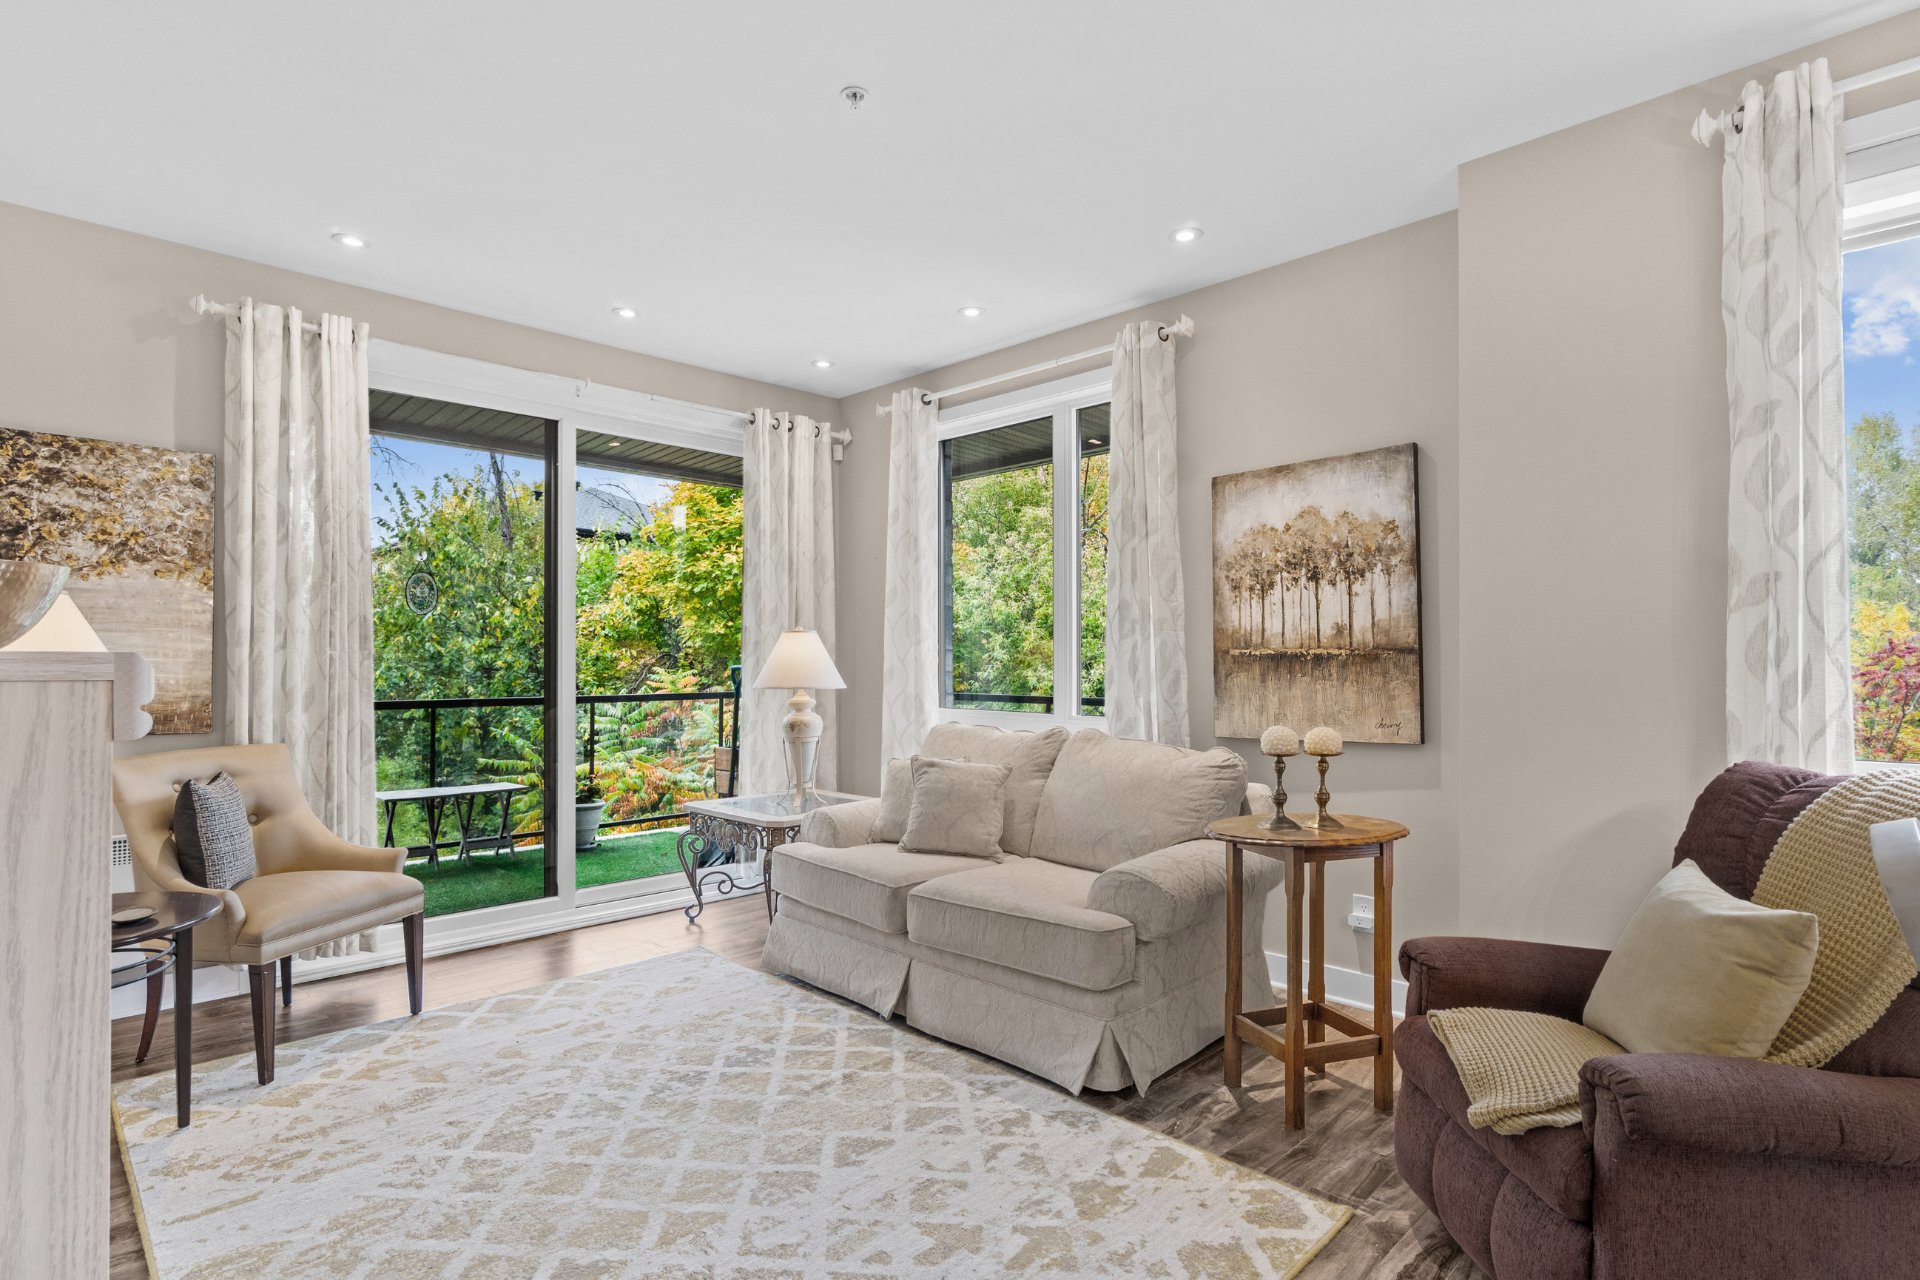
Living room
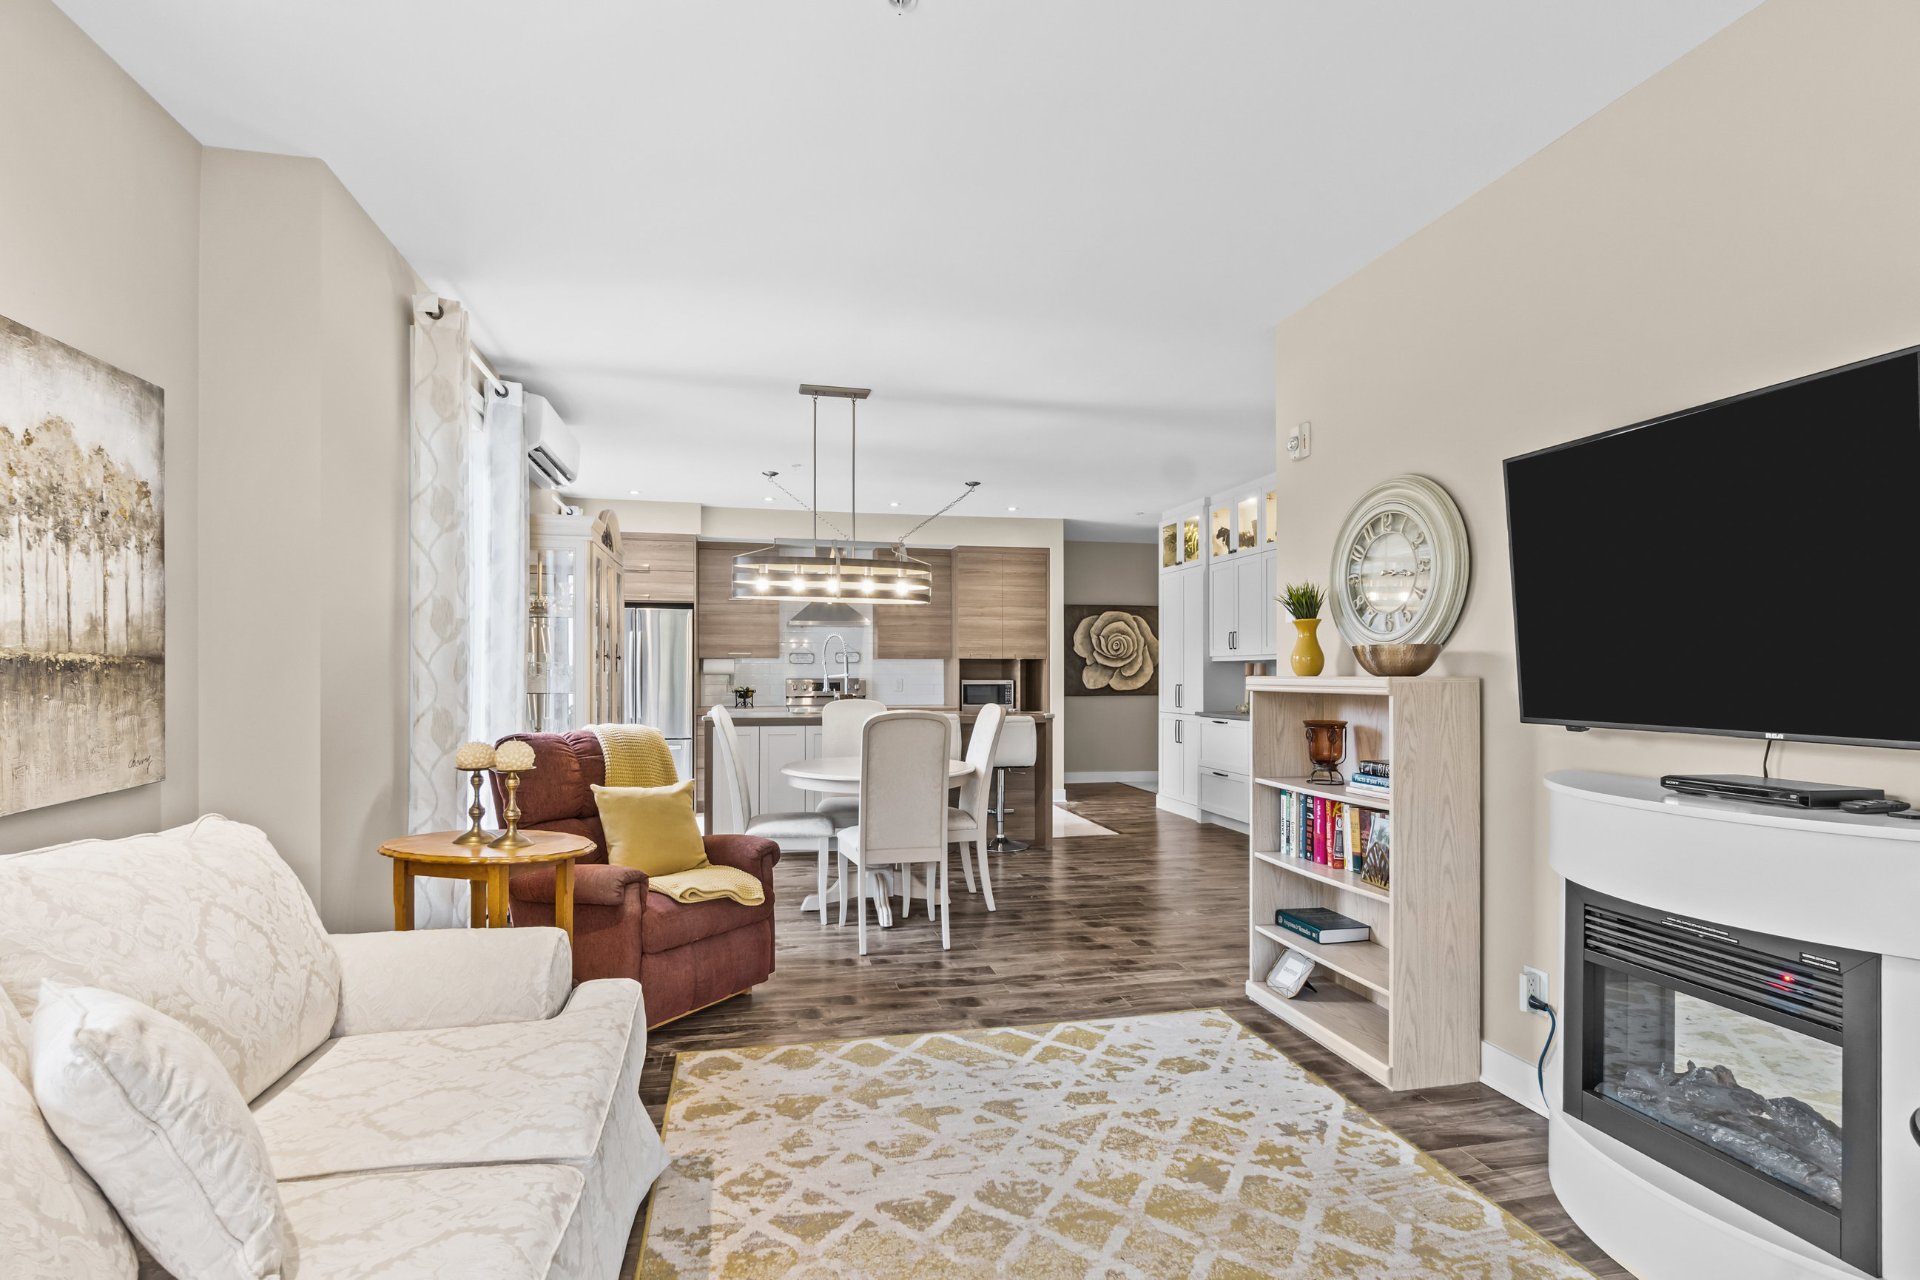
Living room
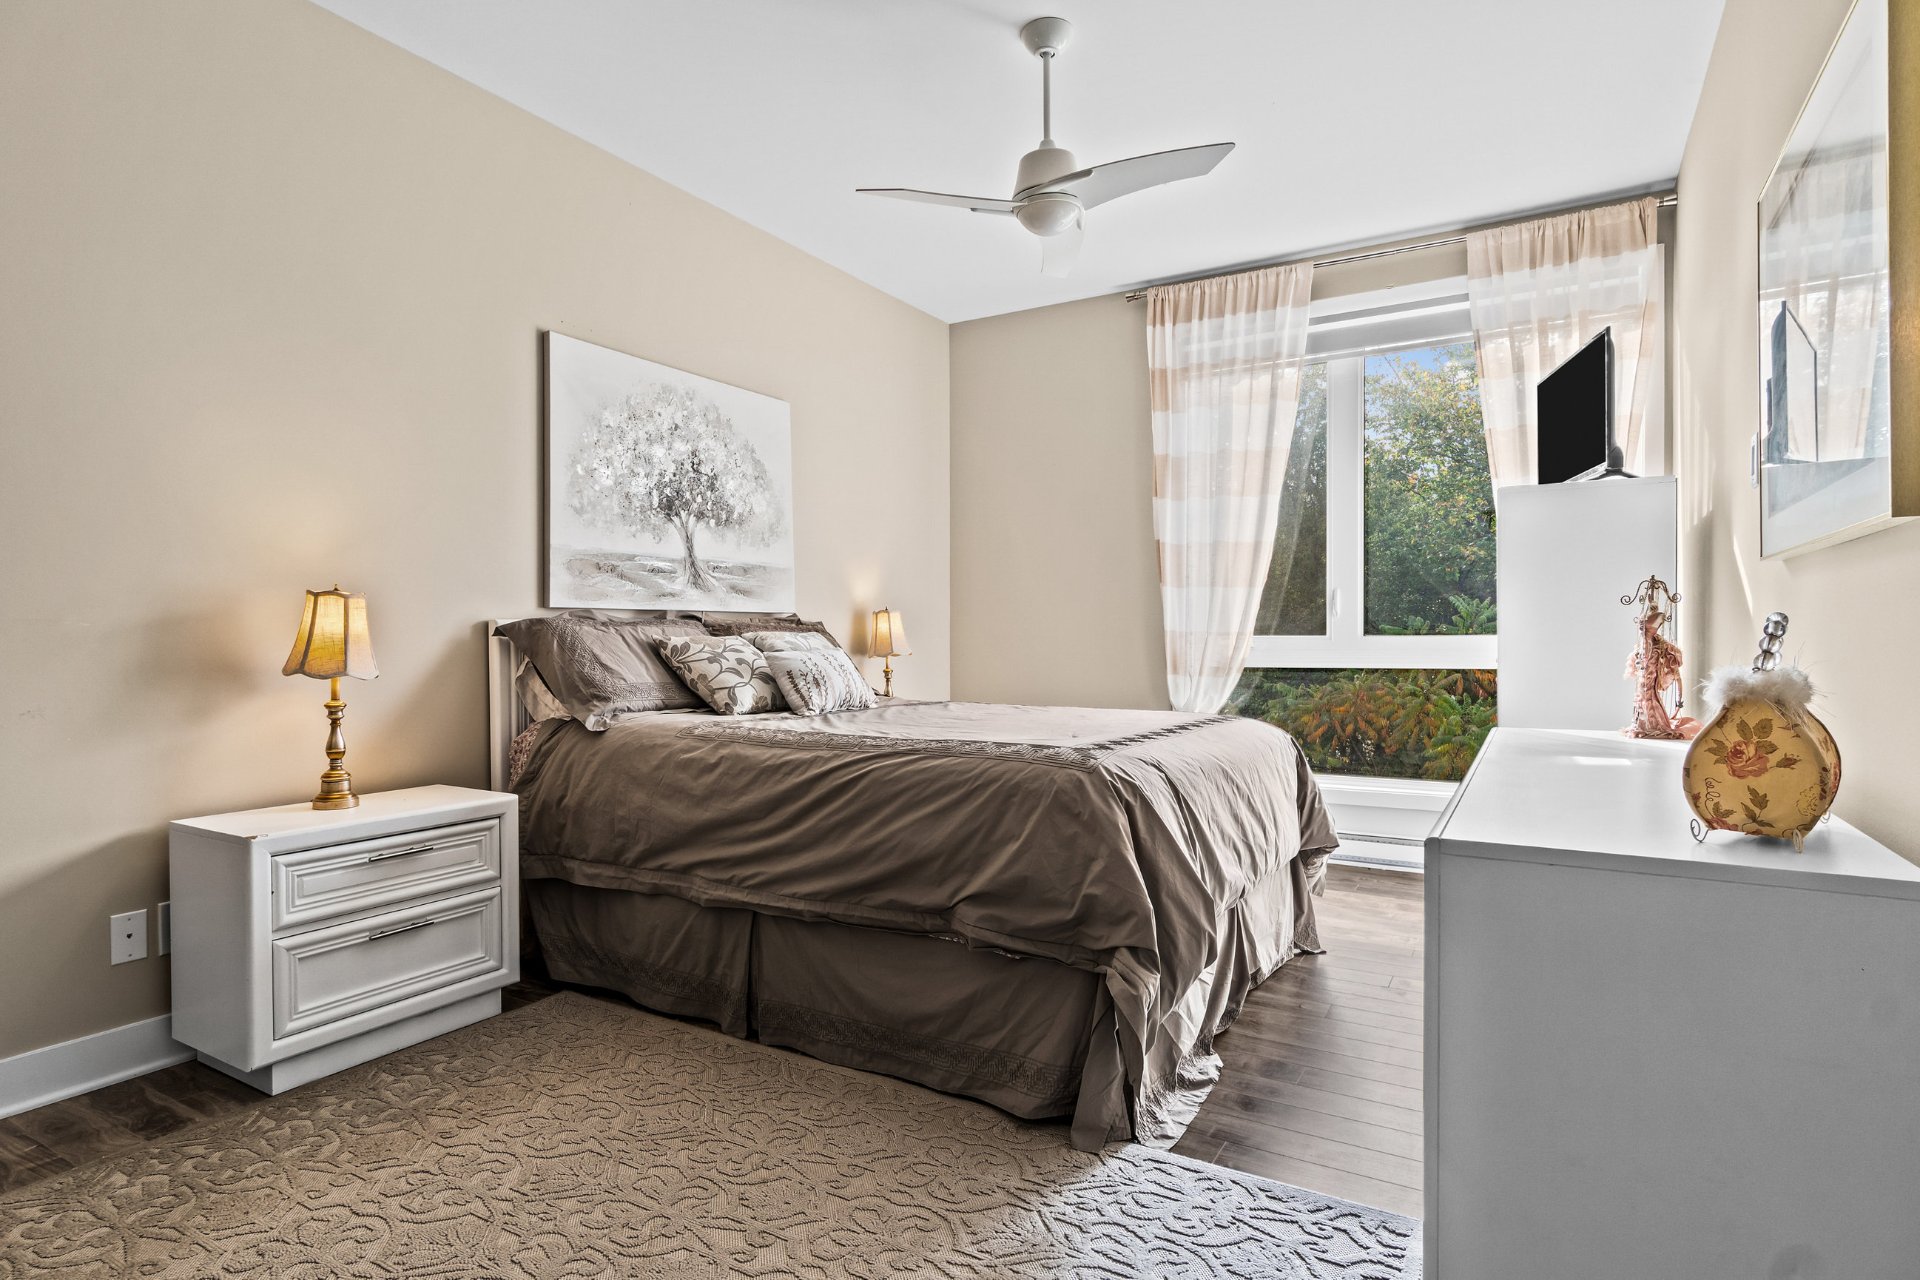
Primary bedroom
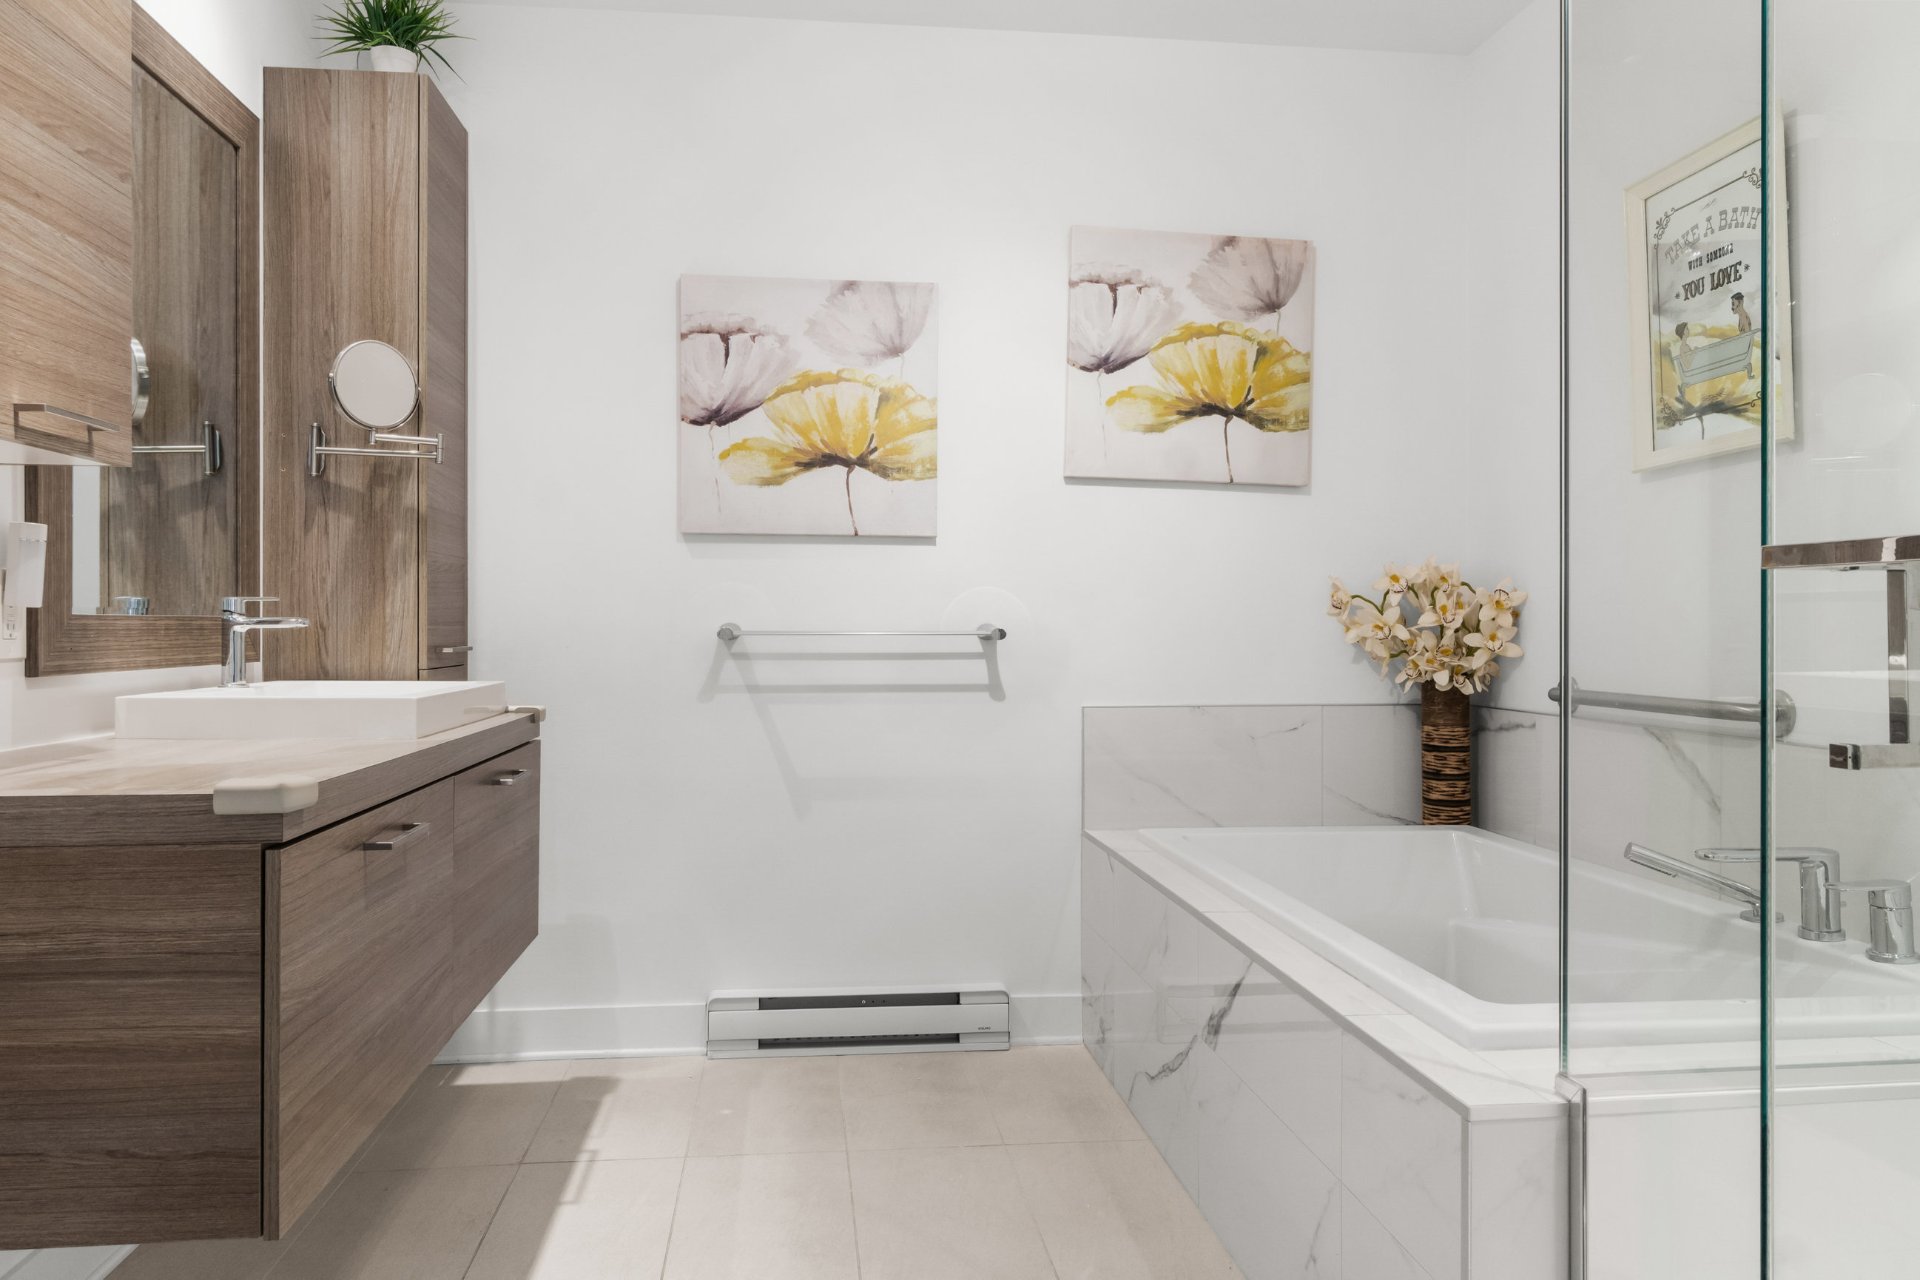
Ensuite bathroom
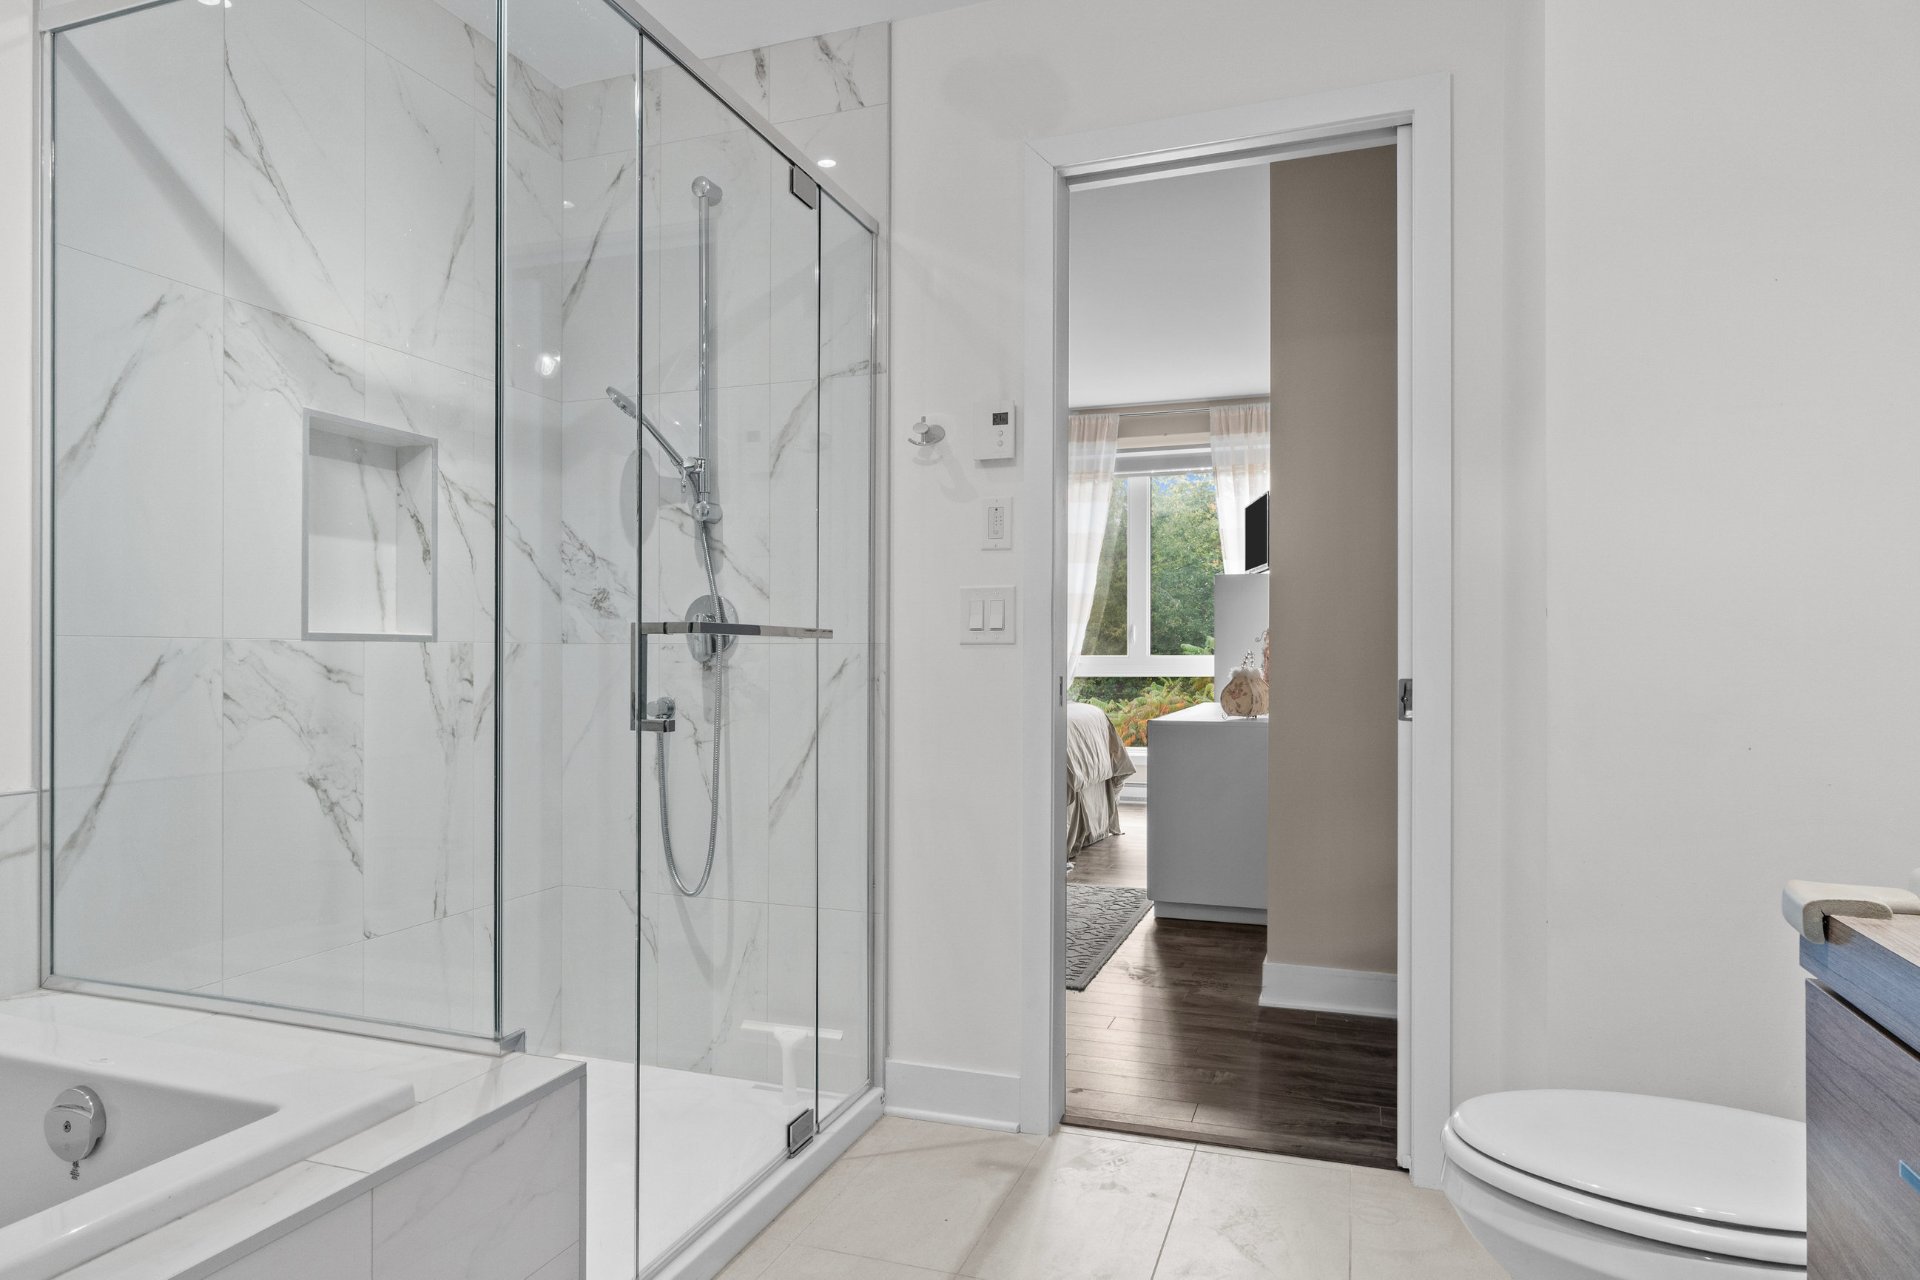
Ensuite bathroom
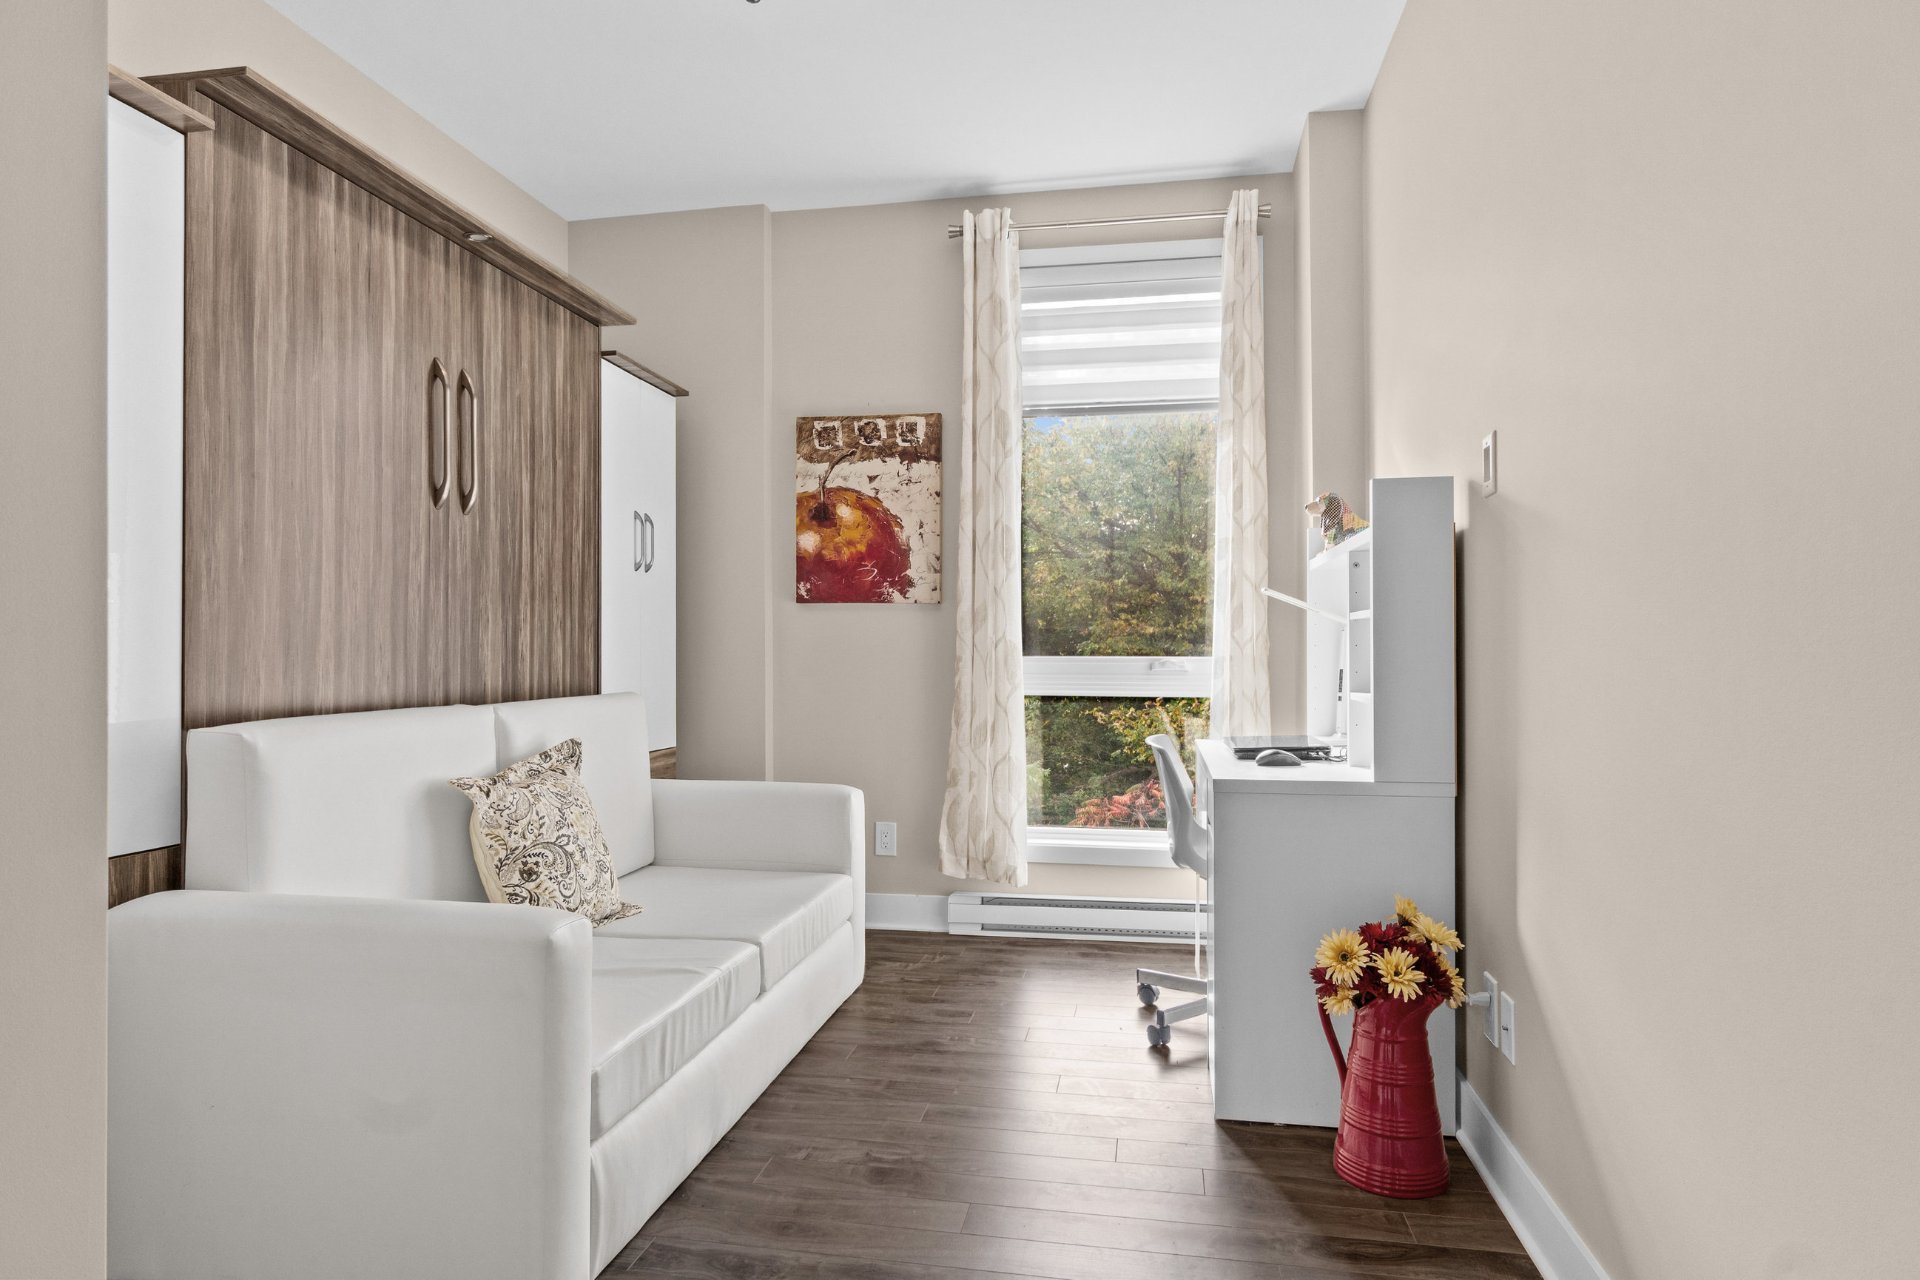
Bedroom
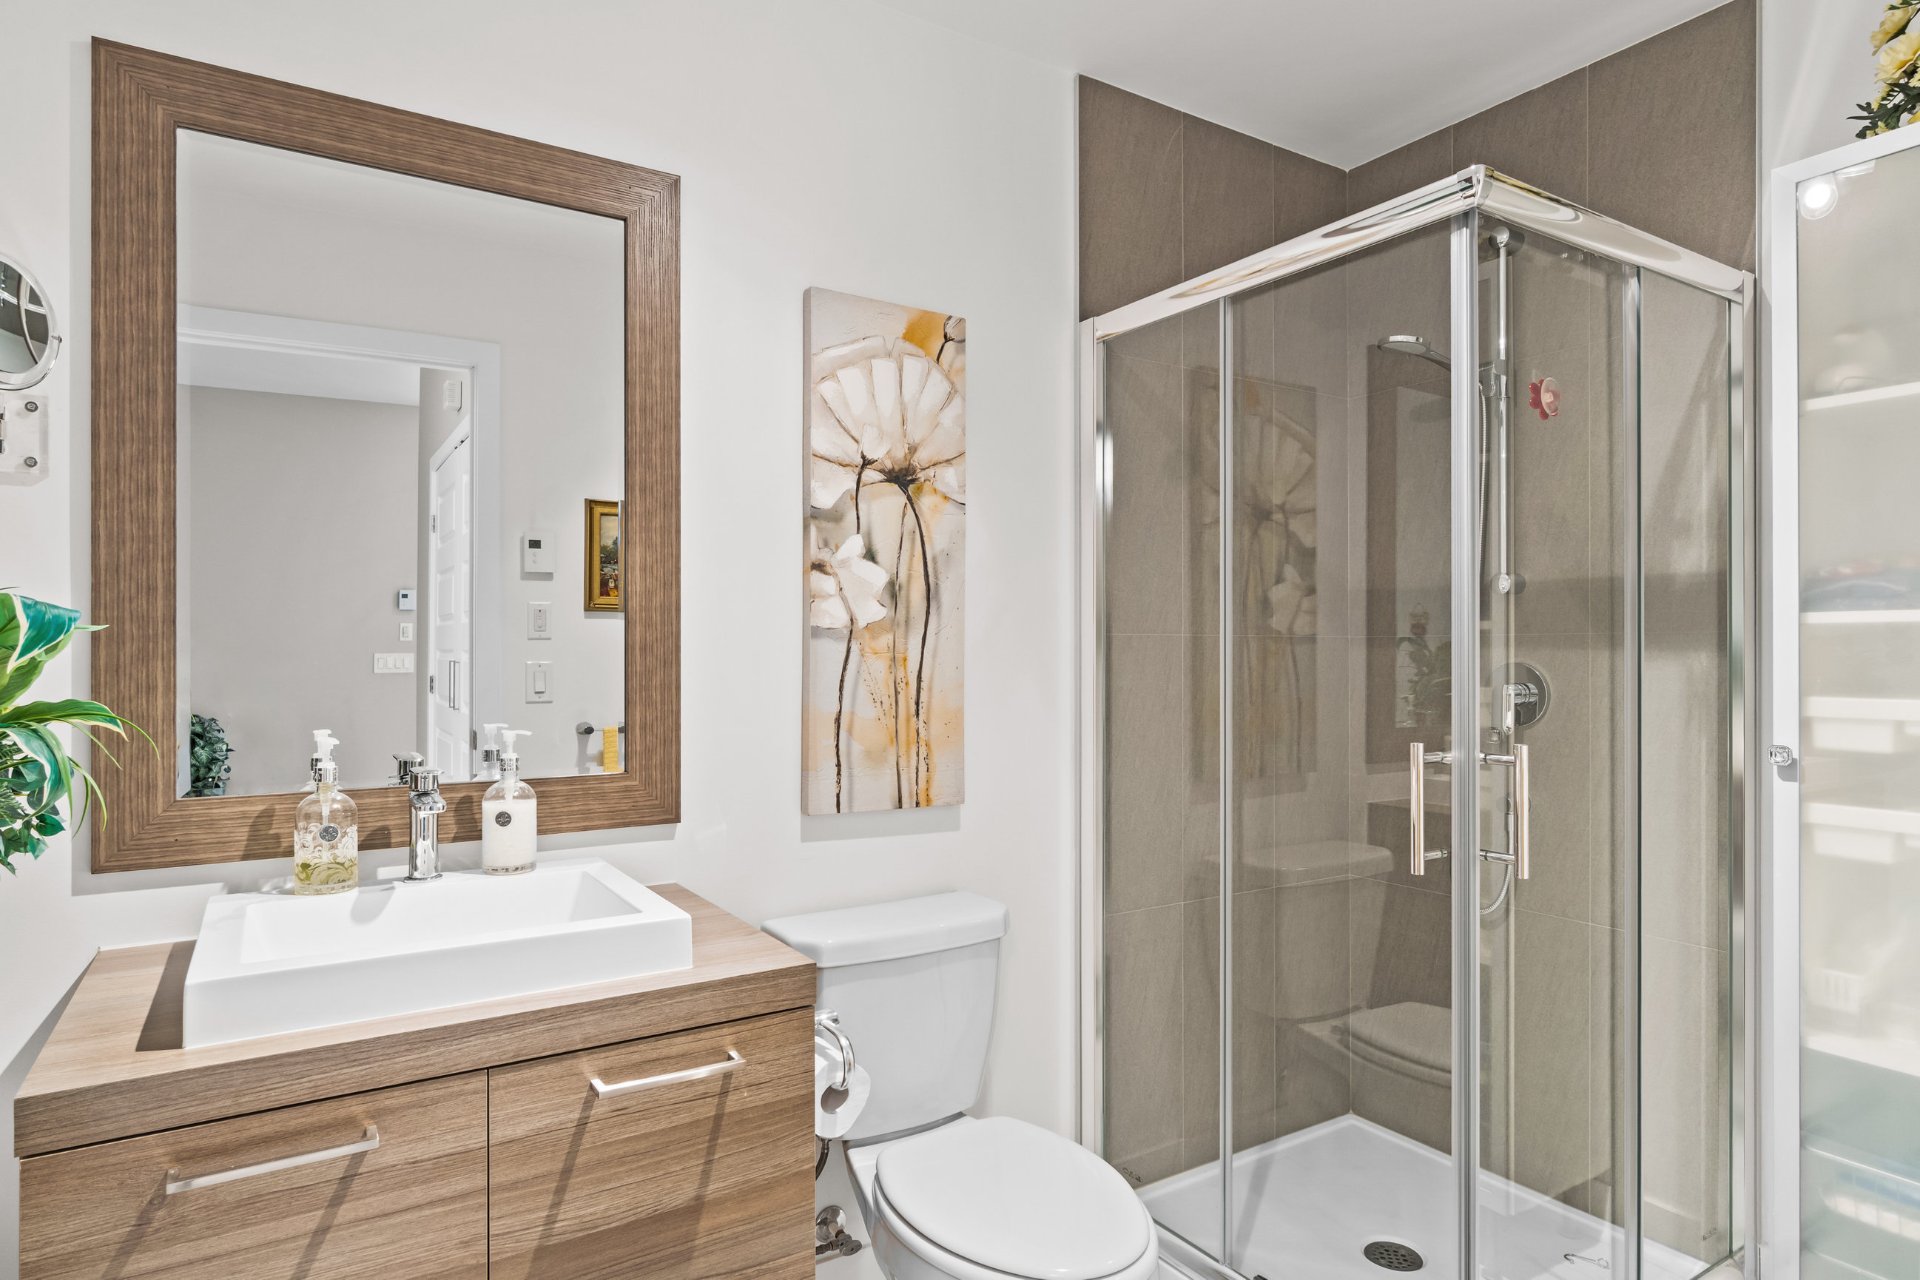
Bathroom
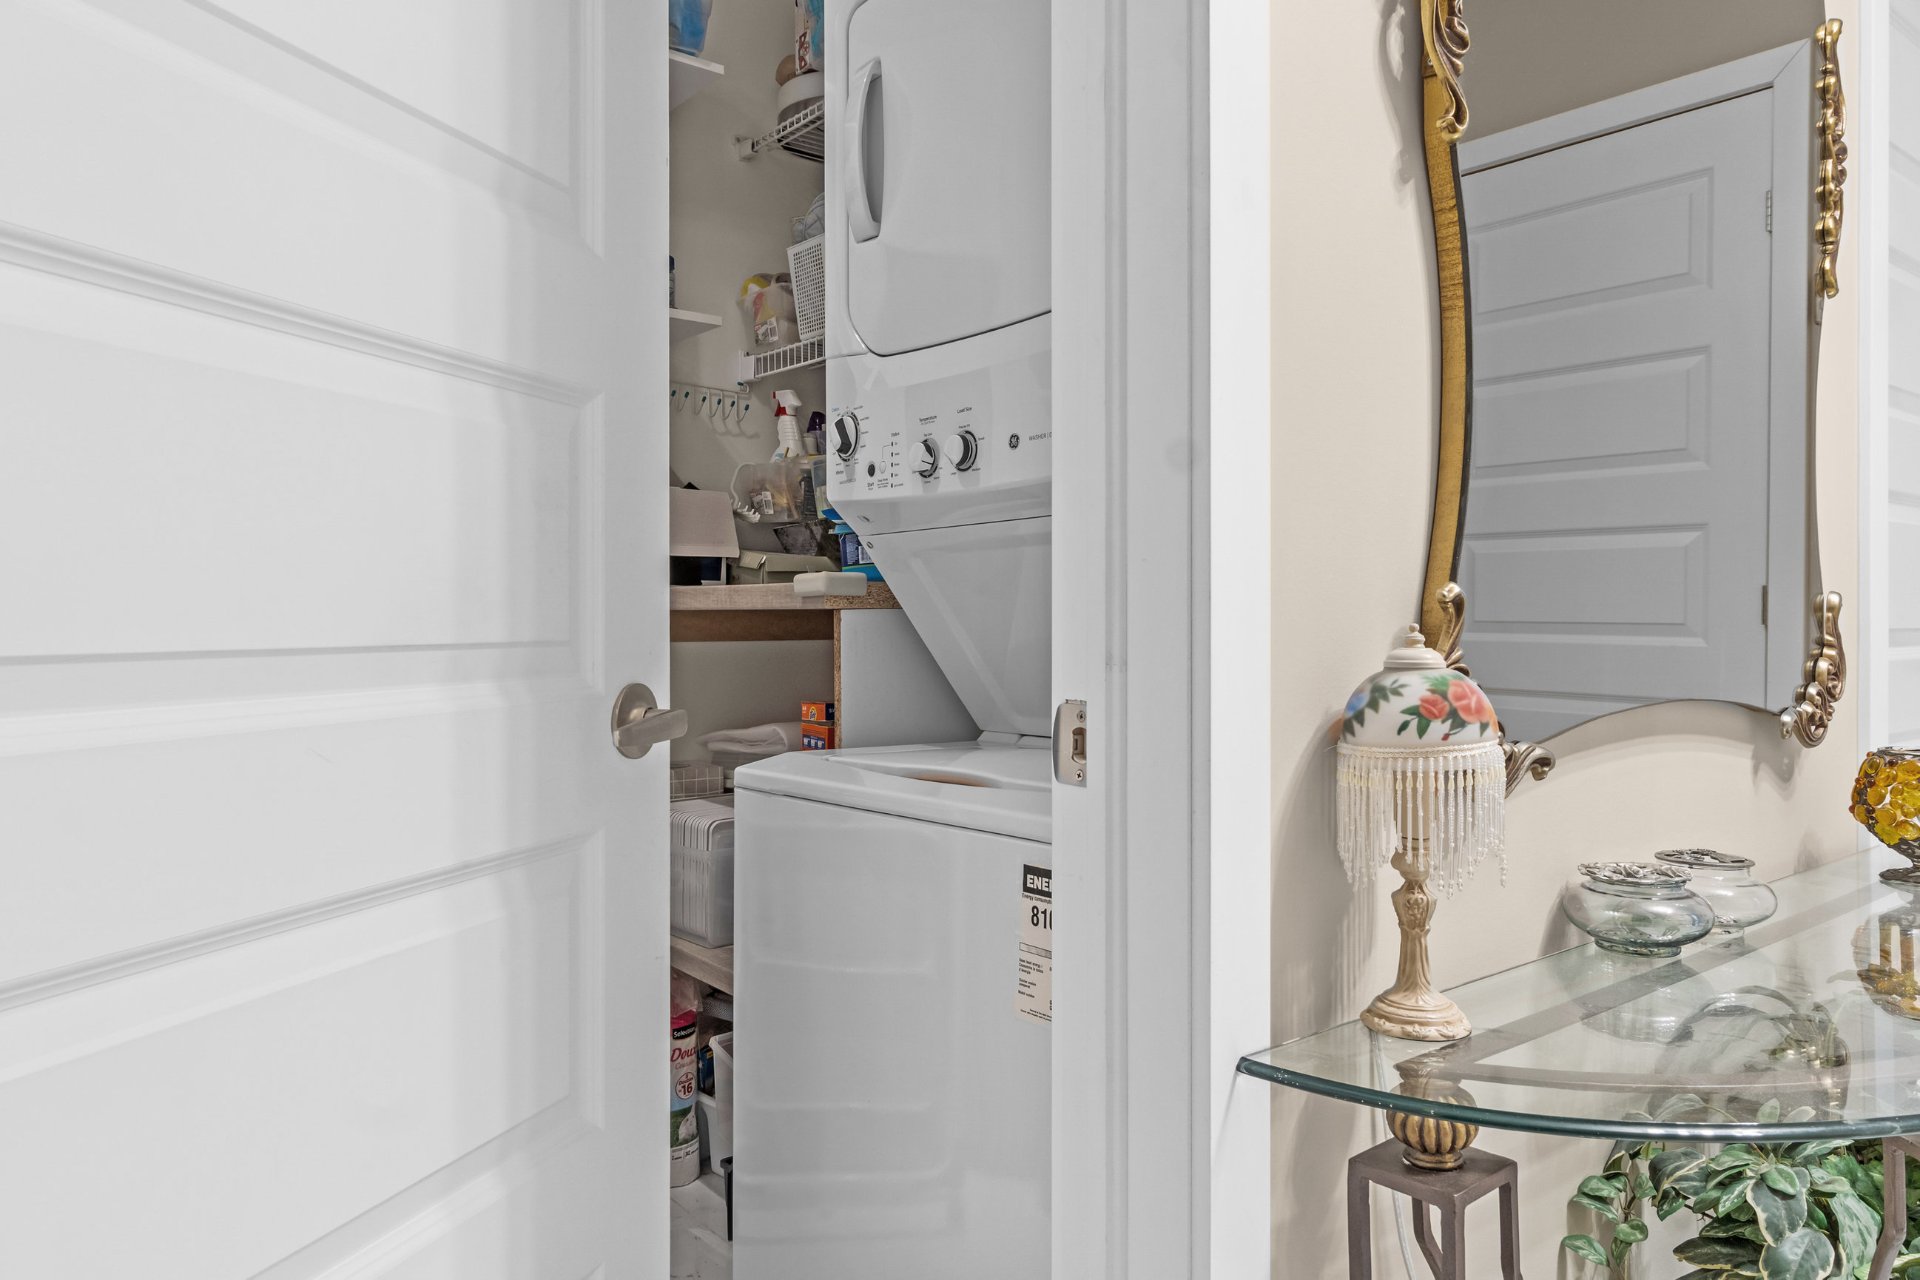
Laundry room
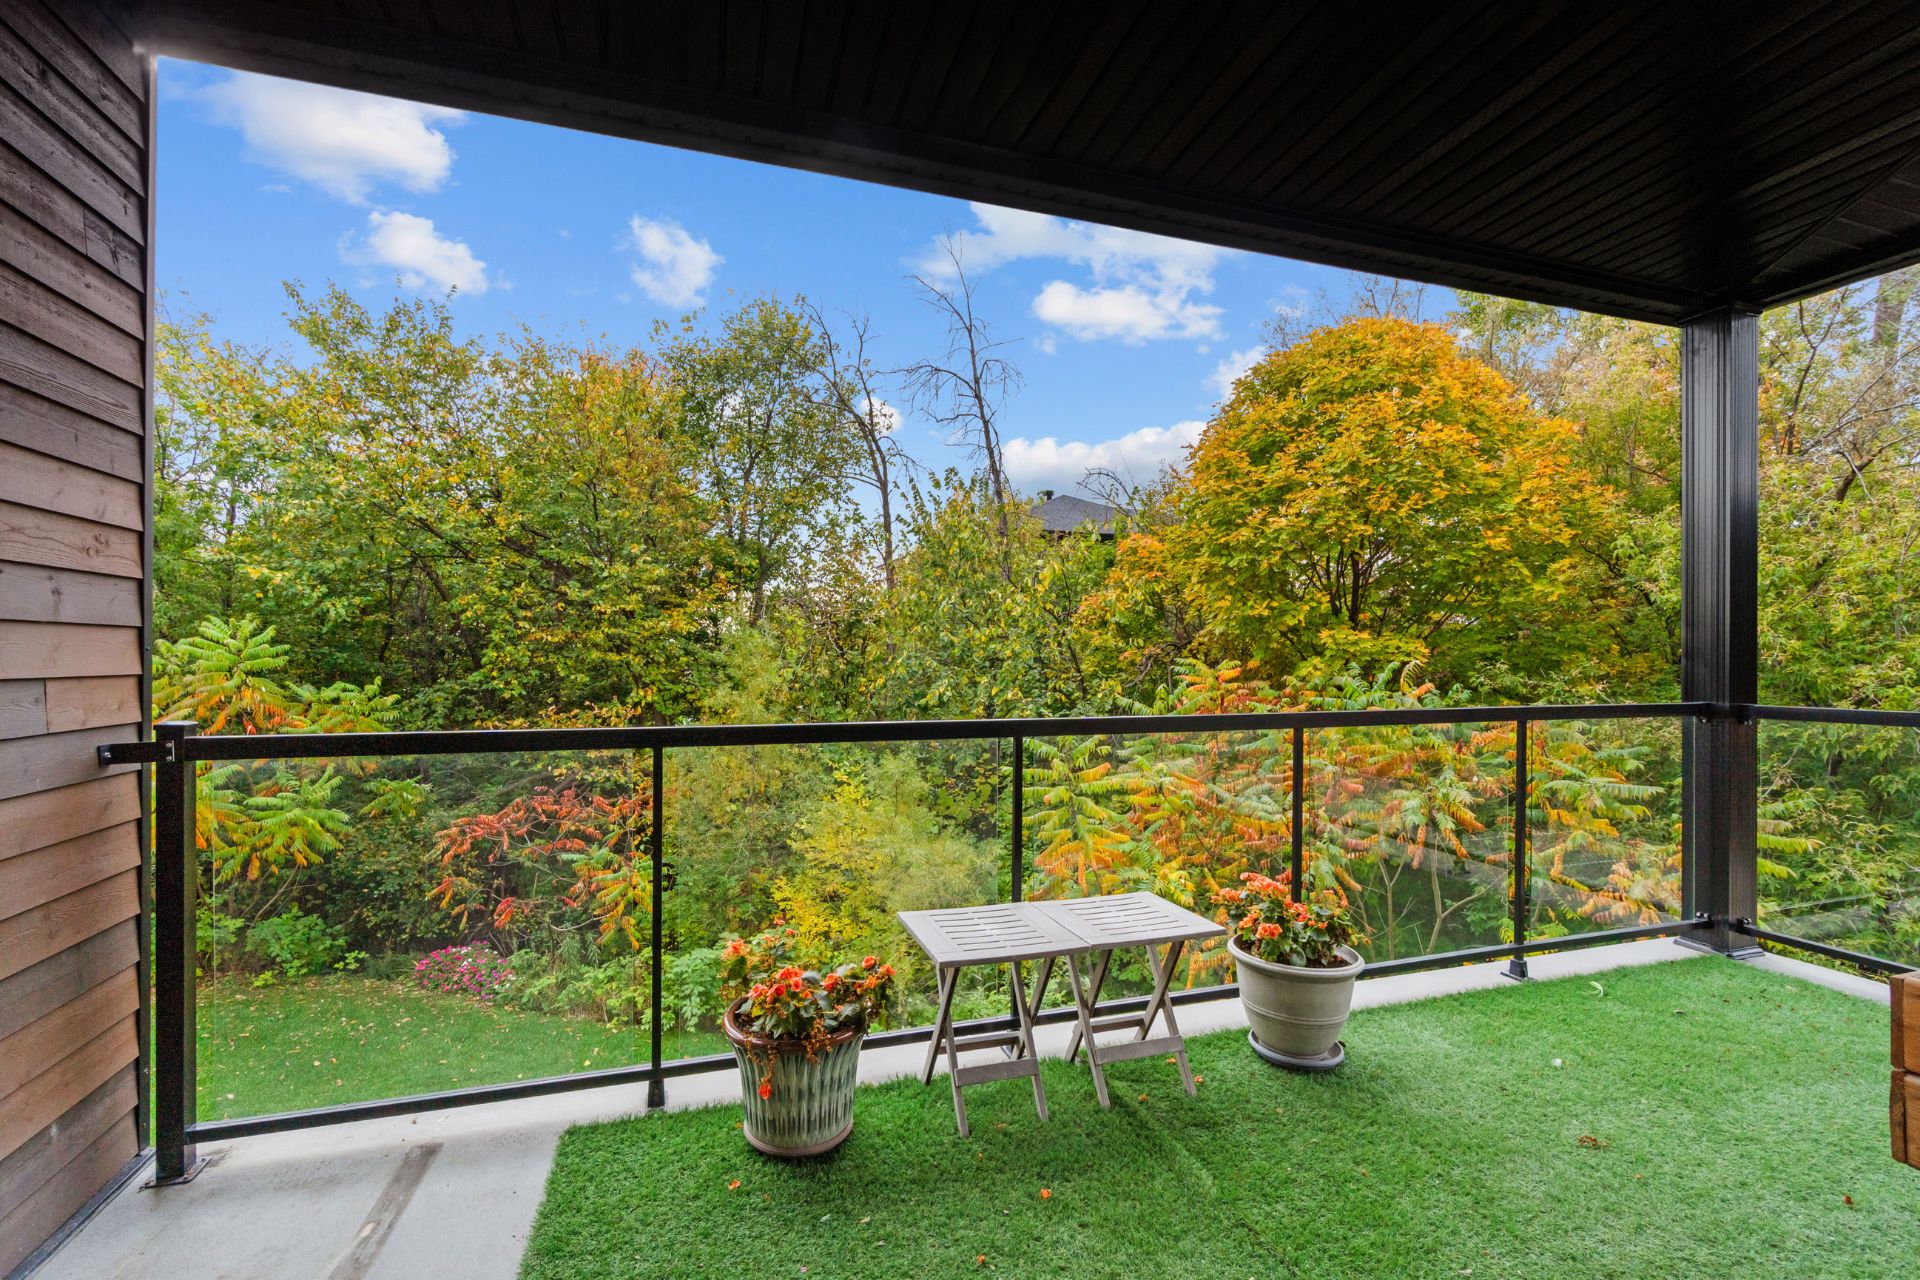
Balcony
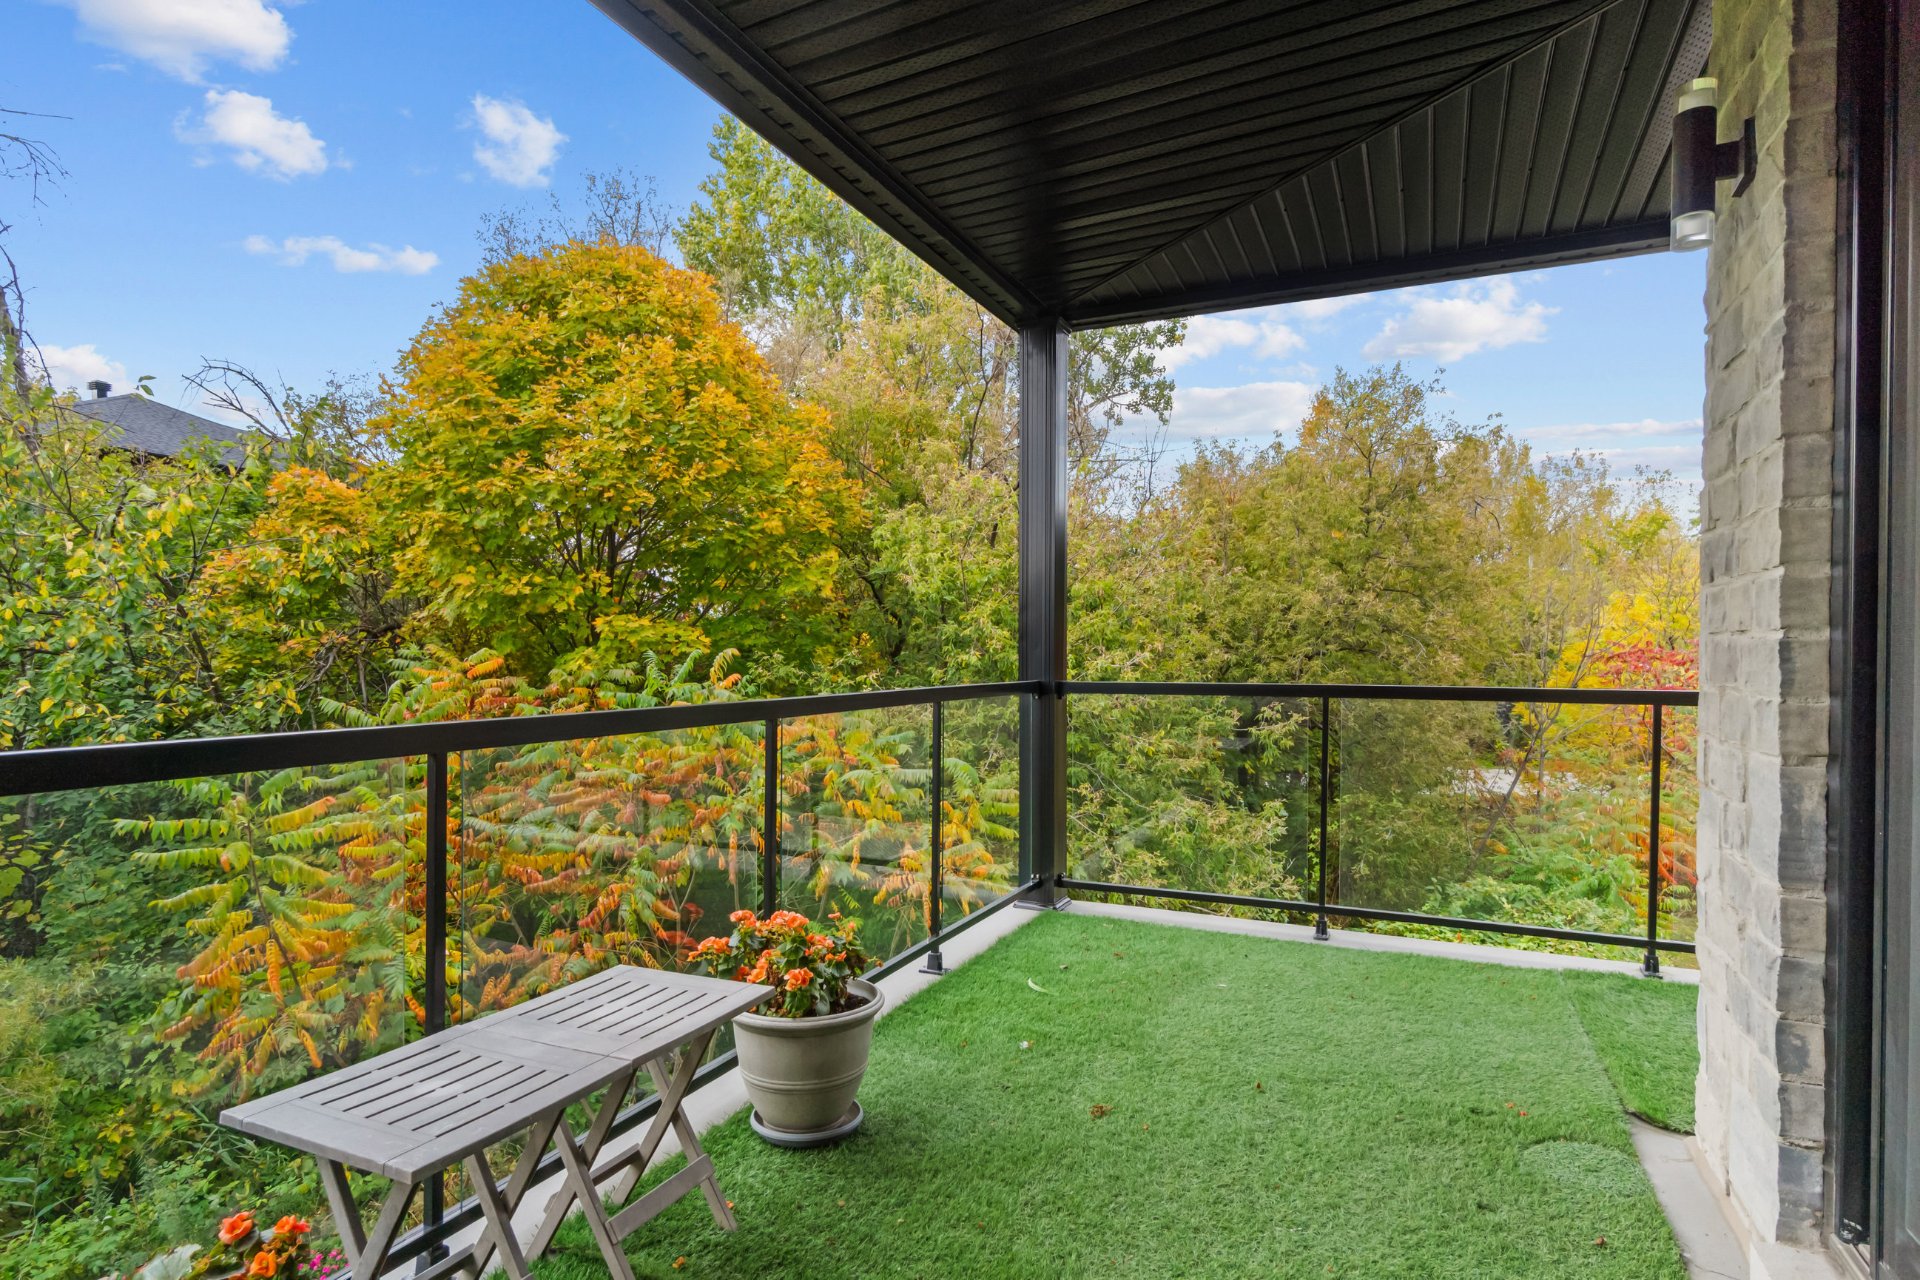
Balcony
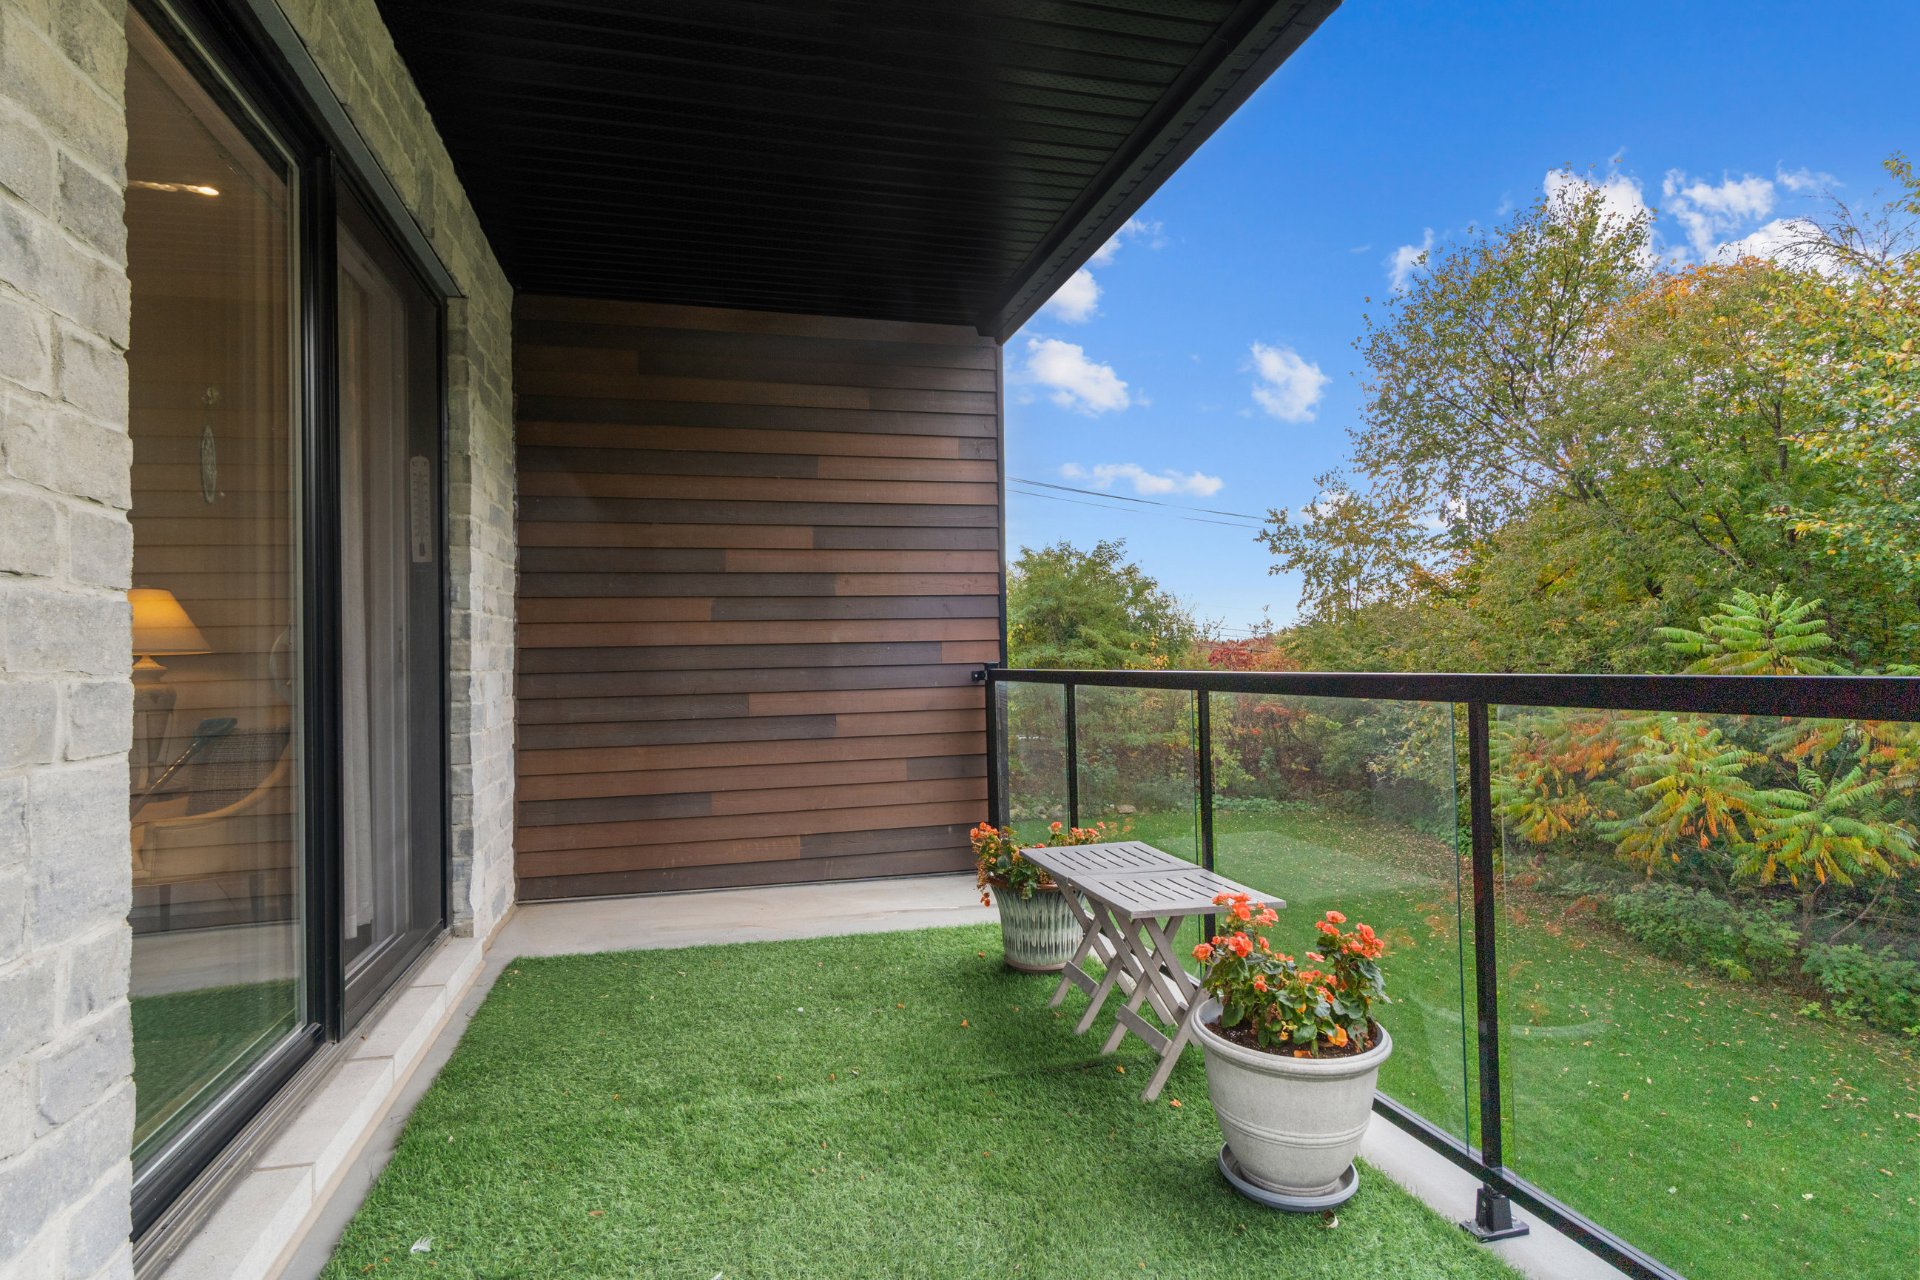
Balcony
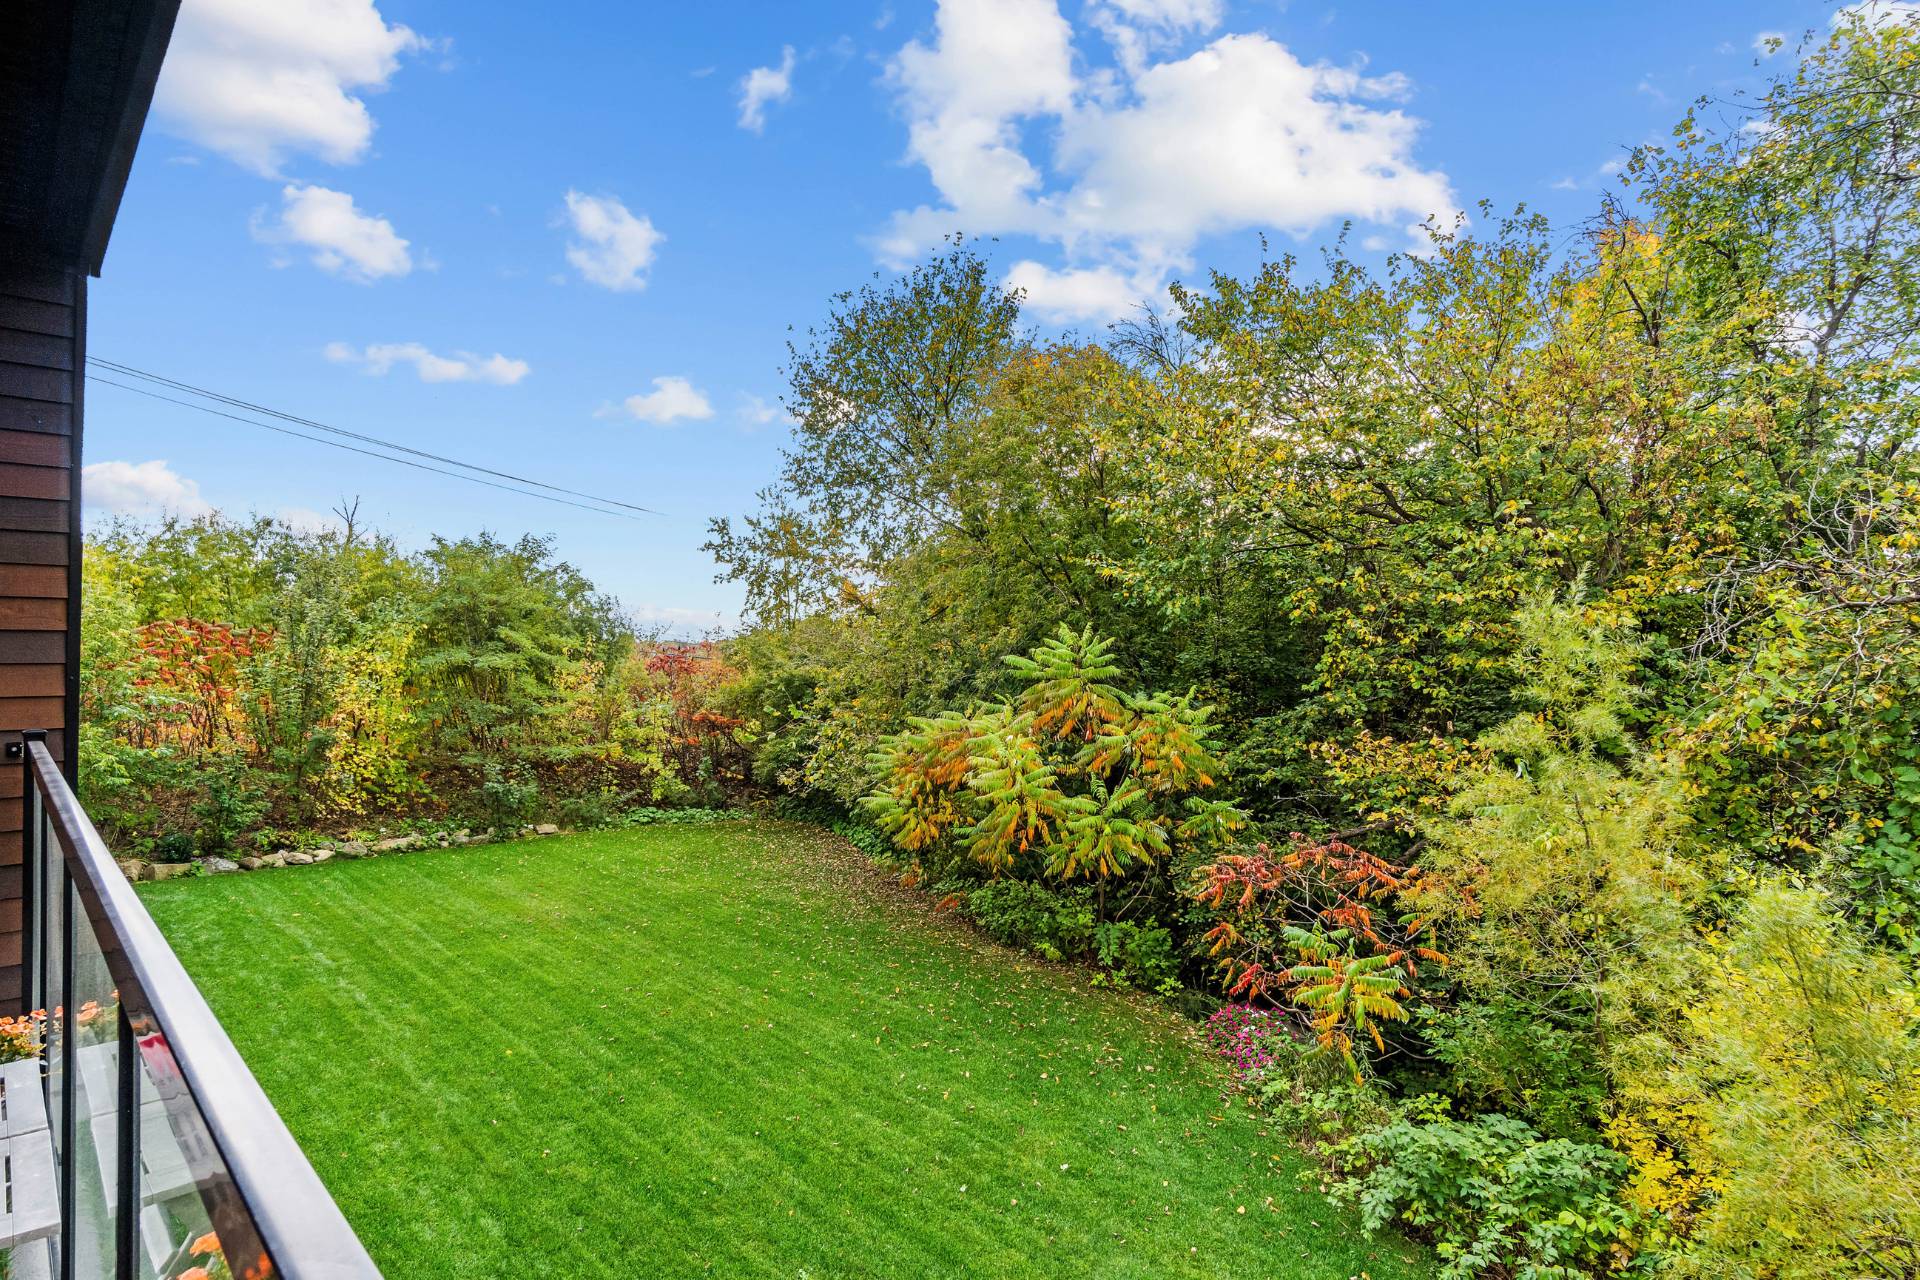
View
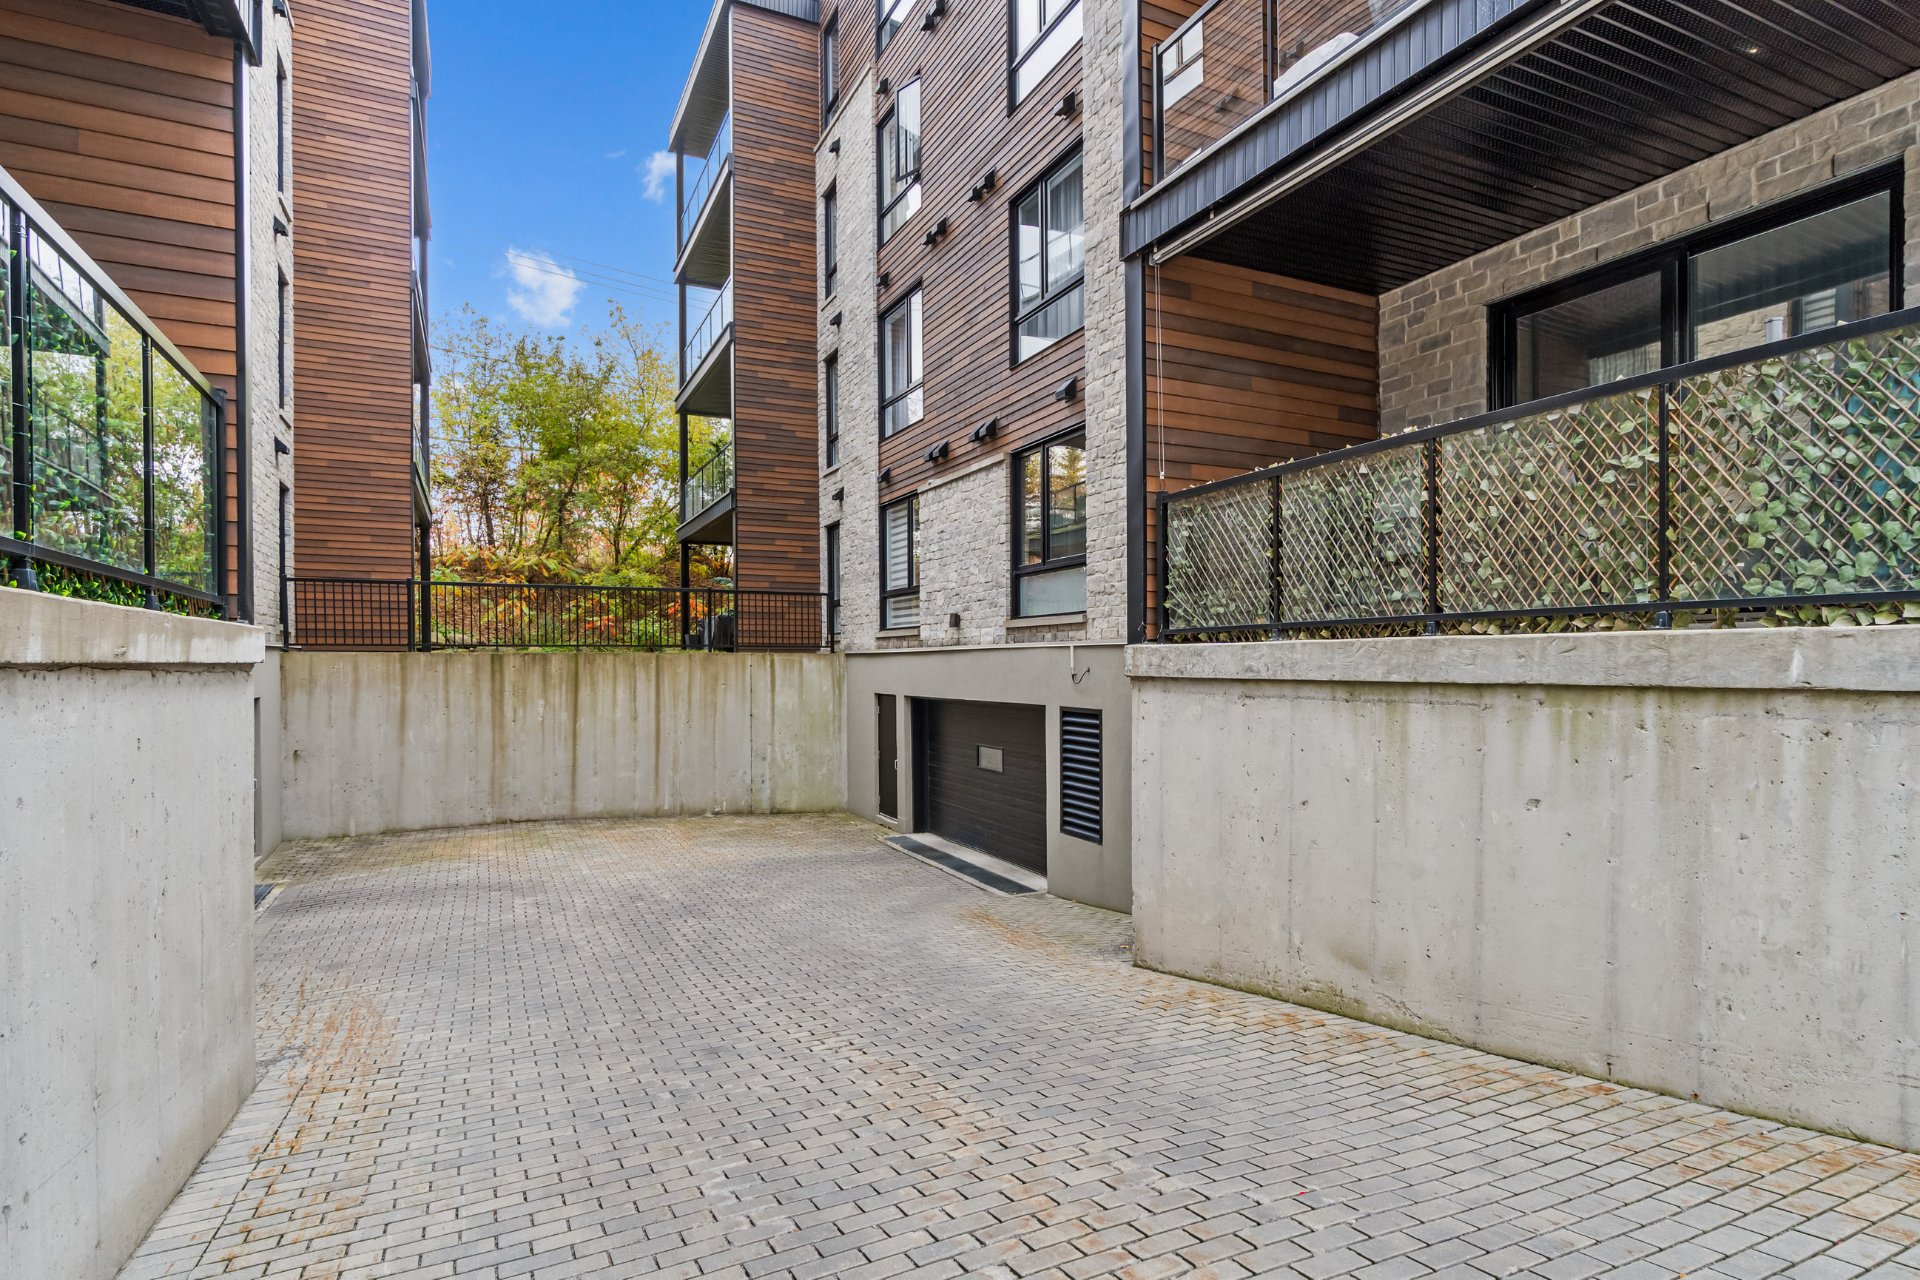
Garage
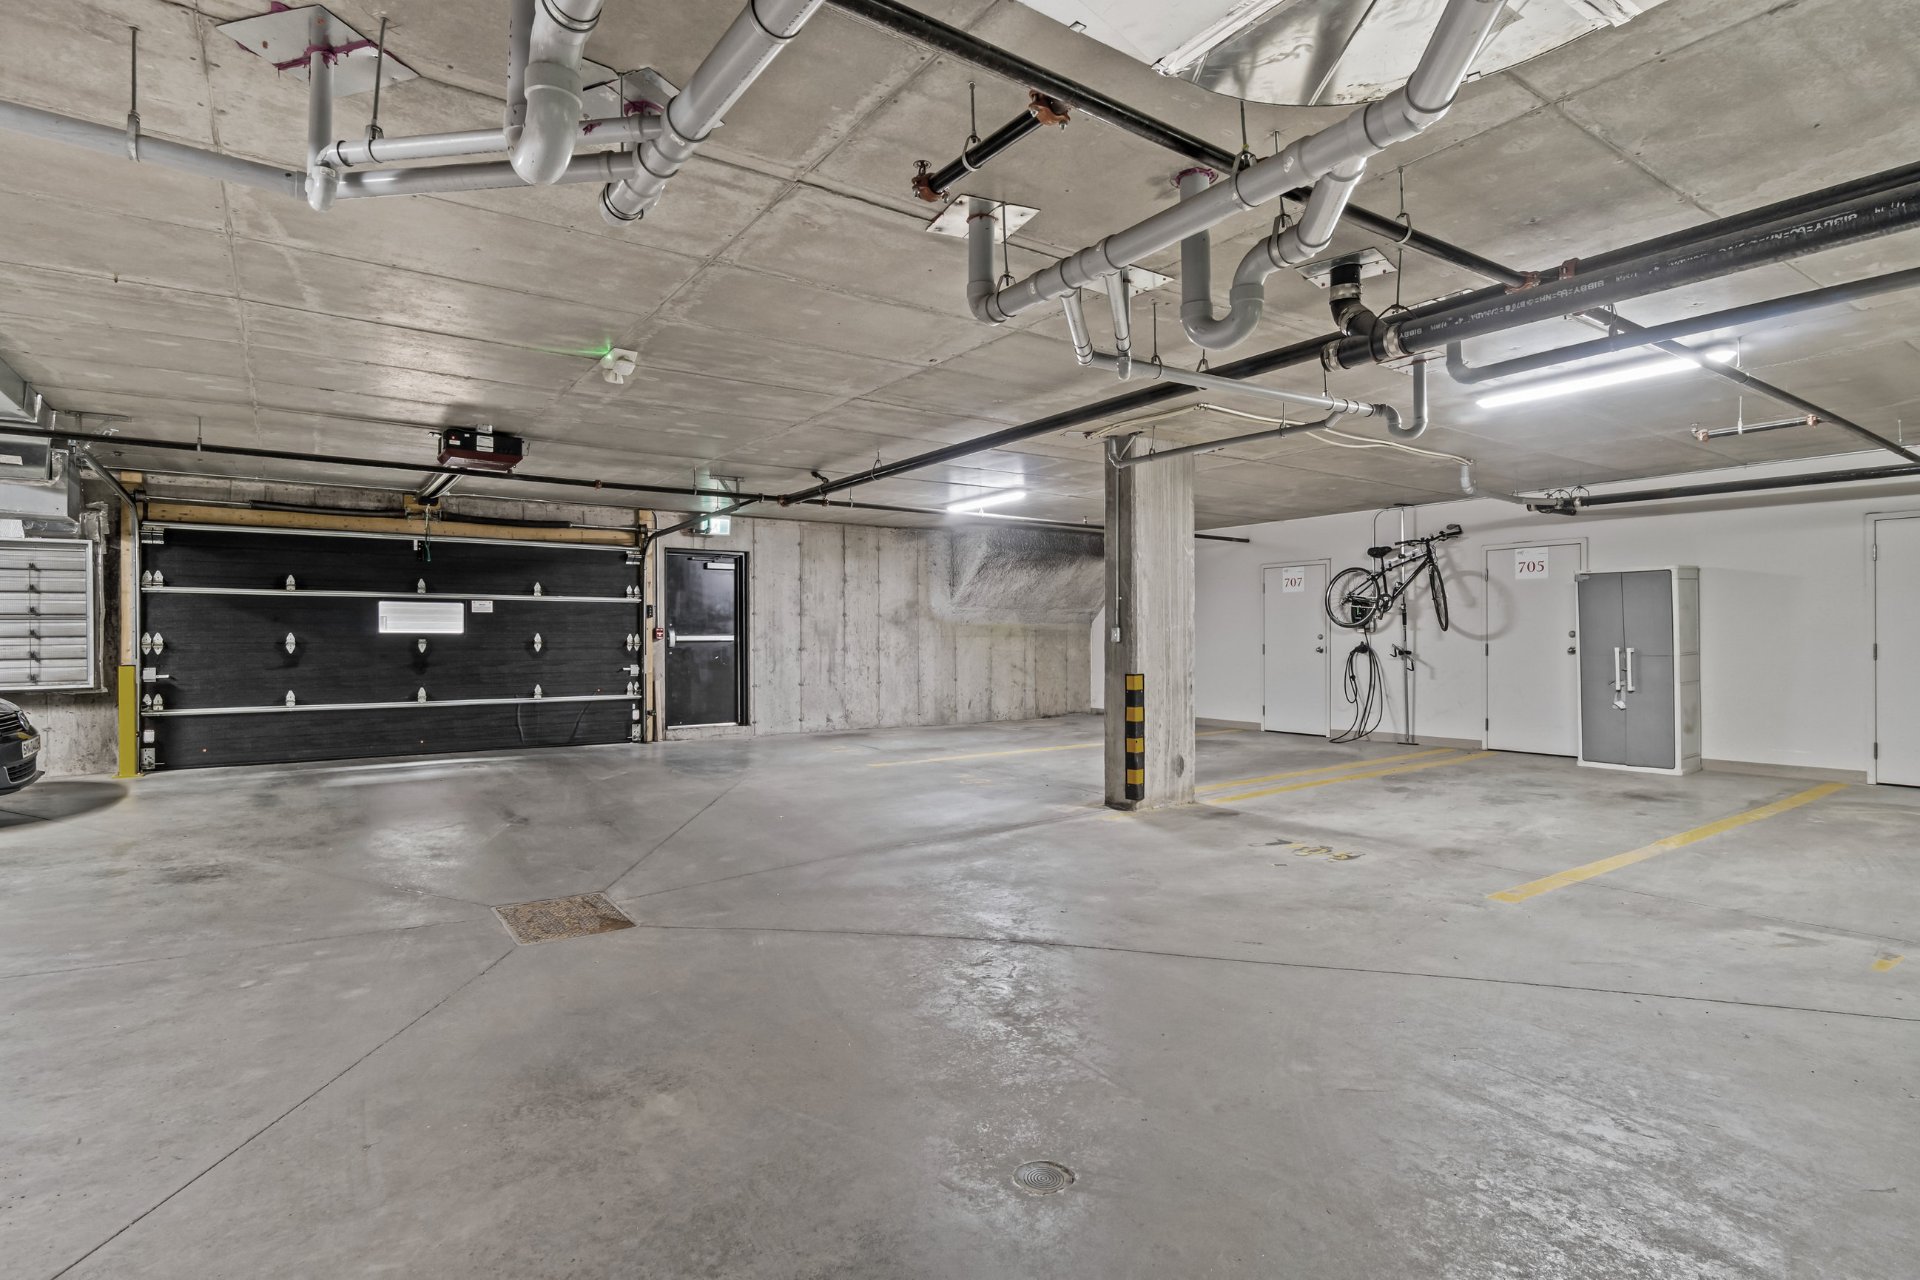
Barn
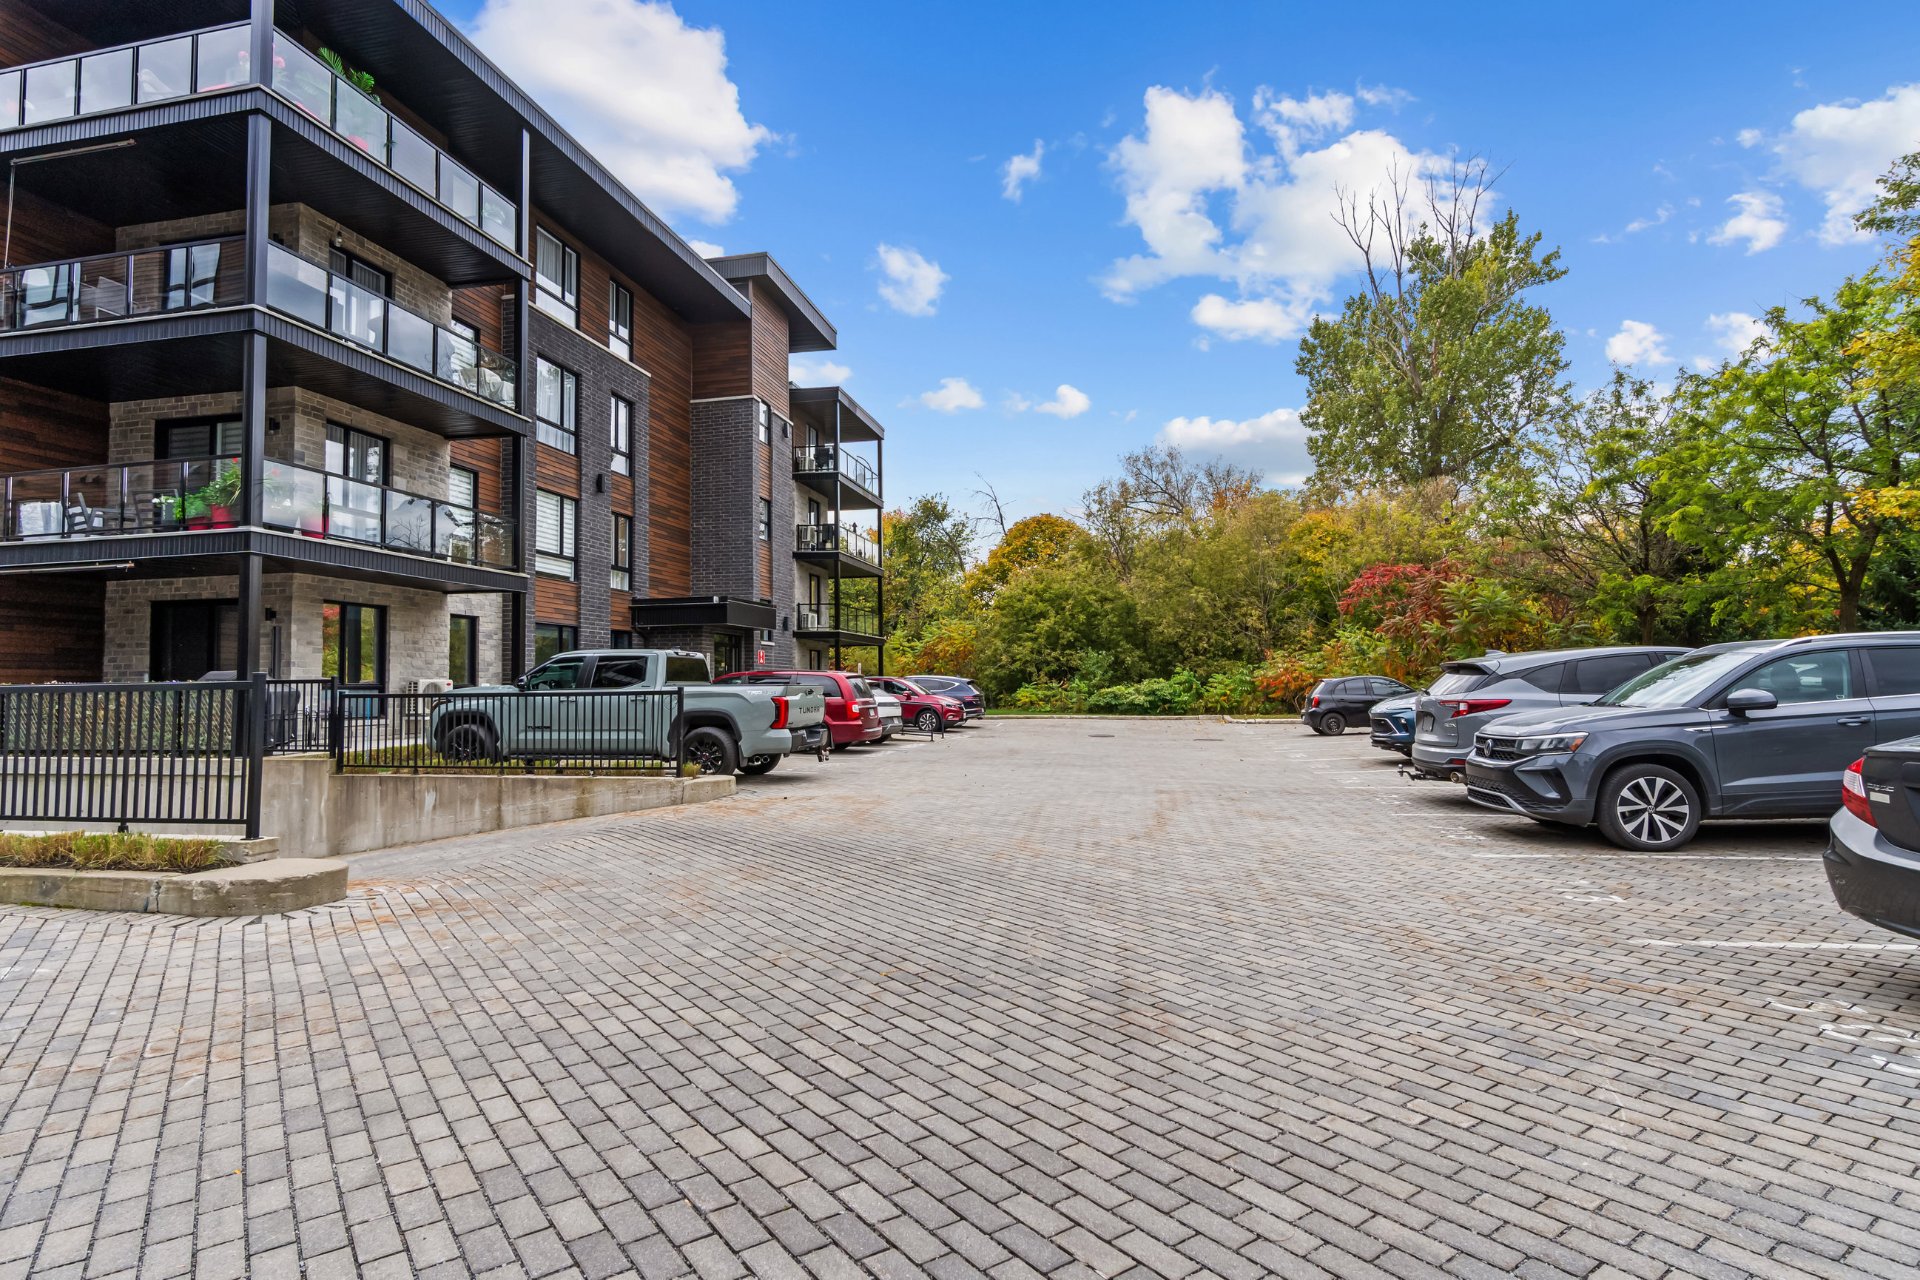
Parking
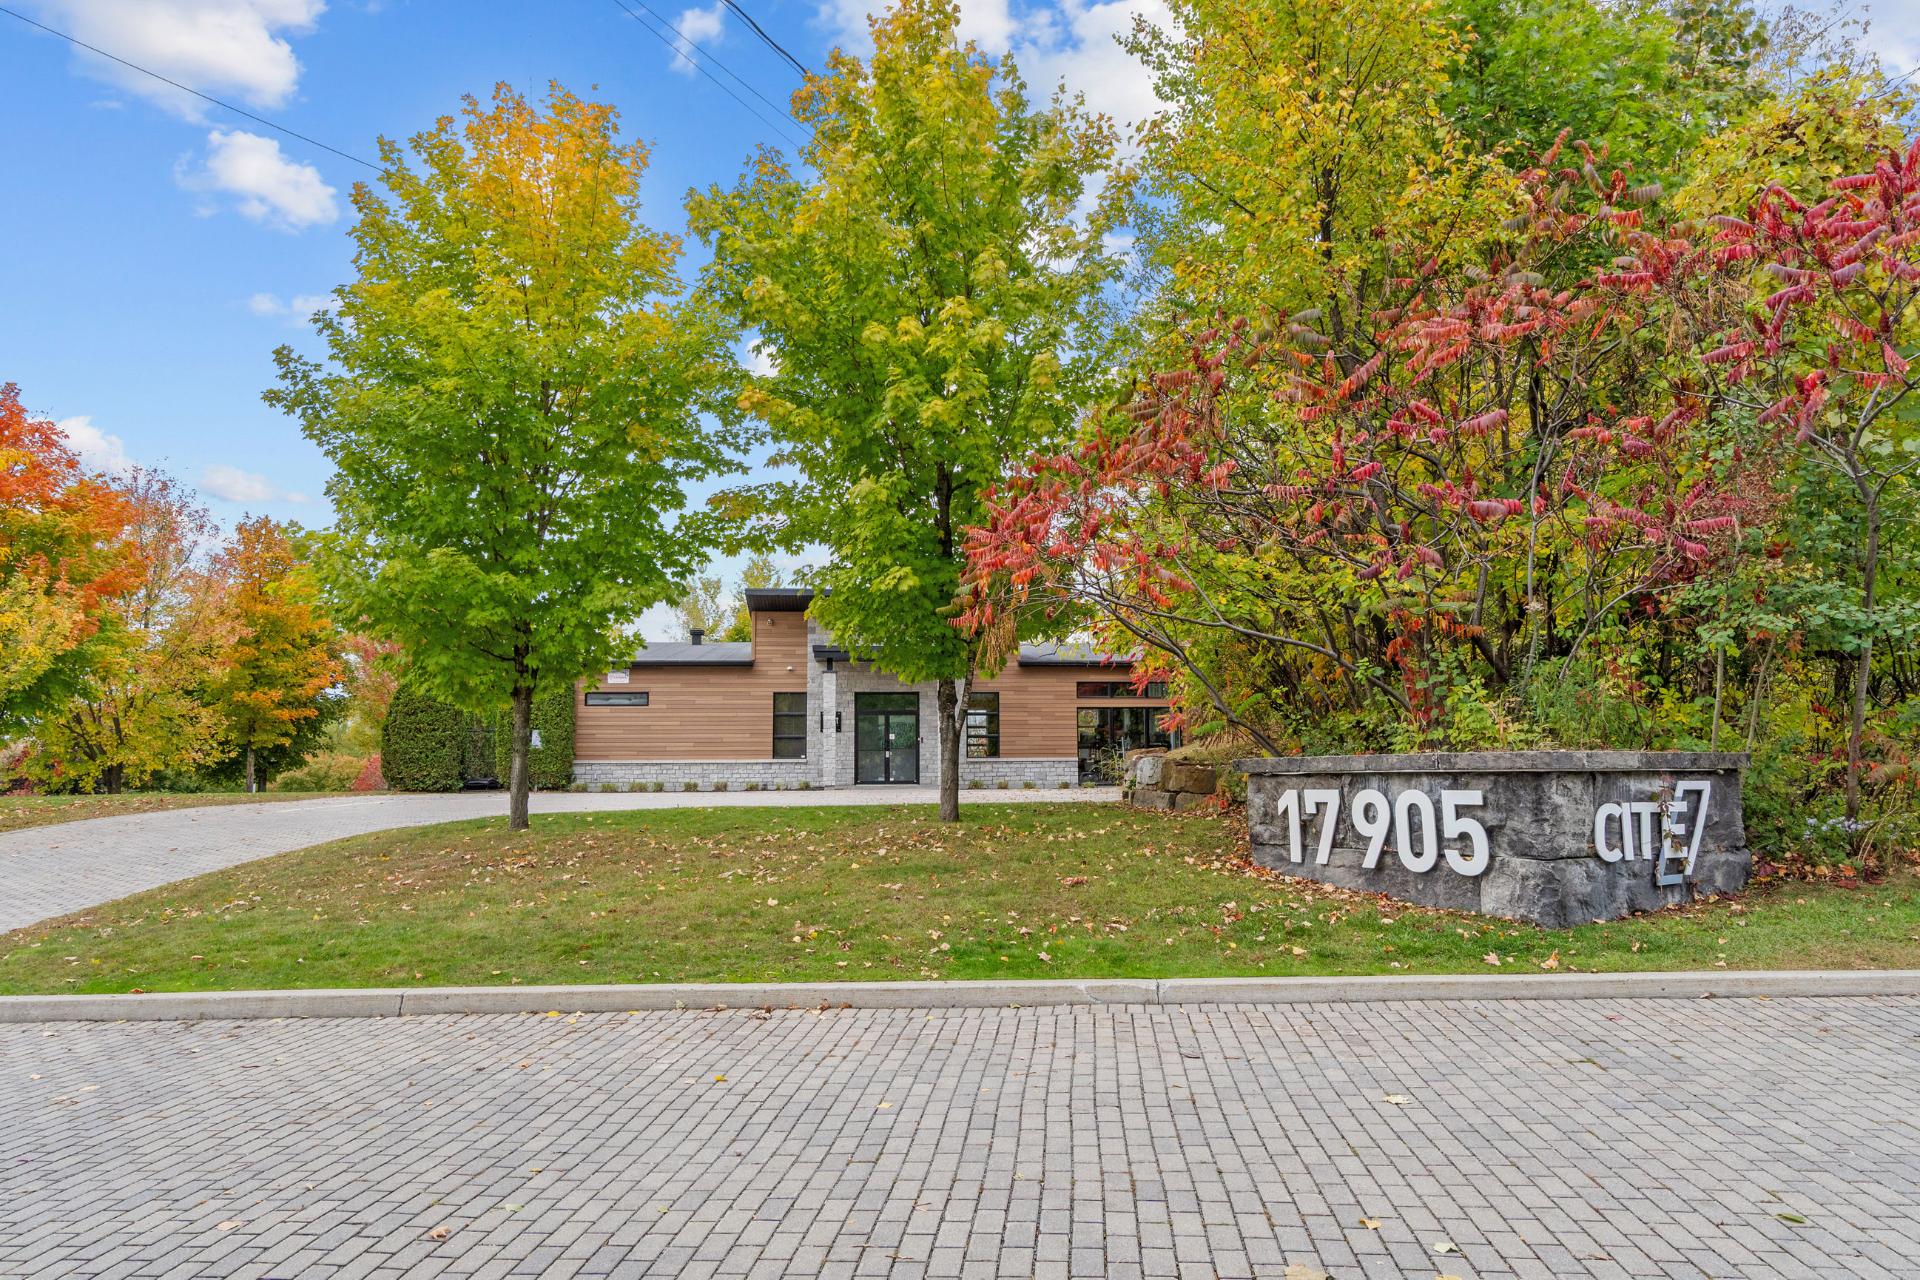
Common room
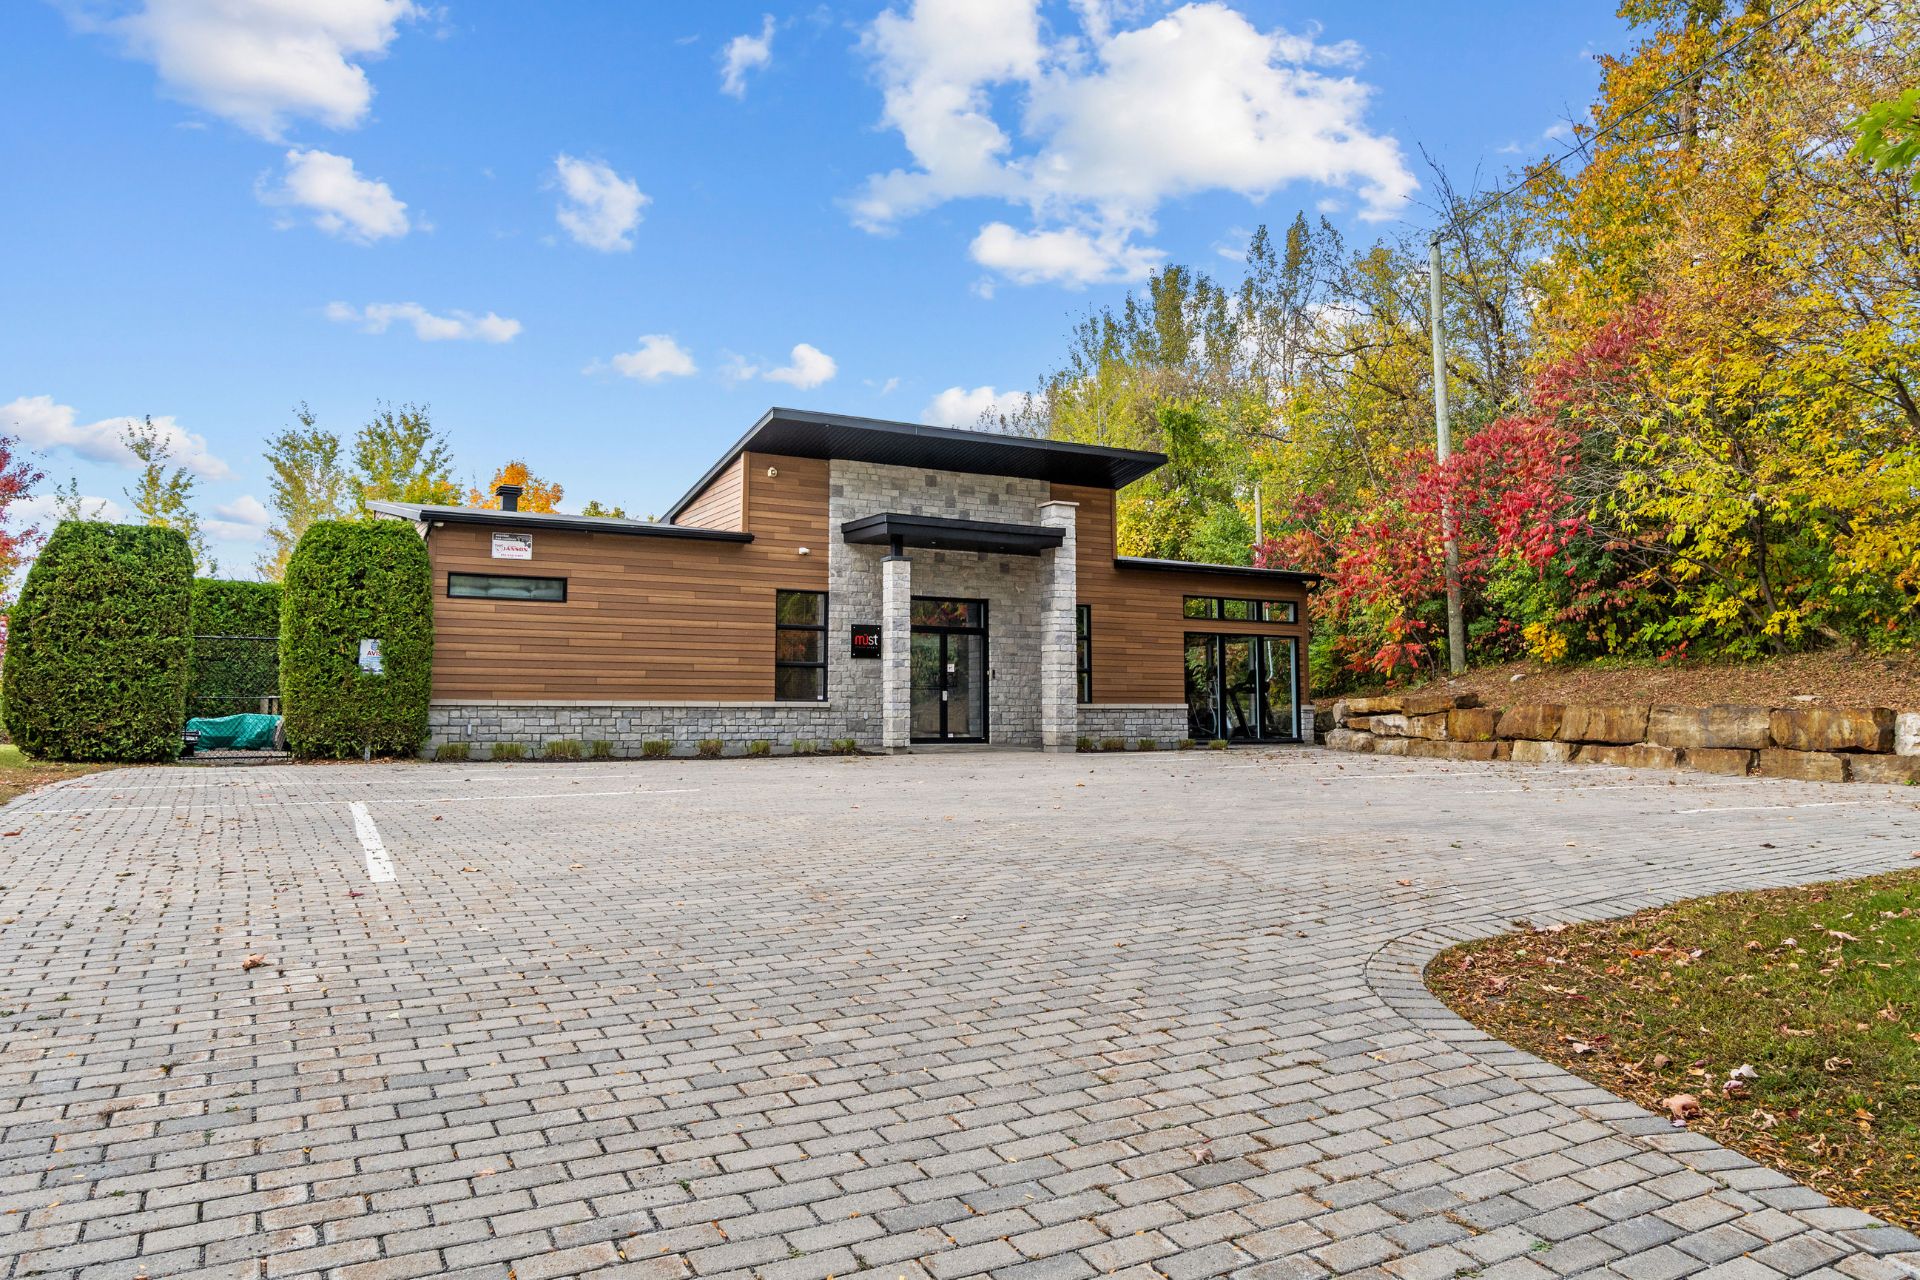
Common room
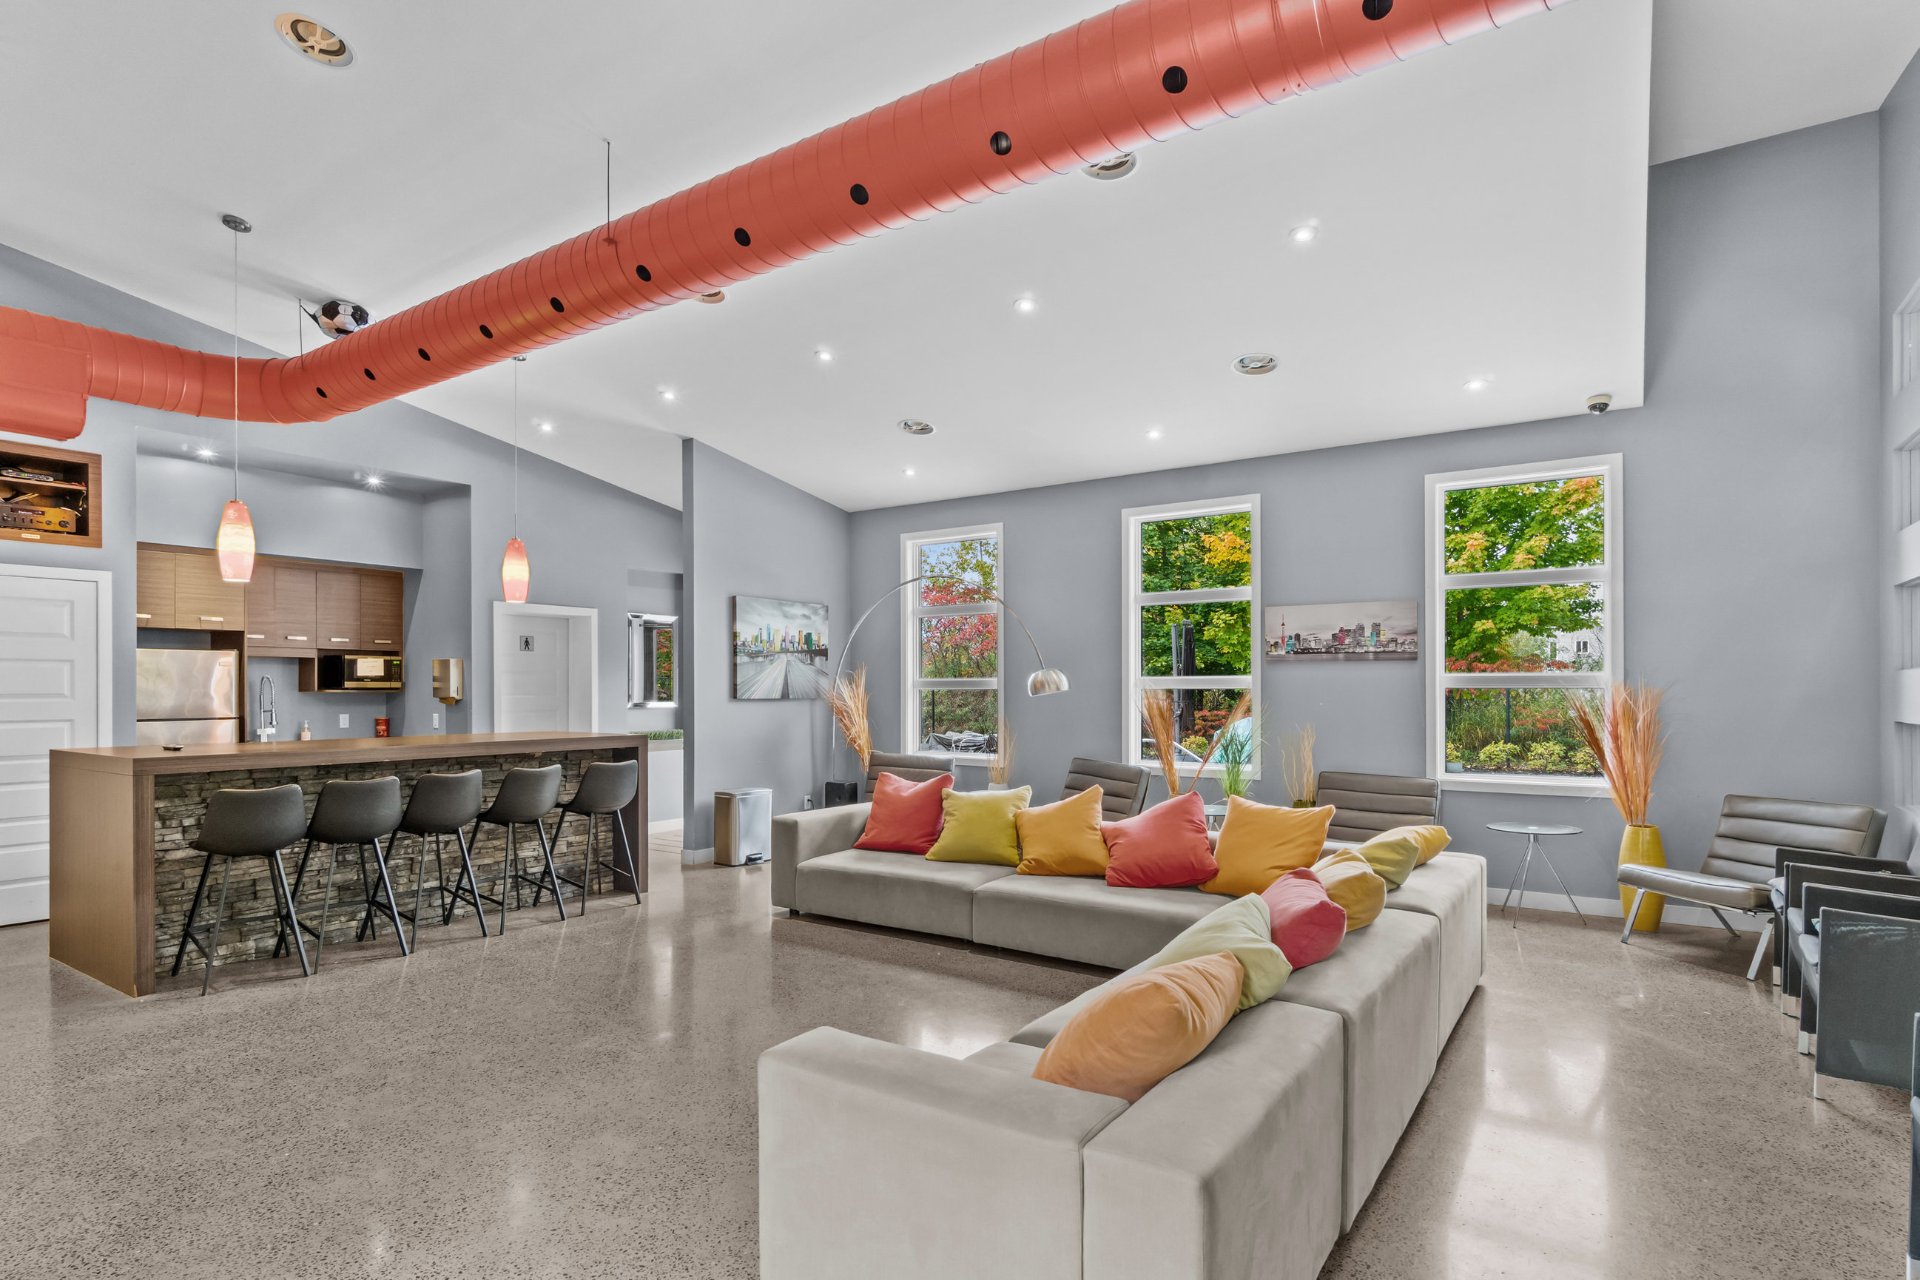
Common room
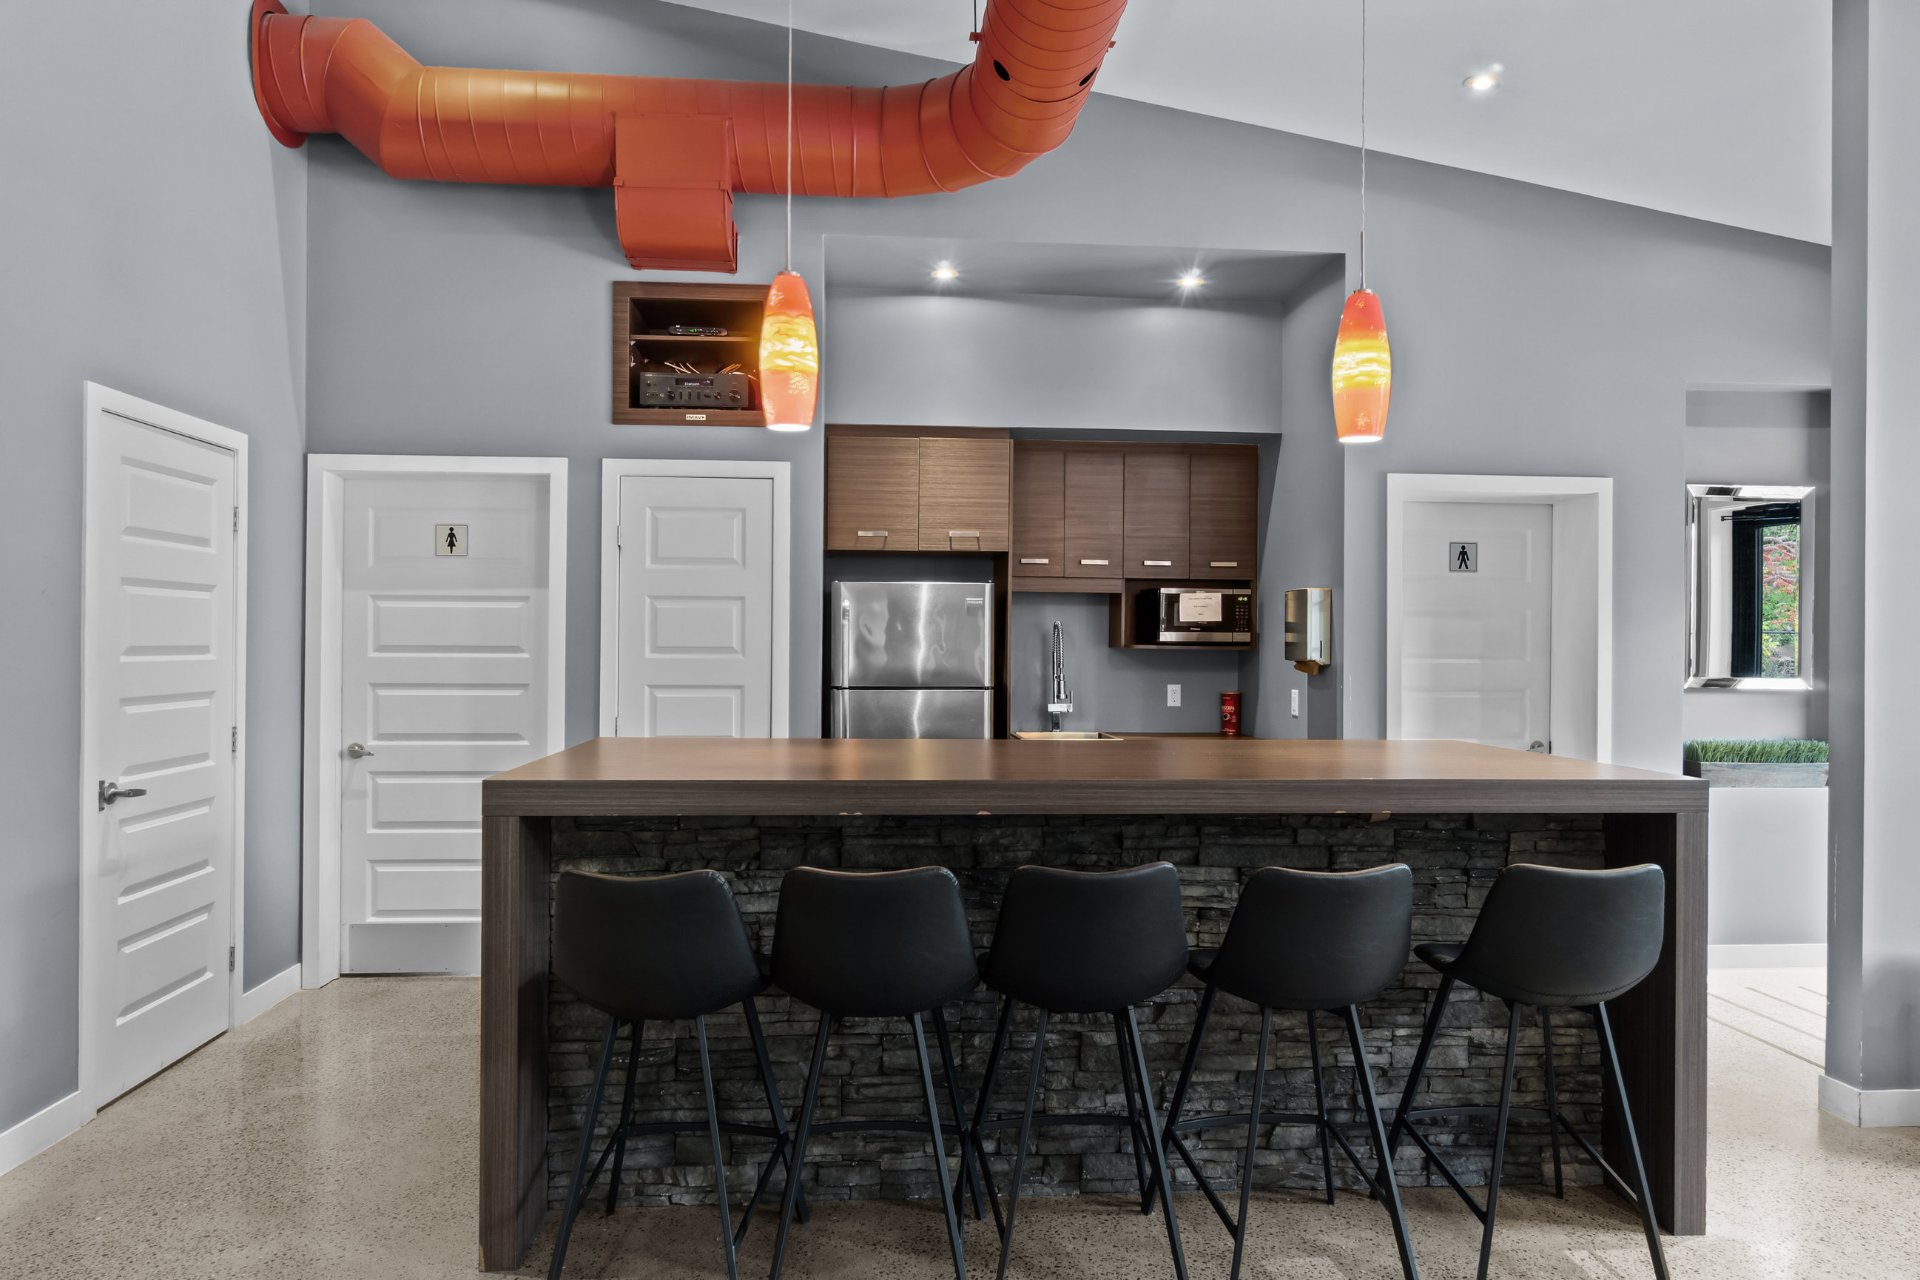
Common room
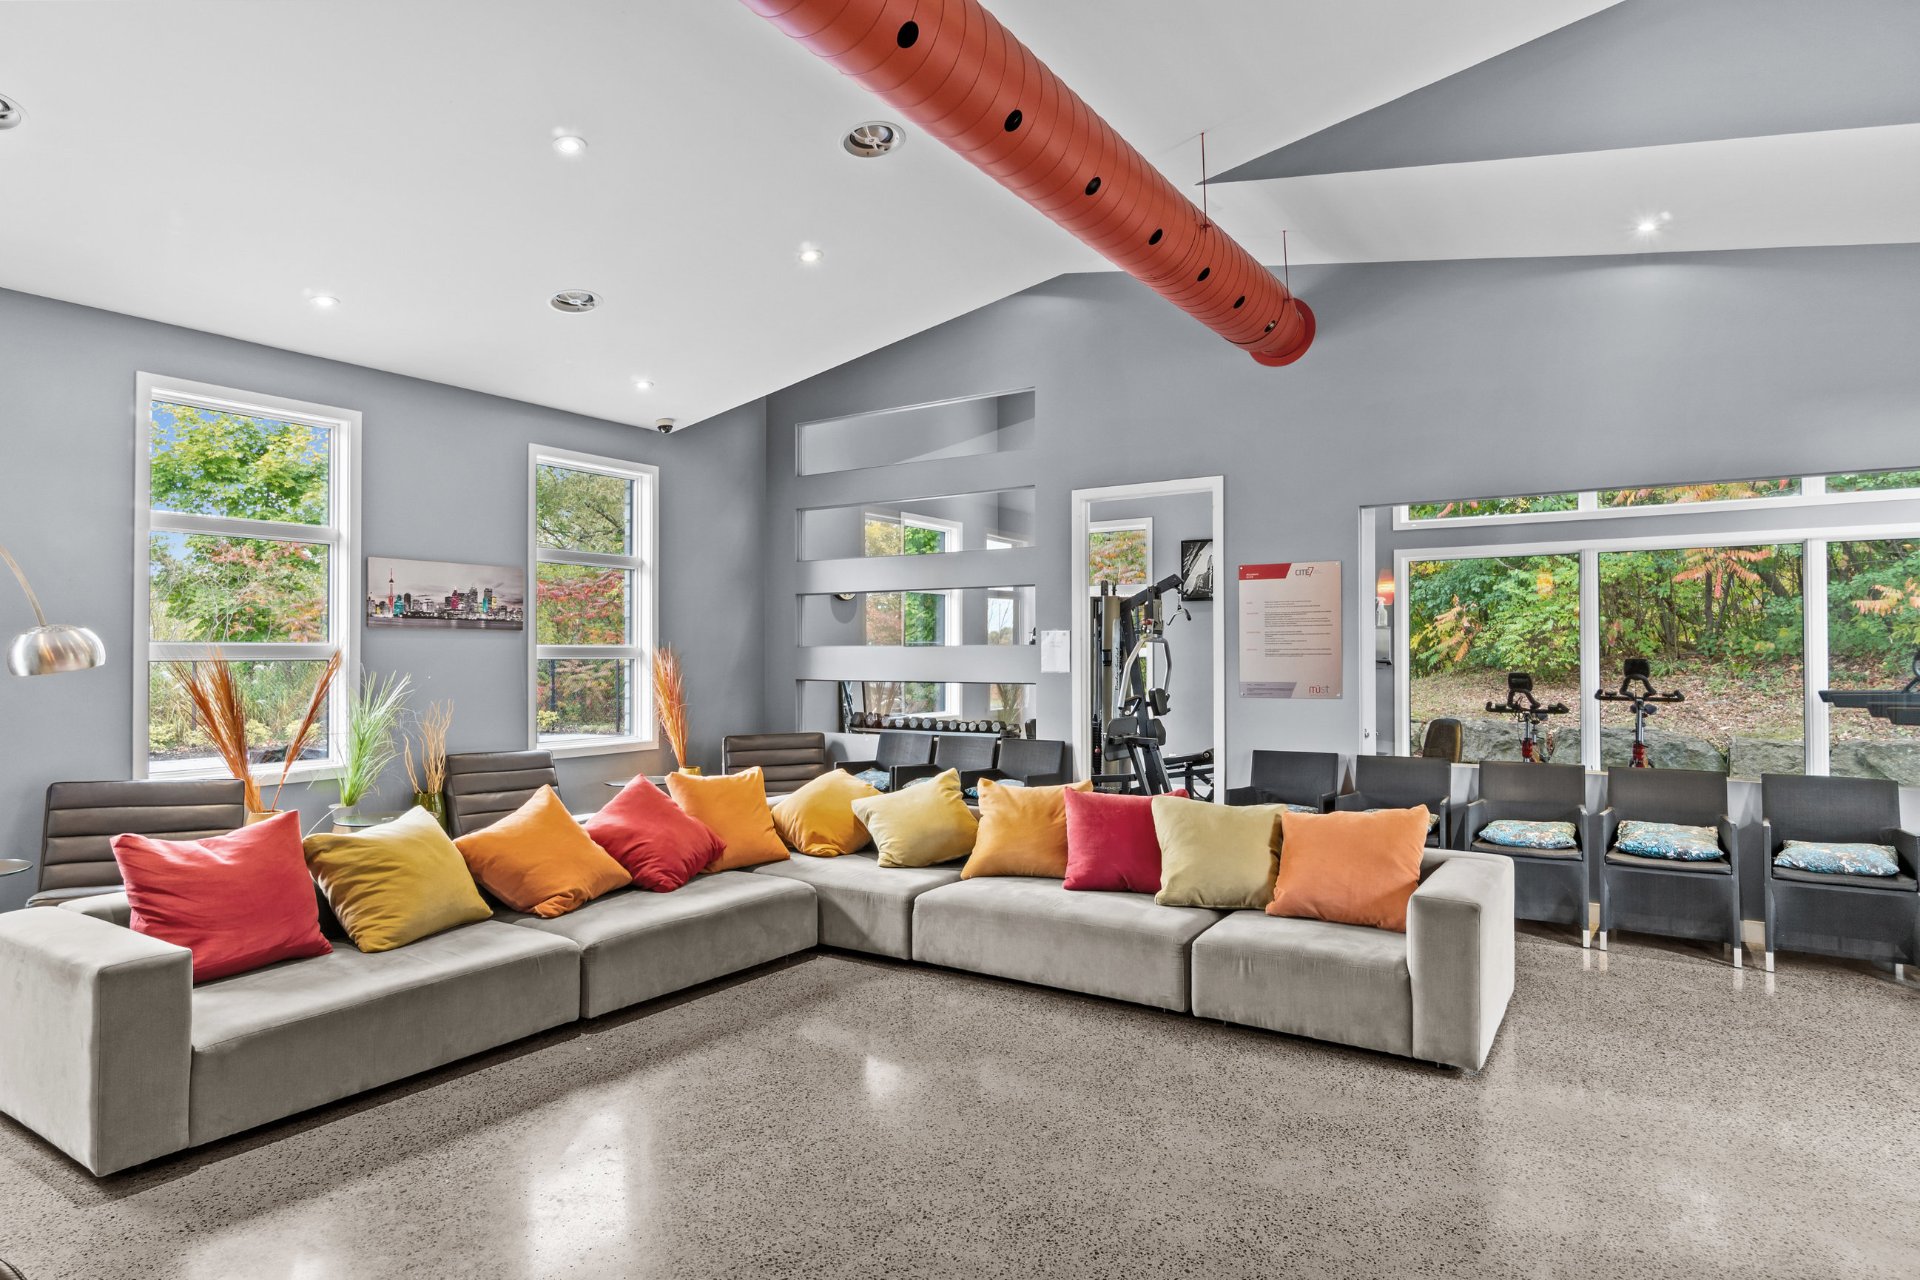
Common room
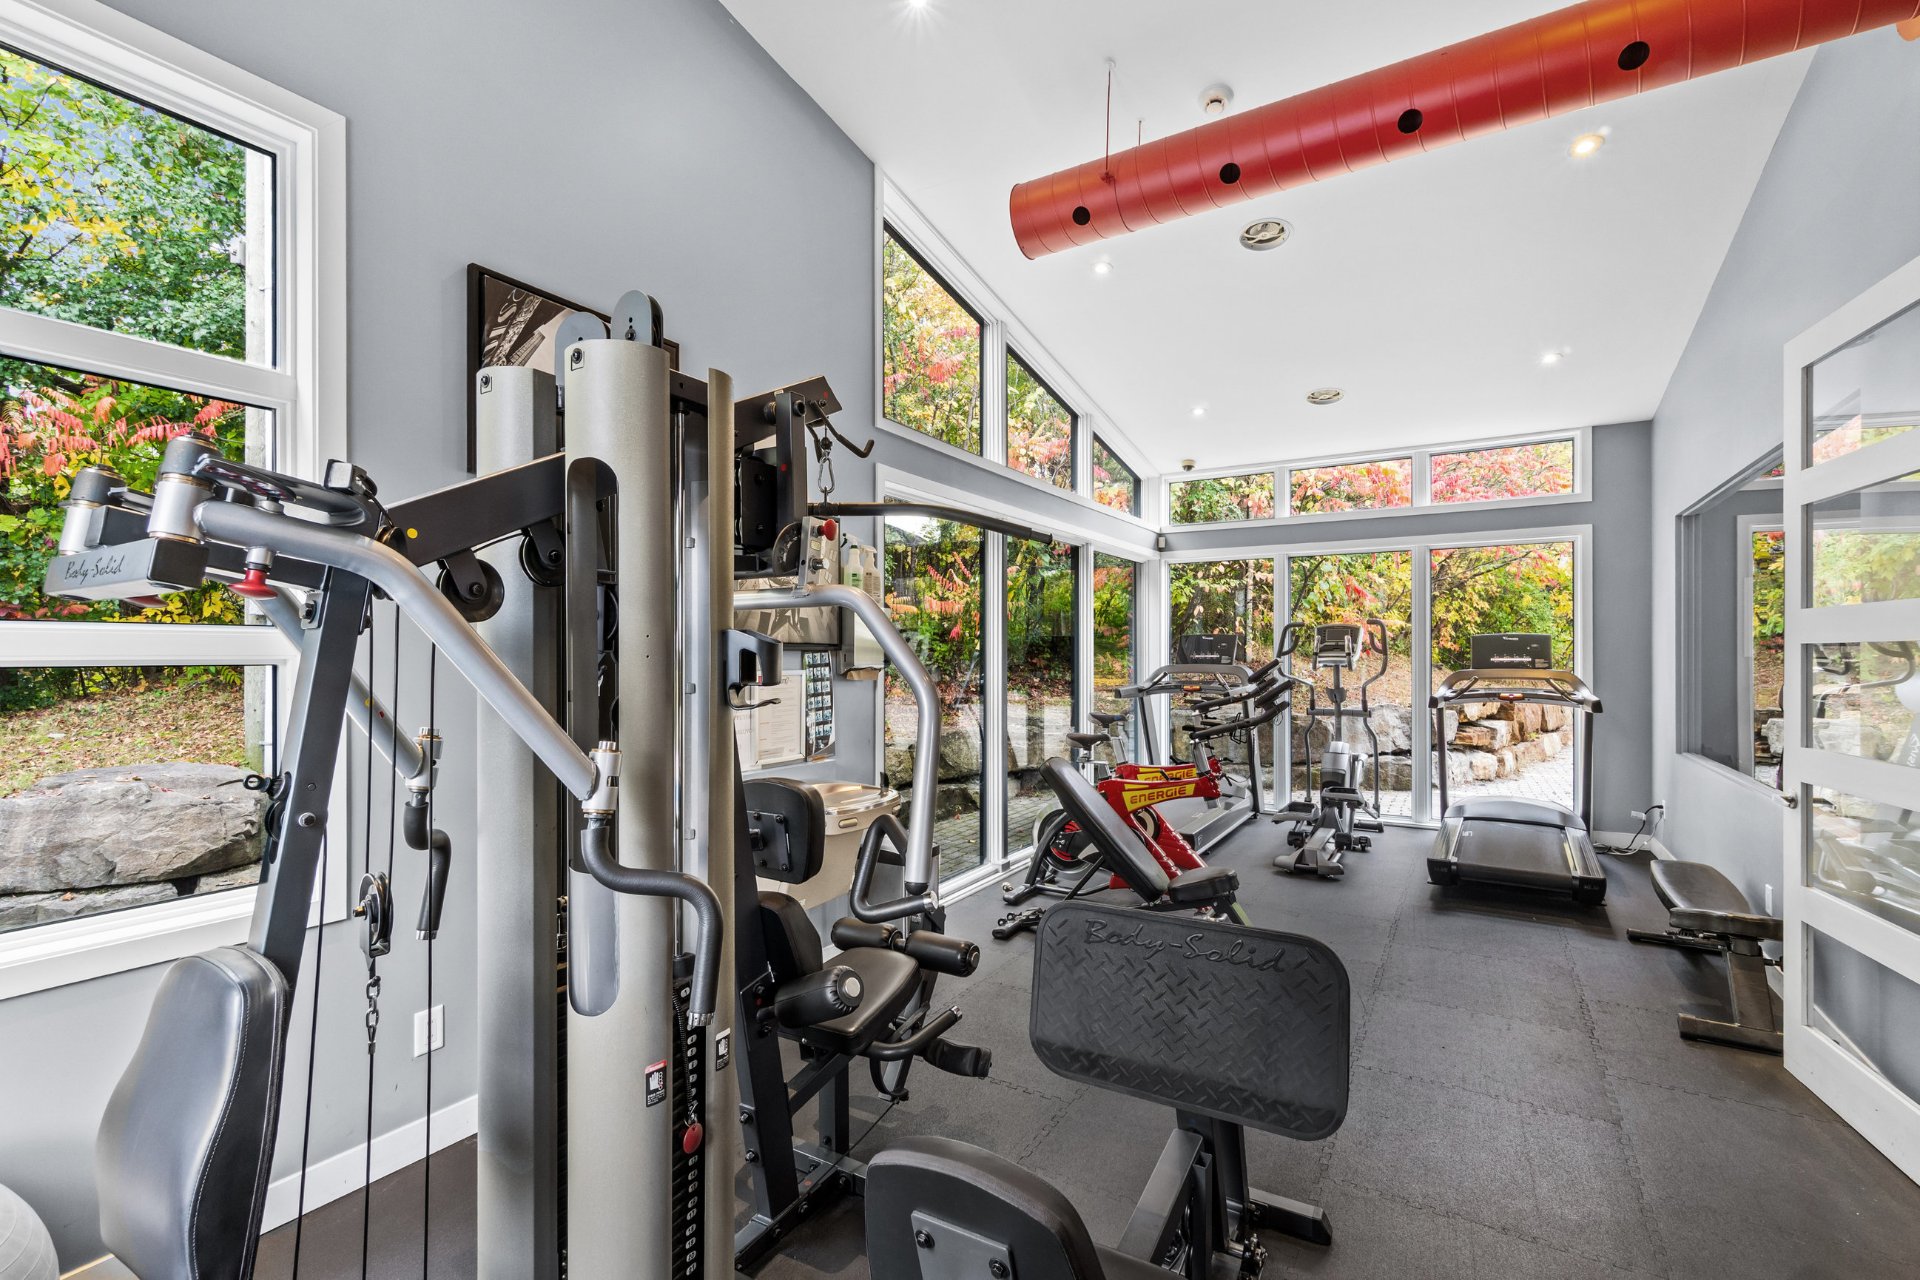
Exercise room
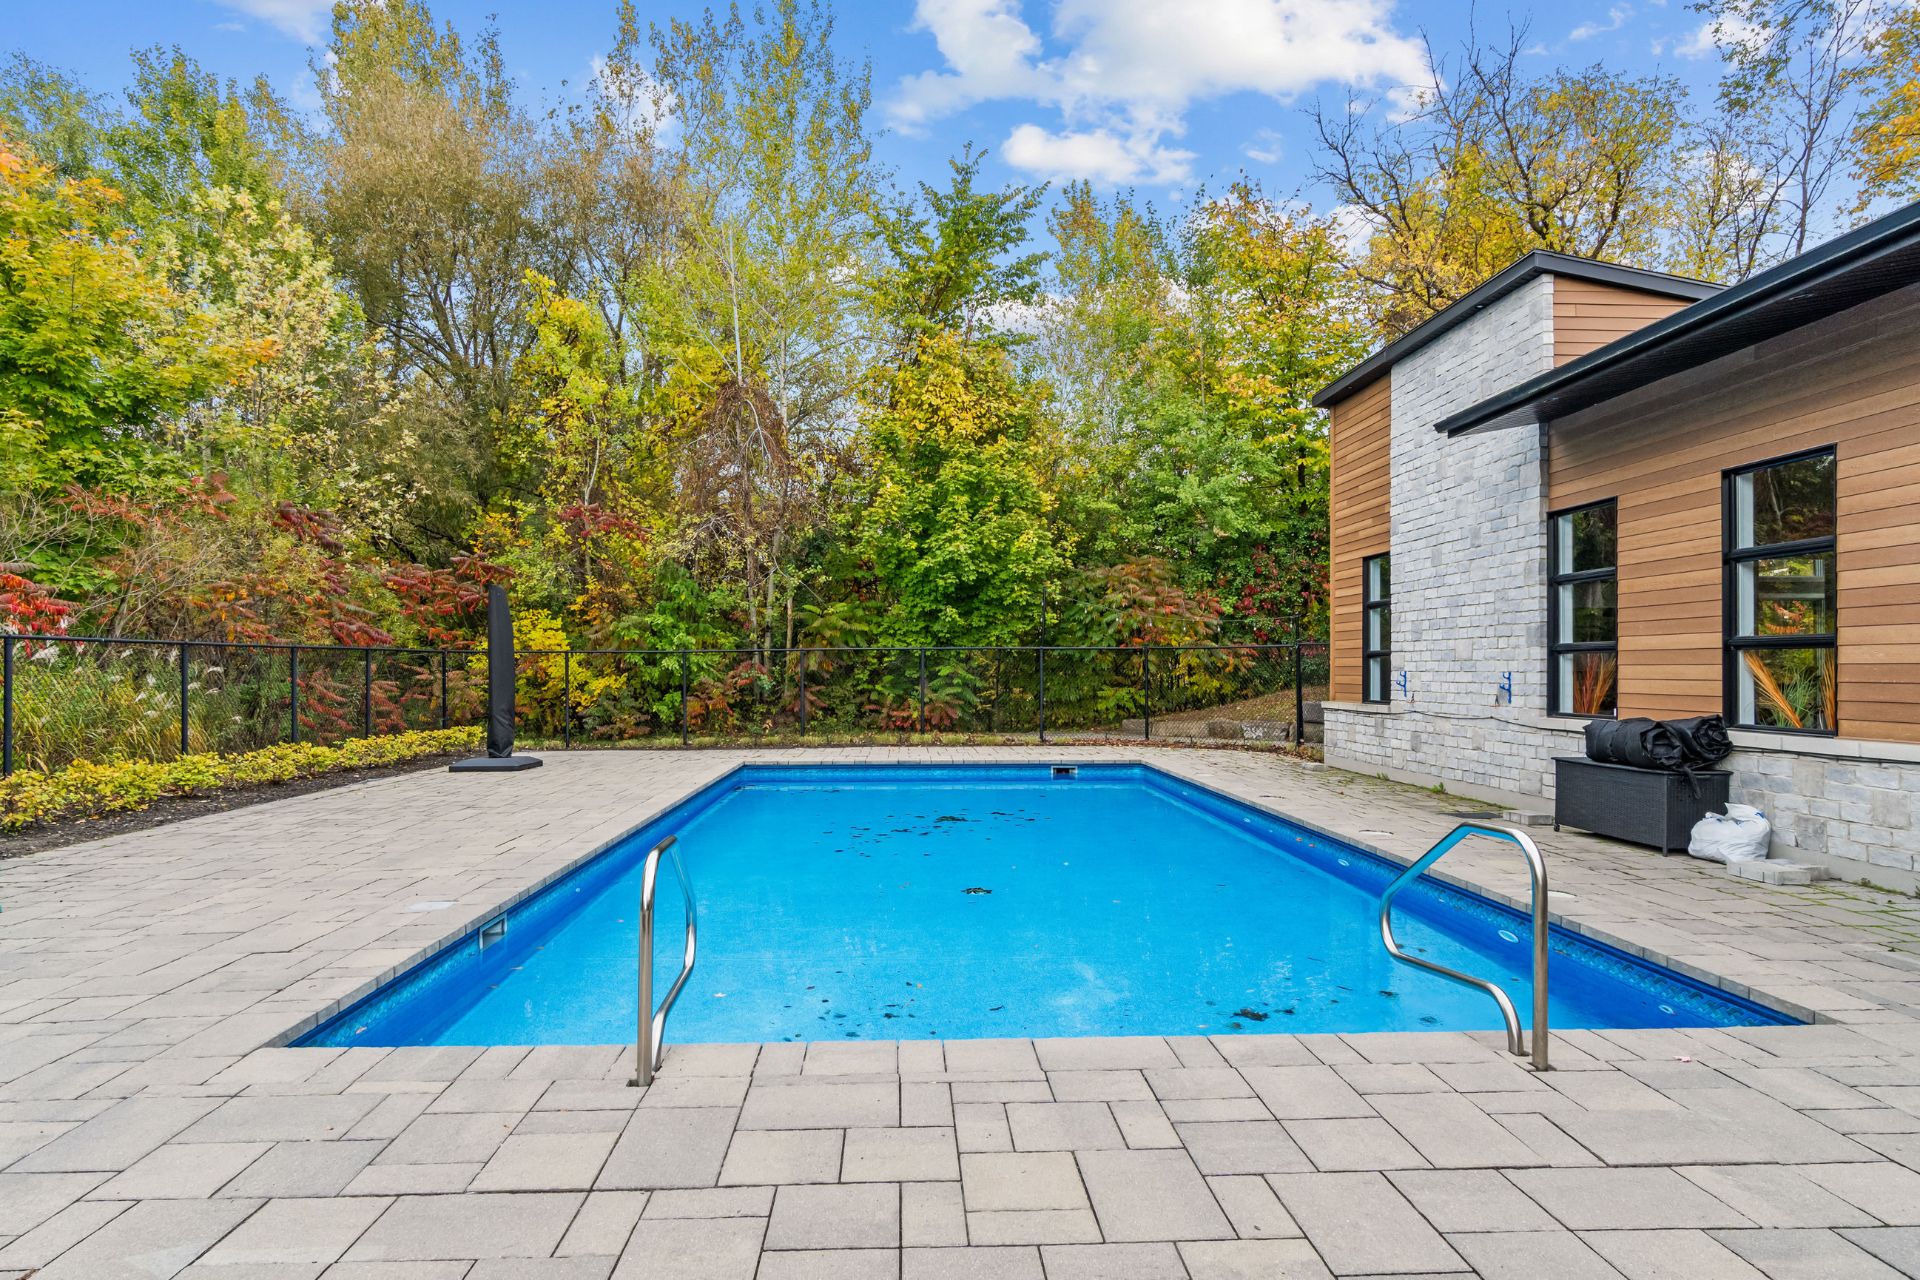
Pool
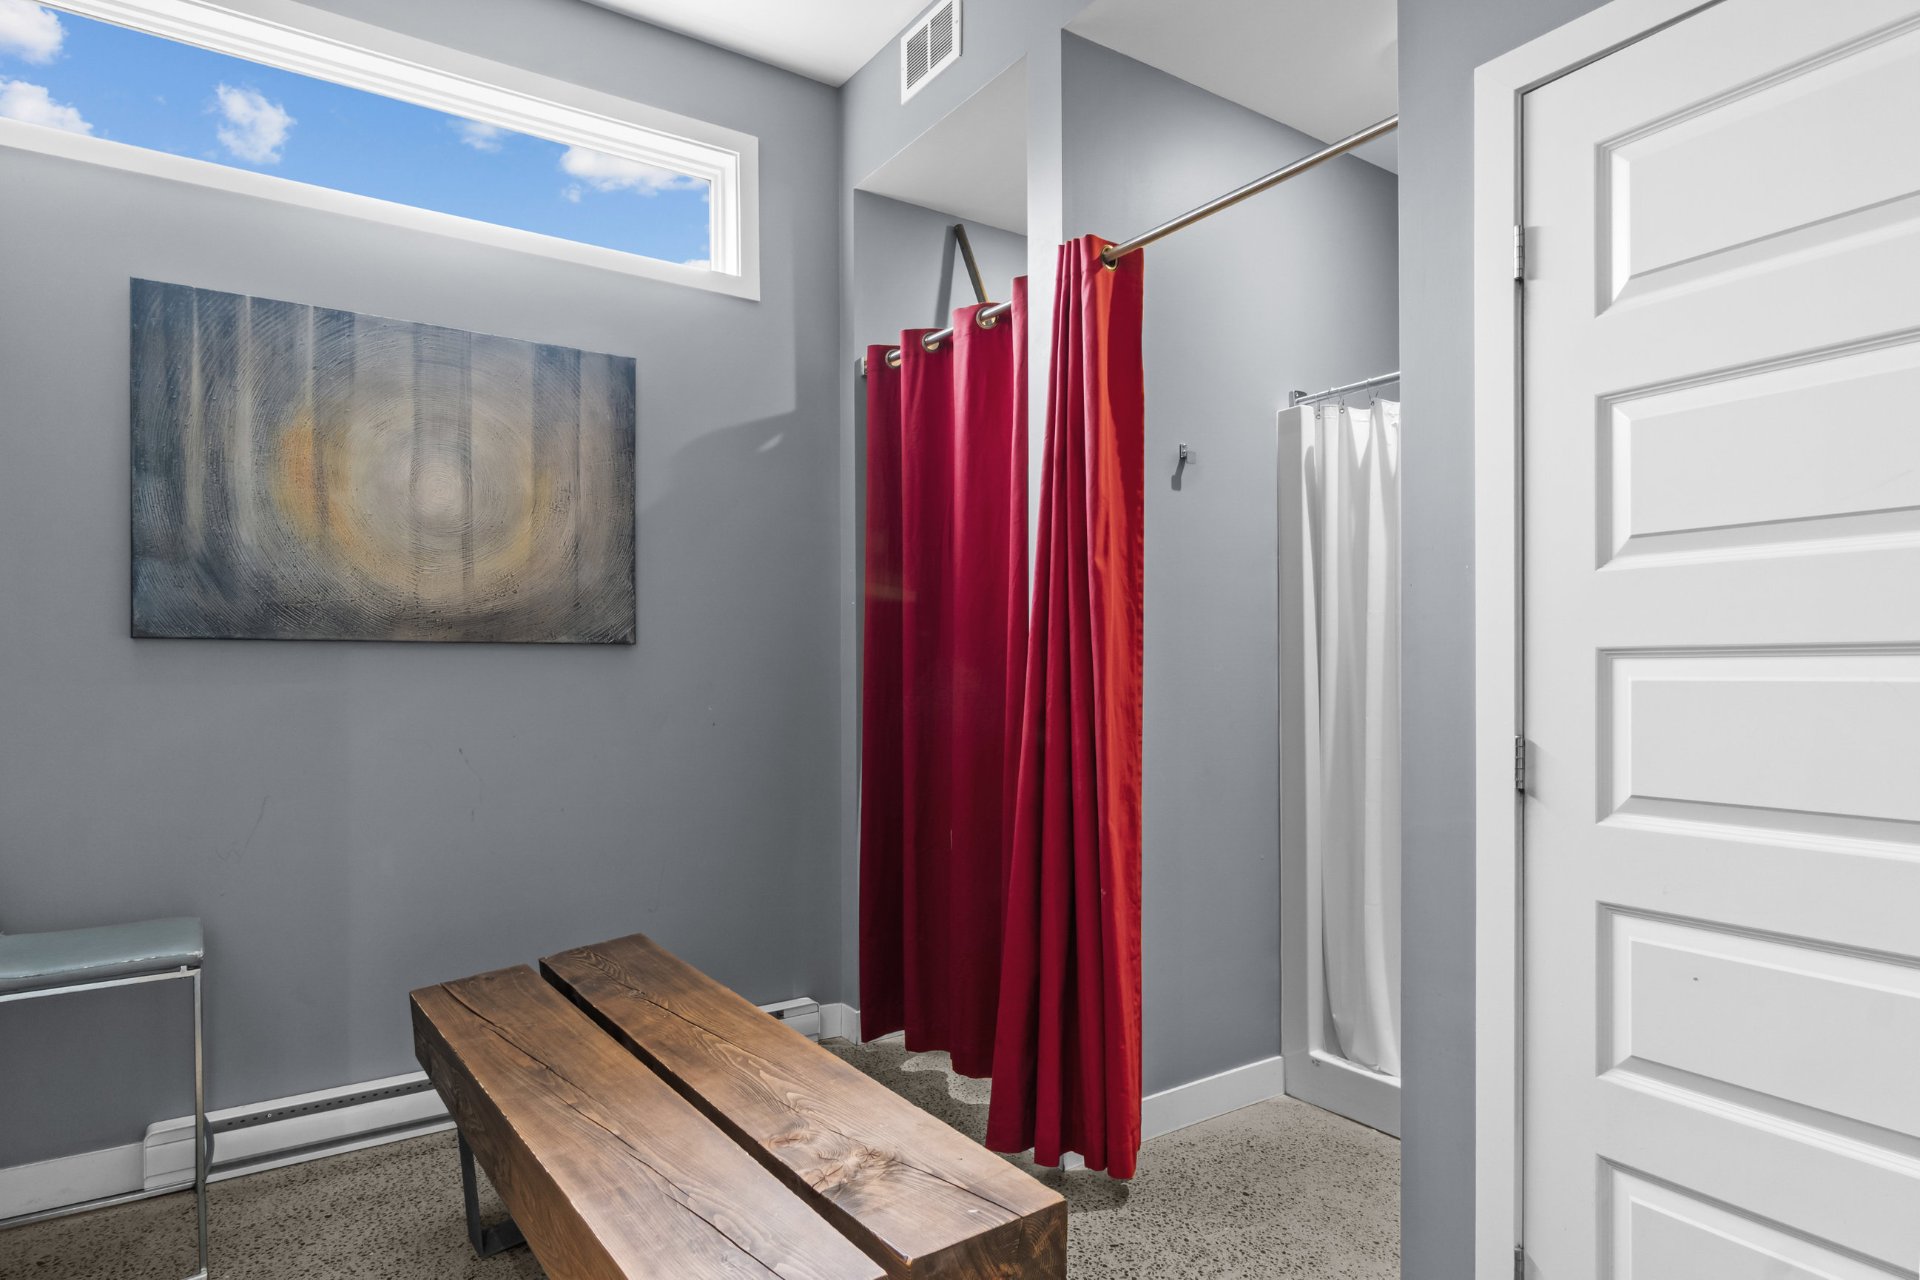
Common room
Noteworthy
Apartment / Condo
for sale
17905 Rue du Grand-Prix #705
,Mirabel
$549 900
- 12173739
- 2
- 2
- 106.4m2
Virtual Tour
About
Located on the 2nd floor of the CITÉ 7 project in Domaine Vert Sud, Mirabel, this bright luxury condo offers a beautiful open-concept space and generous windows overlooking the woods. It features 2 bedrooms and 2 bathrooms, including an ensuite off the primary bedroom. Large modern kitchen with a storage island and a custom-built full wall of storage with glass doors. Very large covered balcony overlooking the woods. One indoor parking space in a heated garage with a storage unit next to the space, plus one outdoor parking space. Urban chalet with kitchen, lounge, gym, showers, in-ground pool and terrace.
This property meets your interests?
Or call now
514-236-6282
Addendum
Exterior: -Interlocking paver parking area. -One reserved outdoor parking space. -Wheelchair access ramp. -Landscaped grounds; this unit backs onto a wooded area for added privacy and peaceful greenery. Interior (common areas): -Secured common lobby. -Mailboxes. -Cell phone compatible intercom system. -Elevator. Condo #705 Entrance hall: -Spacious and open (hallway). -Double closet. Laundry and storage room: -Closed room with stacked washer/dryer. -Storage shelving. Kitchen: -Contemporary two-tone cabinets. -Large island with double sink, professional-style faucet and eating area for two. -White ceramic backsplash. -Custom-built full wall of cabinets for storage, with illuminated glass doors. -Abundant windows overlooking the woods. Dining room: -Open concept, adjacent to the kitchen and living room. Living room: -Warm and inviting room with large patio doors opening onto the balcony and a soothing view of the woods. Primary bedroom:
-Spacious and bright room. -Large window overlooking the greenery. -Walk-in closet. -Private ensuite bathroom. -Podium tub. -Separate glass shower with niche. -Large floating vanity with plenty of storage. Second bedroom: -Versatile room with Murphy bed included. Also ideal as a home office or guest room. Second bathroom: -Glass corner shower. -Vanity with storage. Balcony: -Covered balcony with glass railings. -Backs onto a wooded area. -A true extension of the living space. Garage: -Accessible by elevator or pedestrian door,heated. -Access to a water hose for washing vehicles. -Access to private storage unit. Urban chalet: -Large common lounge with television. -Bar and kitchenette, perfect for entertaining. -Glass-walled gym with a view of nature. -Locker rooms with showers. -Heated outdoor in-ground pool surrounded by an interlocking paver terrace.
In addition
Taxes of $2 262
Municipal: $1 933School: $329
Municipal evaluation $499 500
Land: $75 500Condo: $424 000
Condo of 106.4m2
11.65m x 10.08mBuilt in 2018
On the map
Incomes and Costs
Costs
| Co-ownership fees | $7 428 |
| Municipal Taxes | $1 933 |
| School taxes | $329 |
| Total | $9 690 |
Rooms
8x5.6 ft.
Floor
Flooring
8x5.6 ft.
Floor
Flooring
12.1x12.1 ft.
Floor
Flooring
13.1x8.6 ft.
Floor
Flooring
13.1x8.6 ft.
Floor
Flooring
17.7x10.7 ft.
Floor
Flooring
9.7x8.5 ft.
Floor
Flooring
13.1x9.7 ft.
Floor
Flooring
5.3x5.1 ft.
Floor
Flooring
Building and Interior
Cupboard
Water supply
Heating energy
Equipment available
Easy access
Garage
Pool
Restrictions/Permissions
Bathroom / Washroom
Sewage system
Lot and Exterior
Driveway
Landscaping
Proximity
Parking
Topography
More features
Distinctive features
Zoning
Evaluation
Inclusions
Light fixtures, blinds, curtains and curtain rods, dishwasher, Murphy bed.
Exclusions
Stove, refrigerator, microwave, washer/dryer, living room television and wall mount, mirrors in the entrance and primary bedroom, electric fireplace, personal effects.
Tools
Mortgage Calculator
$
%
Please note that the information provided by this mortgage calculator is not intended to be used for legal, accounting or tax advice, and should not be used for these purposes.
Presented by

Pierre F. Legault
Real Estate Broker

Beverly Ann Rowe
Certified Real Estate Broker
Also available
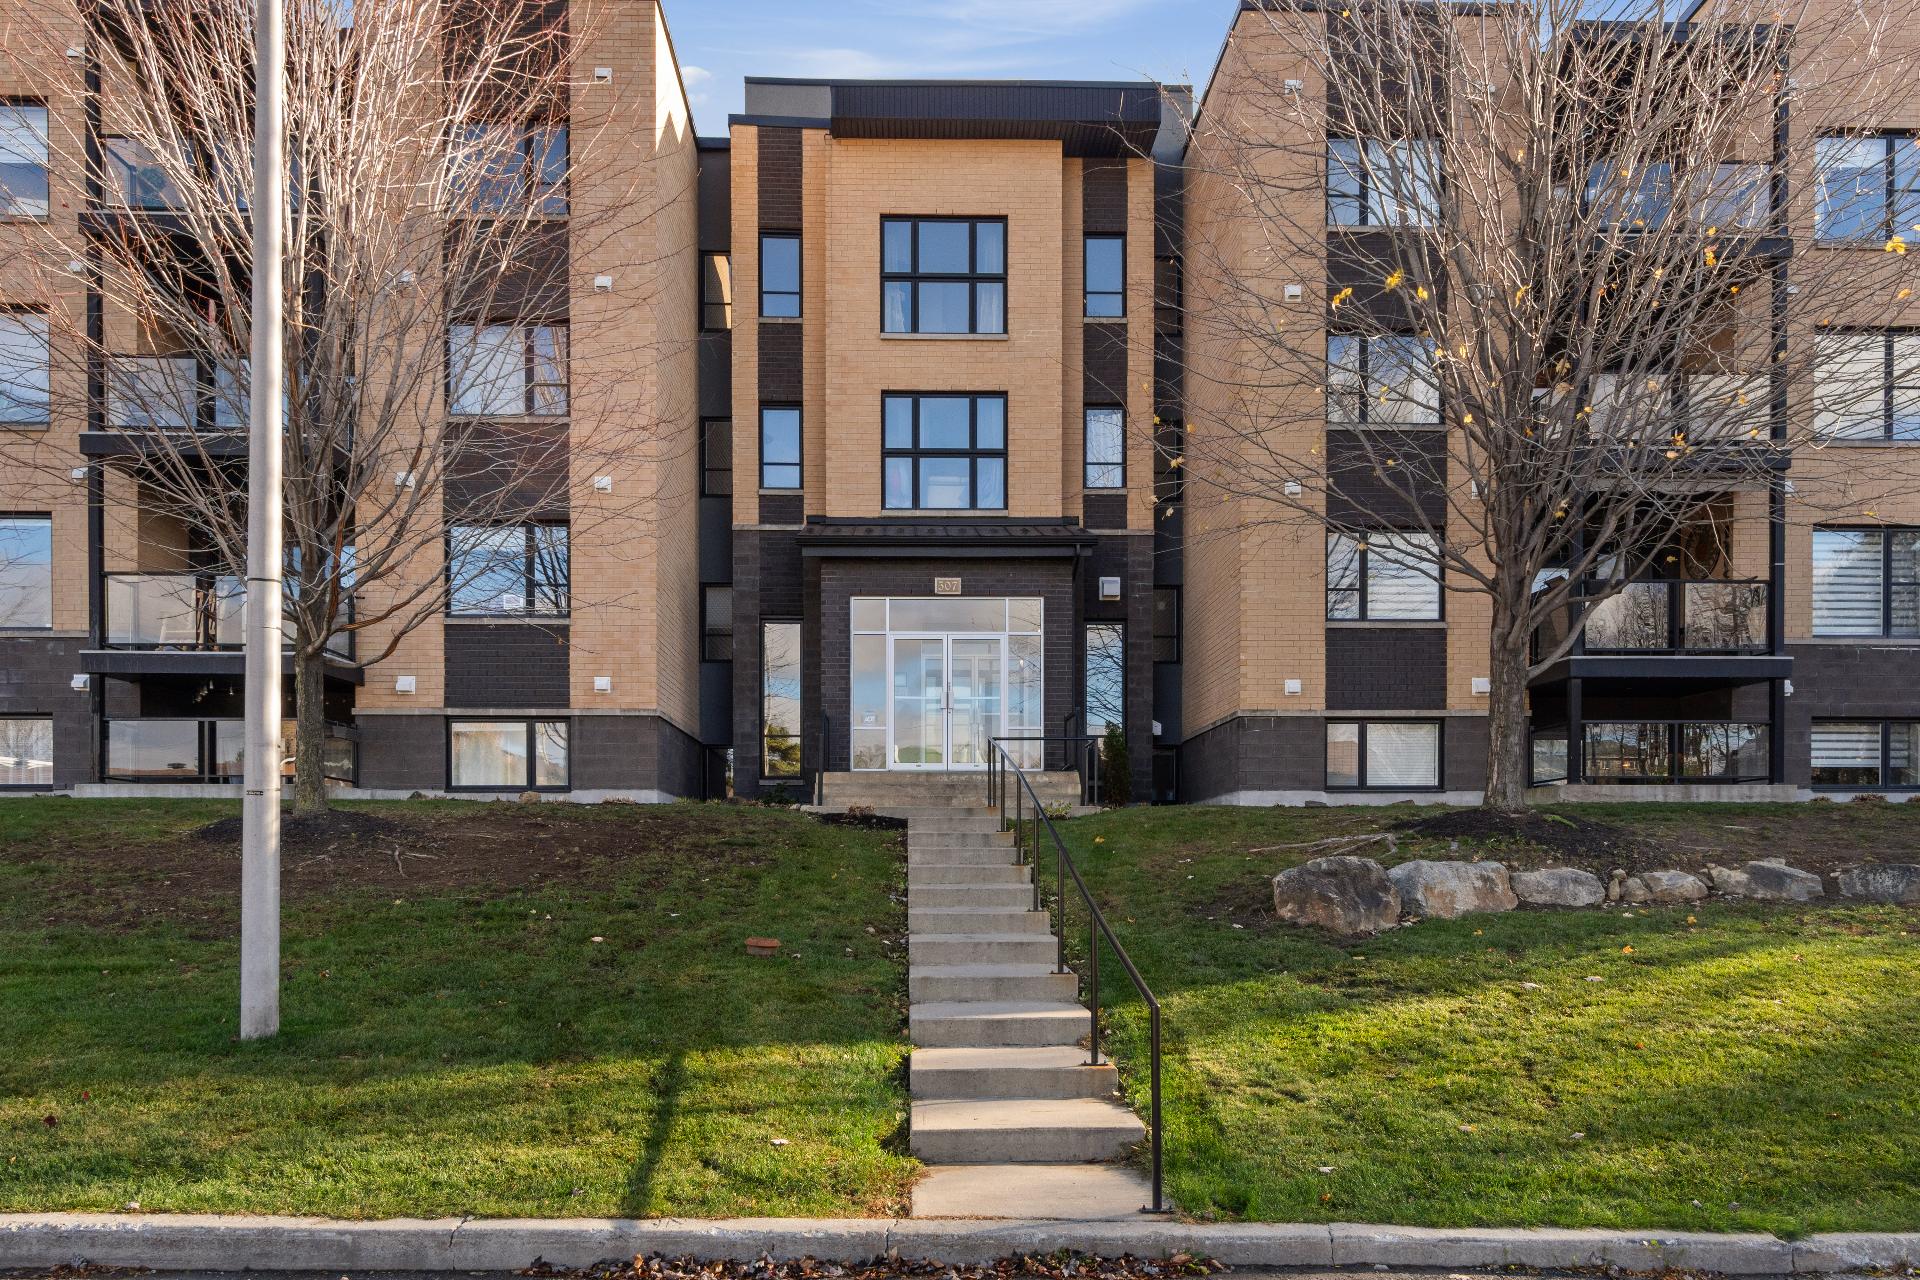
Apartment / Condo
Saint-Jérôme
$349 000
507 Rue Castonguay #206
Open house
-
22Nov
Addendum
Exterior: -Interlocking paver parking area. -One reserved outdoor parking space. -Wheelchair access ramp. -Landscaped grounds; this unit backs onto a wooded area for added privacy and peaceful greenery. Interior (common areas): -Secured common lobby. -Mailboxes. -Cell phone compatible intercom system. -Elevator. Condo #705 Entrance hall: -Spacious and open (hallway). -Double closet. Laundry and storage room: -Closed room with stacked washer/dryer. -Storage shelving. Kitchen: -Contemporary two-tone cabinets. -Large island with double sink, professional-style faucet and eating area for two. -White ceramic backsplash. -Custom-built full wall of cabinets for storage, with illuminated glass doors. -Abundant windows overlooking the woods. Dining room: -Open concept, adjacent to the kitchen and living room. Living room: -Warm and inviting room with large patio doors opening onto the balcony and a soothing view of the woods. Primary bedroom: -Spacious and bright room. -Large window overlooking the greenery. -Walk-in closet. -Private ensuite bathroom. -Podium tub. -Separate glass shower with niche. -Large floating vanity with plenty of storage. Second bedroom: -Versatile room with Murphy bed included. Also ideal as a home office or guest room. Second bathroom: -Glass corner shower. -Vanity with storage. Balcony: -Covered balcony with glass railings. -Backs onto a wooded area. -A true extension of the living space. Garage: -Accessible by elevator or pedestrian door,heated. -Access to a water hose for washing vehicles. -Access to private storage unit. Urban chalet: -Large common lounge with television. -Bar and kitchenette, perfect for entertaining. -Glass-walled gym with a view of nature. -Locker rooms with showers. -Heated outdoor in-ground pool surrounded by an interlocking paver terrace.
